Skip main navigation
Sold for $680,000
  • $680,000

    8624 Summer Waves Way, Laurel, MD 20723

    4beds
    2,840sqft
    Townhouse
    Built in 2012
    -- sqft lot
    $684,600 Zestimate®
    $239/sqft
    $3,681 Estimated rent

    Home value

    $684,600

    $637,000 - $733,000

    $3,681/mo

    Zestimate® history
    Loading
    Loading...

    Owner options

    List your home for rent

    $3,681/mo

    Rent Zestimate®

    Find your next renter with Zillow Rental Manager. Plus, with online applications, you can quickly screen prospective tenants – for free.

    Learn more

    $3,681/mo

    Rent Zestimate®

    Refinance and save

    $4,423/mo

    Est. payment

    Refinancing to a lower rate could help reduce your monthly payments and save thousands over the life of the loan.

    See today's rates

    $4,423/mo

    Est. payment

    Explore your selling options

    Work with a Zillow partner agent

    Leverage their expertise and Zillow's premium Showcase listings to get your home seen by more buyers.

    Get started

    List with your own agent

    Get your home in front of millions of buyers by listing it on Zillow.

    Learn how to do it

    Sell it yourself

    Take full control of how buyers see your home on Zillow by listing For Sale by Owner (FSBO).

    List your home

    What's special

    Gas fireplaceFenced rear yardNatural gas heatDual vanityComposite deckUpgraded tileSeparate shower
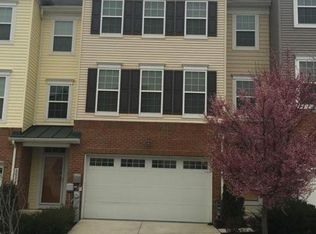
    Gorgeous large 4BR town home in sought after Emerson. Open and Spacious, almost 3000 sq ft. Enter on the ground floor with 2 car garage offering a bedroom and full bath, family room with gas fireplace and walk out sliding doors to a fenced rear yard. Main level has hardwood flooring and beautiful crown molding, large living room with recessed lighting, dining area, and large gourmet kitchen with upgrade stainless steel appliances including Samsung 4 door refrigerator, built-in microwave and outside range hood venting, granite counter tops, Espresso 42" cabinets, island with pendant lighting and breakfast bar, large walk-in pantry, walk out to composite deck. Primary bedroom offers elegant trey ceiling with accent lighting, large walk in closet, and large super bath with upgraded tile, soaking tub, separate shower and dual vanity. Lighted ceiling fans in all top floor bedrooms. Walk-in laundry room, 2 zoned HVAC, natural gas heat, water and range cooking. Great community and location. Emerson located just a short distance to 32 for quick commutes to Ft Meade, Baltimore and DC. Fine dining and shopping available in nearby Maple Lawn, Arundel Mills, and downtown Columbia

    Zillow last checked:

    Listing updated:

    Listed by:

    Kevin Hughes 410-596-3881,

    Blue Crab Real Estate, LLC.

    Bought with:

    Denise Giacobba, SP200203884

    Samson Properties

    Source: Bright MLS,MLS#: MDHW2050412MLS Logo

    Facts & features

    Interior

    Bedrooms & bathrooms
    • Bedrooms: 4
    • Bathrooms: 4
    • Full bathrooms: 3
    • 1/2 bathrooms: 1
    • Main level bathrooms: 1
    • Main level bedrooms: 1
    Basement
    • Area: 0
    Heating
    • Forced Air, Natural Gas
    Cooling
    • Central Air, Electric
    Appliances
    • Included: Gas Water Heater
    Features
    • Doors: Atrium, Six Panel, Sliding Glass, Storm Door(s)
    • Basement: Finished
    • Number of fireplaces: 1
    Interior area
    • Total structure area: 2,840
    • Total interior livable area: 2,840 sqft
    • Finished area above ground: 2,840
    • Finished area below ground: 0

    Property

    Parking
    • Total spaces: 2
    • Parking features: Garage Door Opener, Garage Faces Front, General Common Elements, Attached
    • Attached garage spaces: 2
    Accessibility
    • Accessibility features: None
    Features
    • Levels: Three
    • Stories: 3
    • Pool features: Community
    Lot
    • Features: Landscaped
    Details
    • Additional structures: Above Grade, Below Grade
    • Parcel number: 1406591310
    • Zoning: MXD 3
    • Special conditions: Standard

    Construction

    Type & style
    • Home type: Townhouse
    • Architectural style: Colonial
    • Property subtype: Townhouse
    Materials
    • Combination, Brick
    • Foundation: Other
    • Roof: Asphalt
    Condition
    • New construction: No
    • Year built: 2012
    Details
    • Builder model: 2920
    • Builder name: KB HOME

    Utilities & green energy

    • Sewer: Public Sewer
    • Water: Public
    • Utilities for property: Underground Utilities, Cable Available

    Community & neighborhood

    Location
    • Region: Laurel
    • Subdivision: Emerson

    HOA & financial

    HOA
    • Has HOA: Yes
    • HOA fee: $191 monthly
    • Amenities included: Basketball Court, Common Grounds, Jogging Path, Pool, Recreation Facilities, Tot Lots/Playground, Tennis Court(s)
    • Association name: BERKSHIRE AT HADDON HALL/EMERSON

    Other

    Other facts
    • Listing agreement: Exclusive Agency
    • Listing terms: FHA,VA Loan
    • Ownership: Fee Simple

    Price history

    DateEventPrice
    4/23/2025Sold$680,000+4.6%$239/sqft
    Source: Bright MLS #MDHW2050412 Report a problem
    3/24/2025Contingent$650,000$229/sqft
    Source: Bright MLS #MDHW2050412 Report a problem
    3/21/2025Listed for sale$650,000+4.8%$229/sqft
    Source: Bright MLS #MDHW2050412 Report a problem
    9/25/2023Sold$620,000+3.4%$218/sqft
    Source: Bright MLS #MDHW2031292 Report a problem
    8/17/2023Pending sale$599,900$211/sqft
    Source: Bright MLS #MDHW2031292 Report a problem
    8/14/2023Listing removed$599,900$211/sqft
    Source: Bright MLS #MDHW2031292 Report a problem
    8/8/2023Listed for sale$599,900+27.8%$211/sqft
    Source: Bright MLS #MDHW2031292 Report a problem
    5/10/2016Sold$469,500-0.1%$165/sqft
    Source: Public Record Report a problem
    4/6/2016Pending sale$469,900$165/sqft
    Source: Coldwell Banker Residential Brokerage - Ellicott City Enchanted Forest #HW9580565 Report a problem
    3/16/2016Price change$469,900-2.1%$165/sqft
    Source: Coldwell Banker Residential Brokerage - Ellicott City Enchanted Forest #HW9580565 Report a problem
    2/27/2016Listed for sale$479,900+6.6%$169/sqft
    Source: Coldwell Banker Residential Brokerage - Ellicott City Enchanted Forest #HW9580565 Report a problem
    3/11/2013Sold$450,000-4.7%$158/sqft
    Source: Public Record Report a problem
    12/11/2012Listing removed$471,990$166/sqft
    Source: Select Realtors of Ellicott City #HW7949345 Report a problem
    10/23/2012Price change$471,990-0.1%$166/sqft
    Source: Select Realtors of Ellicott City #HW7949345 Report a problem
    10/19/2012Listed for sale$472,657$166/sqft
    Source: Select Realtors of Ellicott City #HW7949345 Report a problem

    Public tax history

    YearProperty taxesTax assessment
    2025-- $533,300 +6.5%
    2024$5,637 +7%$500,633 +7%
    2023$5,269 +7.5%$467,967 +7.5%
    2022$4,901 $435,300
    2021$4,901 $435,300
    2020$4,901 -1.9%$435,300 -1.9%
    2019$4,998 -6%$443,900 +1.5%
    2018$5,319 -17.5%$437,400 -1.5%
    2017$6,450 $443,900 +4.6%
    2016-- $424,400 +7.2%
    2015-- $395,800 +7.8%
    2014-- $367,200 +8.4%
    2013-- $338,600 +156%
    2012-- $132,290 +4.1%
    2011-- $127,080

    Find assessor info on the county website

    Neighborhood: 20723

    Nearby schools

    GreatSchools rating
    Schools provided by the listing agent
    • District: Howard County Public School System

    Source: Bright MLS. This data may not be complete. We recommend contacting the local school district to confirm school assignments for this home.

    Get a cash offer in 3 minutes
    Find out how much your home could sell for in as little as 3 minutes with a no-obligation cash offer.
    Estimated market value
    $684,600
    Get a cash offer in 3 minutes
    Find out how much your home could sell for in as little as 3 minutes with a no-obligation cash offer.
    Estimated market value
    $684,600