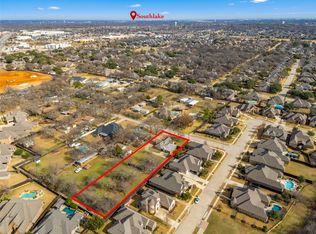
Tucked away on nearly a full acre in North Richland Hills, this beautifully updated single story home offers a rare combination of privacy, space, and refined interior finishes. Located just three homes down from the highly sought after Thornbridge community, you will enjoy convenient access to nearby walking trails, parks, and neighborhood amenities without the restrictions of an HOA and with significantly more space to call your own.
Set back from the street with a long drive and mature trees, the property immediately delivers a sense of seclusion that is hard to find this close to everything. Inside, the home has been completely refreshed with all new flooring and fresh paint (2025), creating a bright, cohesive feel throughout. Natural light fills the main living spaces, highlighting tall ceilings, custom trim work, and warm wood tones that add both character and comfort. The layout flows effortlessly from the dining and living areas into the kitchen, ideal for both everyday living and entertaining. The gourmet kitchen features double ovens, a gas cooktop, and a butler’s pantry, offering both function and style. The flexible floor plan includes four bedrooms, a private mother in law suite, and a dedicated office, providing versatility for guests, multigenerational living, or working from home. Major upgrades include a new roof (2025), HVAC (2020), tankless water heaters (2023), along with foam insulation and a radiant barrier for improved energy efficiency. Out back, the property opens into your own private retreat. The resurfaced pool with new decking (2024) is surrounded by mature trees and expansive yard space, offering both shade and room to spread out. A covered patio, built in grill, and direct pool bath access make this space ideal for entertaining. All of this in a prime location with easy access to shopping, dining, major routes, and the added benefit of nearby trails and parks, delivering the lifestyle you are looking for with more space and NO HOA!
Sold
Price Unknown
8624 Timber Dr, North Richland Hills, TX 76182
4beds
3,075sqft
Single Family Residence
Built in 2005
0.83 Acres Lot
$862,500 Zestimate®
$--/sqft
$5,162 Estimated rent
Home value
$862,500
$819,000 - $906,000
$5,162/mo
Zestimate® history
Owner options
List your home for rent
$5,162/mo
Rent Zestimate®
Find your next renter with Zillow Rental Manager. Plus, with online applications, you can quickly screen prospective tenants – for free.
$5,162/mo
Rent Zestimate®
Refinance and save
Refinancing to a lower rate could help reduce your monthly payments and save thousands over the life of the loan.
Explore your selling options
Work with a Zillow partner agent
Leverage their expertise and Zillow's premium Showcase listings to get your home seen by more buyers.
Get startedList with your own agent
Get your home in front of millions of buyers by listing it on Zillow.
Learn how to do itSell it yourself
Take full control of how buyers see your home on Zillow by listing For Sale by Owner (FSBO).
List your homeWhat's special
Fresh paintBuilt in grillDedicated officeAll-new flooringExpansive yard spaceFour bedroomsFlexible floor plan
Zillow last checked:
Listing updated:
Listed by:
Matthew Fraser 0595566 214-736-3909,
Fraser Realty 214-736-3909
Bought with:
Ethan Holley, 0657164
Pinnacle Realty Advisors
Source: NTREIS,MLS#: 21231762
Facts & features
Interior
Bedrooms & bathrooms
- Bedrooms: 4
- Bathrooms: 4
- Full bathrooms: 3
- 1/2 bathrooms: 1
Primary bedroom
- Features: Dual Sinks, Garden Tub/Roman Tub, Linen Closet, Separate Shower, Walk-In Closet(s)
- Level: First
- Dimensions: 14 x 17
Primary bedroom
- Features: Separate Shower, Walk-In Closet(s)
- Level: First
- Dimensions: 14 x 20
Bedroom
- Features: En Suite Bathroom, Split Bedrooms
- Level: First
- Dimensions: 13 x 13
Bedroom
- Features: En Suite Bathroom, Split Bedrooms
- Level: First
- Dimensions: 12 x 12
Breakfast room nook
- Level: First
- Dimensions: 12 x 7
Dining room
- Level: First
- Dimensions: 10 x 14
Kitchen
- Features: Built-in Features, Butler's Pantry, Granite Counters, Kitchen Island, Pantry
- Level: First
- Dimensions: 12 x 14
Laundry
- Features: Built-in Features, Utility Sink
- Level: First
- Dimensions: 9 x 7
Living room
- Features: Built-in Features, Fireplace
- Level: First
- Dimensions: 23 x 20
Office
- Features: Built-in Features
- Level: First
- Dimensions: 12 x 11
Heating
- Central, Natural Gas
Cooling
- Central Air, Ceiling Fan(s), Electric
Appliances
- Included: Double Oven, Dishwasher, Gas Cooktop, Disposal, Tankless Water Heater
Features
- Built-in Features, Decorative/Designer Lighting Fixtures, Eat-in Kitchen, Granite Counters, High Speed Internet, In-Law Floorplan, Kitchen Island, Open Floorplan, Cable TV, Walk-In Closet(s), Wired for Sound
- Flooring: Carpet, Ceramic Tile, Wood
- Has basement: No
- Number of fireplaces: 1
- Fireplace features: Gas Log
Interior area
- Total interior livable area: 3,075 sqft
Property
Parking
- Total spaces: 3
- Parking features: Attached Carport, Door-Multi, Driveway, Garage, Garage Door Opener, Oversized, Garage Faces Side
- Attached garage spaces: 2
- Carport spaces: 1
- Covered spaces: 3
Features
- Levels: One
- Stories: 1
- Patio & porch: Covered
- Exterior features: Gas Grill, Lighting, Outdoor Grill, Playground, Rain Barrel/Cistern(s), Rain Gutters, Storage
- Pool features: Gunite, In Ground, Pool, Waterfall
- Fencing: Wood
Lot
- Size: 0.83 Acres
- Features: Back Yard, Lawn, Landscaped, Few Trees
Details
- Parcel number: 40851761
Construction
Type & style
- Home type: SingleFamily
- Architectural style: Traditional,Detached
- Property subtype: Single Family Residence
Materials
- Brick
- Foundation: Slab
- Roof: Composition
Condition
- Year built: 2005
Utilities & green energy
- Sewer: Public Sewer
- Water: Public
- Utilities for property: Electricity Connected, Natural Gas Available, Sewer Available, Separate Meters, Water Available, Cable Available
Community & HOA
Community
- Security: Security System, Carbon Monoxide Detector(s), Smoke Detector(s)
- Subdivision: Holder Smithfield Estates
HOA
- Has HOA: No
Location
- Region: North Richland Hills
Financial & listing details
- Tax assessed value: $619,728
- Annual tax amount: $12,519
- Date on market: 4/17/2026
- Cumulative days on market: 29 days
- Listing terms: Cash,Conventional,FHA,VA Loan
- Exclusions: kitchen island
Price history
| Date | Event | Price |
|---|---|---|
| 6/30/2026 | Sold | -- |
Source: NTREIS #21231762 Report a problem | ||
| 5/28/2026 | Pending sale | $885,000$288/sqft |
Source: NTREIS #21231762 Report a problem | ||
| 5/17/2026 | Contingent | $885,000$288/sqft |
Source: NTREIS #21231762 Report a problem | ||
| 4/17/2026 | Listed for sale | $885,000+5.4%$288/sqft |
Source: NTREIS #21231762 Report a problem | ||
| 7/9/2024 | Listing removed | -- |
Source: NTREIS #20608837 Report a problem | ||
| 6/27/2024 | Price change | $840,000-1.2%$273/sqft |
Source: NTREIS #20608837 Report a problem | ||
| 6/14/2024 | Price change | $850,000-0.8%$276/sqft |
Source: NTREIS #20608837 Report a problem | ||
| 6/4/2024 | Price change | $857,000-0.9%$279/sqft |
Source: NTREIS #20608837 Report a problem | ||
| 5/22/2024 | Listed for sale | $865,000$281/sqft |
Source: NTREIS #20608837 Report a problem | ||
| 5/17/2024 | Contingent | $865,000$281/sqft |
Source: NTREIS #20608837 Report a problem | ||
| 5/7/2024 | Listed for sale | $865,000+3%$281/sqft |
Source: NTREIS #20608837 Report a problem | ||
| 9/29/2023 | Listing removed | -- |
Source: NTREIS #20411303 Report a problem | ||
| 8/31/2023 | Price change | $839,900-1.2%$273/sqft |
Source: NTREIS #20411303 Report a problem | ||
| 8/18/2023 | Listed for sale | $850,000+65%$276/sqft |
Source: NTREIS #20411303 Report a problem | ||
| 12/1/2017 | Sold | -- |
Source: Agent Provided Report a problem | ||
| 11/6/2017 | Pending sale | $515,000$167/sqft |
Source: Ebby Halliday, REALTORS #13718833 Report a problem | ||
| 10/26/2017 | Listed for sale | $515,000$167/sqft |
Source: Ebby Halliday, REALTORS #13718833 Report a problem | ||
Public tax history
| Year | Property taxes | Tax assessment |
|---|---|---|
| 2025 | $13,311 +19.1% | $619,728 |
| 2024 | $11,177 +5.8% | $619,728 -0.3% |
| 2023 | $10,561 -7.7% | $621,402 +1.4% |
| 2022 | $11,437 +3.5% | $613,077 +29.6% |
| 2021 | $11,054 -2.4% | $472,950 -0.4% |
| 2020 | $11,322 +5.3% | $474,624 -0.4% |
| 2019 | $10,756 +6.6% | $476,298 +16% |
| 2018 | $10,087 +13% | $410,506 -0.7% |
| 2017 | $8,928 +8.9% | $413,292 +5.9% |
| 2016 | $8,199 +8.5% | $390,151 +30.3% |
| 2015 | $7,556 | $299,500 |
| 2014 | $7,556 | $299,500 |
| 2013 | -- | $299,500 +2% |
| 2012 | -- | $293,600 |
| 2011 | -- | $293,600 0% |
| 2010 | -- | $293,700 -0.1% |
| 2009 | -- | $293,900 +5.4% |
| 2008 | -- | $278,900 +3.1% |
| 2007 | -- | $270,600 +10% |
| 2006 | -- | $246,000 |
| 2005 | -- | -- |
Find assessor info on the county website
Neighborhood: 76182
Nearby homes
- $680,2006 bd4 ba4.1k sqft8628 Timber Dr, North Richland Hills, TX 76182Off Market
- $487,2004 bd3 ba2.2k sqft8628 Timber Dr, North Richland Hills, TX 76182Off Market
- $451,6003 bd2 ba2.7k sqft8620 Timber Dr, North Richland Hills, TX 76182Off Market
- $--3 bd2 ba1.5k sqft8632 Timber Dr, North Richland Hills, TX 76182Sold
- $667,2003 bd4 ba3.2k sqft8216 Clear Spring Ln, North Richland Hills, TX 76182Off Market
- $788,800-- bd-- ba3.1k sqft8212 Clear Spring Ln, North Richland Hills, TX 76182Off Market
- $740,0004 bd3 ba3.5k sqft8220 Clear Spring Ln, North Richland Hills, TX 76182Off Market
- $420,2003 bd2 ba2.6k sqft8612 Timber Dr, Fort Worth, TX 76182Off Market
Nearby schools
GreatSchools rating
- 9/10Smithfield Elementary SchoolGrades: PK-5Distance: 1.9 mi
- 10/10Smithfield Middle SchoolGrades: 6-8Distance: 2.1 mi
- 6/10Birdville High SchoolGrades: 9-12Distance: 2.4 mi
Schools provided by the listing agent
- Elementary: Smithfield
- Middle: Smithfield
- High: Birdville
- District: Birdville ISD
Source: NTREIS. This data may not be complete. We recommend contacting the local school district to confirm school assignments for this home.
Get a cash offer in 3 minutes
Find out how much your home could sell for in as little as 3 minutes with a no-obligation cash offer.
Estimated market value
$862,500
Get a cash offer in 3 minutes
Find out how much your home could sell for in as little as 3 minutes with a no-obligation cash offer.
Estimated market value
$862,500
- Texas
- Tarrant County
- North Richland Hills
- 76182
- 8624 Timber Dr
Nearby cities
Nearby neighborhoods
Nearby zip codes
Other North Richland Hills Topics
- Apartments for Rent in 76182
- Houses for Sale in 76182
- Houses for Rent in 76182
- 76182 Real Estate
- North Richland Hills Condos
- Houses for Sale in North Richland Hills
- Newest Listings in North Richland Hills
- North Richland Hills Home Values
- North Richland Hills Real Estate Agents
- North Richland Hills Refinance
- North Richland Hills Mortgage Rates
