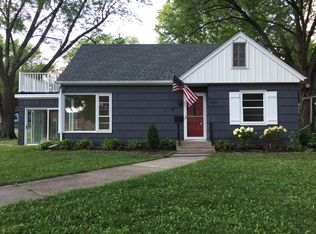
Stunning, thoughtful FULL renovation inside and out of this captivating home in St. Louis Park! No details overlooked. Warm, inviting interior spaces that easily flow one into the other. The large living rooms is perfect for relaxing with large corner windows and plenty of room for seating. Expanded and re-designed with a large center island, sitting area with bar and fireplace, if your guests always end up in the kitchen, this amazing transformation is what you are looking for! The main level also contains two sun-filled bedroom and a brand new full bath. Upstairs is a large primary suite with built in storage, a private 3/4 bath, and a balcony to sit and enjoy your morning coffee. The lower level holds a large family room, a 4th bedroom great for your guests (also could be a great office), and a large new ¾ bath. On your way outside, pass through the mud room complete with storage and hooks for all your seasonal gear. Situated on a large, fully fenced corner lot, the outdoor spaces are just as inviting, featuring two patios for relaxing or entertaining, along with a detached two-car garage. Every aspect of this home's purposeful redesign offers flexibility, comfort, and functionality for today's lifestyle.
Conveniently located just blocks from Knollwood and minutes from Highways 169 and 7, this exceptional home combines thoughtful design, modern updates, and an unbeatable location.
Pending
$575,000
8624 W 35th St, Minneapolis, MN 55426
4beds
2,166sqft
Single Family
Built in 1952
0.25 Acres Lot
$584,200 Zestimate®
$265/sqft
$-- HOA
What's special
- 28 days |
- 1,667 |
- 187 |
Zillow last checked:
Listing updated:
Listed by:
Matthew G Ditzler 612-850-6751,
Engel & Volkers Minneapolis Downtown,
Jack Ditzler 612-723-1098
Source: NorthstarMLS as distributed by MLS GRID,MLS#: 7088646

Facts & features
Interior
Bedrooms & bathrooms
- Bedrooms: 4
- Bathrooms: 3
- Full bathrooms: 1
- 3/4 bathrooms: 2
Bedroom
- Level: Main
- Area: 100 Square Feet
- Dimensions: 10 x 10
Bedroom 2
- Level: Main
- Area: 108 Square Feet
- Dimensions: 12 x 9
Bedroom 3
- Level: Upper
- Area: 560 Square Feet
- Dimensions: 28 x 20
Bedroom 4
- Level: Lower
- Area: 90 Square Feet
- Dimensions: 10 x 9
Primary bathroom
- Level: Upper
- Area: 40 Square Feet
- Dimensions: 8 x 5
Other
- Level: Main
- Area: 130 Square Feet
- Dimensions: 13 x 10
Dining room
- Level: Main
- Area: 96 Square Feet
- Dimensions: 12 x 8
Family room
- Level: Lower
- Area: 286 Square Feet
- Dimensions: 22 x 13
Kitchen
- Level: Main
- Area: 180 Square Feet
- Dimensions: 20 x 9
Laundry
- Level: Lower
- Area: 84 Square Feet
- Dimensions: 12 x 7
Living room
- Level: Main
- Area: 352 Square Feet
- Dimensions: 22 x 16
Mud room
- Level: Main
- Area: 100 Square Feet
- Dimensions: 10 x 10
Patio
- Level: Main
- Area: 168 Square Feet
- Dimensions: 14 x 12
Patio
- Level: Main
- Area: 100 Square Feet
- Dimensions: 10 x 10
Heating
- Forced Air
Cooling
- Central Air
Appliances
- Included: Dishwasher, Disposal, Dryer, Exhaust Fan, Gas Water Heater, Microwave, Range, Refrigerator, Wine Cooler
- Laundry: Lower Level
Features
- Basement: Block,Egress Window(s),Finished,Full
- Number of fireplaces: 1
- Fireplace features: Gas
Interior area
- Total structure area: 2,564
- Total interior livable area: 2,166 sqft
- Finished area above ground: 1,538
- Finished area below ground: 628
Property
Parking
- Total spaces: 2
- Parking features: Detached Garage
- Garage spaces: 2
- Details: Garage Dimensions (20 x 20)
Accessibility
- Accessibility features: None
Features
- Levels: One and One Half
- Stories: 1.5
- Fencing: Full,Privacy,Wood
Lot
- Size: 0.25 Acres
- Dimensions: 75 x 142.68
- Features: Corner Lot
Details
- Foundation area: 1091
- Parcel number: 1811721420080
- Zoning description: Residential-Single Family
Construction
Type & style
- Home type: SingleFamily
- Property subtype: Single Family
Materials
- Roof: Age 8 Years or Less,Asphalt
Condition
- New construction: No
- Year built: 1952
Utilities & green energy
- Electric: Circuit Breakers
- Gas: Natural Gas
- Sewer: City Sewer/Connected
- Water: City Water/Connected
Community & HOA
Community
- Subdivision: Oak Hill Manor 2nd Add
HOA
- Has HOA: No
Location
- Region: Minneapolis
Financial & listing details
- Price per square foot: $265/sqft
- Annual tax amount: $5,442
- Date on market: 6/10/2026
- Cumulative days on market: 22 days
Estimated market value
$584,200
$555,000 - $613,000
$3,133/mo
Price history
| Date | Event | Price |
|---|---|---|
| 6/21/2026 | Pending sale | $575,000$265/sqft |
Source: | ||
| 6/14/2026 | Contingent | $575,000$265/sqft |
Source: | ||

| 6/12/2026 | Listed for sale | $575,000+26.4%$265/sqft |
Source: | ||
| 6/23/2023 | Sold | $455,000+5.8%$210/sqft |
Source: | ||
| 6/14/2023 | Pending sale | $429,900$198/sqft |
Source: | ||
| 6/2/2023 | Listed for sale | $429,900+36.5%$198/sqft |
Source: | ||
| 3/10/2017 | Sold | $315,000+87.5%$145/sqft |
Source: | ||
| 9/23/2010 | Sold | $168,000$78/sqft |
Source: | ||
Public tax history
Tax history is unavailable.
Monthly payment
Est. payment$--/mo
Payment breakdown
Explore the cost of this home by adjusting the details. Changes won't be saved.All calculations are estimates and provided by Zillow, Inc. for informational purposes only. Actual amounts may vary.
HOA fees may include property taxes on listings classified as Co-Ops. Contact the listing agent and/or owner for fee details.
Mortgage interest rates are dependent on a number of factors, including credit score, down payment, and repayment length. Interest rate data provided by Zillow Group Marketplace, Inc. as of 1/1/1970 from various mortgage lenders with which we have lead or other similar arrangements; the Estimated Payment is an average of those rates.
See how much you could borrow to make a competitive offer.
Climate risks
Neighborhood: Aquila
Nearby schools
GreatSchools rating
- 7/10Aquila Elementary SchoolGrades: K-5Distance: 0.5 mi
- 5/10St. Louis Park Middle SchoolGrades: 6-8Distance: 1.6 mi
- 8/10St. Louis Park Senior High SchoolGrades: 9-12Distance: 1.4 mi
A local agent can set up tours, give advice and negotiate with sellers.
- Minnesota
- Hennepin County
- Saint Louis Park
- 55426
- Aquila
- 8624 W 35th St
Nearby cities
Nearby neighborhoods
Nearby zip codes
Other Saint Louis Park Topics
- Apartments for Rent in 55426
- Houses for Sale in 55426
- Houses for Rent in 55426
- 55426 Real Estate
- Saint Louis Park Condos
- Houses for Sale in Saint Louis Park
- Newest Listings in Saint Louis Park
- Saint Louis Park Home Values
- Saint Louis Park Real Estate Agents
- Saint Louis Park Refinance
- Saint Louis Park Mortgage Rates