Skip main navigation
Sold
  • $529,500

    8624 W 90th St, Overland Park, KS 66212

    4beds
    2,054sqft
    Single Family Residence
    Built in 1964
    9,098 Square Feet Lot
    $529,500 Zestimate®
    $258/sqft
    $2,721 Estimated rent

    Home value

    $529,500

    $503,000 - $556,000

    $2,721/mo

    Zestimate® history
    Loading
    Loading...

    Owner options

    List your home for rent

    $2,721/mo

    Rent Zestimate®

    Find your next renter with Zillow Rental Manager. Plus, with online applications, you can quickly screen prospective tenants – for free.

    Learn more

    $2,721/mo

    Rent Zestimate®

    Refinance and save

    $2,720/mo

    Est. payment

    Refinancing to a lower rate could help reduce your monthly payments and save thousands over the life of the loan.

    See today's rates

    $2,720/mo

    Est. payment

    Explore your selling options

    Work with a Zillow partner agent

    Leverage their expertise and Zillow's premium Showcase listings to get your home seen by more buyers.

    Get started

    List with your own agent

    Get your home in front of millions of buyers by listing it on Zillow.

    Learn how to do it

    Sell it yourself

    Take full control of how buyers see your home on Zillow by listing For Sale by Owner (FSBO).

    List your home

    What's special

    New brick patioFamily roomComplete new plumbingNew roofNew doorsNew garage door openersNew stool

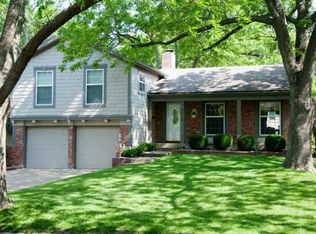
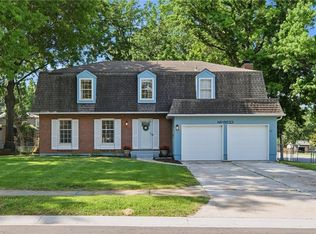
    This one will pull at your heart strings the moment you step inside! Unbelievable OPEN CONCEPT REDESIGN and TOTAL RENOVATION! Home was just professionally measured by an appraiser at 2054 sq ft above grade. Super High End Chef's Kitchen worthy of Its Own Cooking Show! All the Bells & Whistles- Quartz Counters w/ ENORMOUS ISLAND, Monogram Gas Cooktop & Hood, Convection Wall Oven w/ Built-In Thermometer, Monogram Panelled DW w/ interior lighting, Disposal w/ pressure switch, custom cabinetry, open shelving, the list goes on! Formal LR & Family Room on Main Floor. Lovely DR w/ Bookshelves. AlL new Double Pane windows thruout, including casing & trim! Don't miss the stunning architectural window overlooking the new brick patio w/ outdoor wood-burning fireplace and pergola! The perfect spot for al fresco dining! New Doors & Crown Molding! New Roof- 2016 and New Hot Water Heater-2015. Upstairs are 4 bedrooms w/ hardwoods, walk-in closets, and 2 beautifully renovated baths. The master bath has a 48" double vanity & oversized shower w/ frameless glass, Quartz top, Bluetooth Speaker bath fan, new stool & tile. The hall bath is brand new & has a tub/shower. Speakercraft Ceiling Speakers and LED recessed lighting thruout. Laundry was relocated to the bedroom level, HVAC redesign to support upstairs. Sump Pump. New Sewer Line from House to Main, Complete New Plumbing for Kitchen, Baths, & Laundry, New Garage Door Openers, New Hardy Board Siding, Interior & Exterior Sherwin Williams Duration Paint. WASHER/DRYER Stay. SO MANY MORE UPGRADES! GET OVER HERE & SEE IT TO BELIEVE IT!

    This property is off market, which means it's not currently listed for sale or rent on Zillow. This may be different from what's available on other websites or public sources.


    Zillow last checked:

    Listing updated:

    Listed by:

    Kimberly Esposito 913-620-0250,

    ReeceNichols - Leawood

    Bought with:

    Shelly Christ, SP00226349

    BHG Kansas City Homes

    Source: Heartland MLS as distributed by MLS GRID,MLS#: 2438274MLS Logo

    Facts & features

    Interior

    Bedrooms & bathrooms
    • Bedrooms: 4
    • Bathrooms: 2
    • Full bathrooms: 2
    Primary bedroom
    • Features: Ceiling Fan(s), Walk-In Closet(s)
    • Level: Second
    Bedroom 2
    • Features: Ceiling Fan(s), Walk-In Closet(s)
    • Level: Second
    Bedroom 3
    • Features: Ceiling Fan(s), Walk-In Closet(s)
    • Level: Second
    Bedroom 4
    • Features: Ceiling Fan(s), Walk-In Closet(s)
    • Level: Second
    Primary bathroom
    • Features: Ceramic Tiles, Double Vanity, Quartz Counter, Shower Only
    • Level: Second
    Bathroom 2
    • Features: Ceramic Tiles, Shower Over Tub
    • Level: Second
    Dining room
    • Features: Built-in Features, Part Drapes/Curtains
    • Level: First
    Family room
    • Features: Built-in Features, Fireplace, Part Drapes/Curtains
    • Level: First
    Kitchen
    • Features: Kitchen Island, Quartz Counter
    • Level: First
    Laundry
    • Features: Luxury Vinyl
    • Level: Second
    Living room
    • Features: Built-in Features, Part Drapes/Curtains
    • Level: First
    Heating
    • Natural Gas
    Cooling
    • Electric
    Appliances
    • Included: Cooktop, Dishwasher, Disposal, Dryer, Exhaust Fan, Humidifier, Microwave, Built-In Electric Oven, Gas Range, Stainless Steel Appliance(s), Washer
    • Laundry: Bedroom Level, Electric Dryer Hookup
    Features
    • Ceiling Fan(s), Custom Cabinets, Kitchen Island, Walk-In Closet(s)
    • Flooring: Wood
    • Doors: Storm Door(s)
    • Windows: Storm Window(s) - Partial
    • Basement: Concrete,Radon Mitigation System,Sump Pump
    • Number of fireplaces: 2
    • Fireplace features: Family Room, Other, Wood Burning
    Interior area
    • Total structure area: 2,054
    • Total interior livable area: 2,054 sqft
    • Finished area above ground: 2,054
    • Finished area below ground: 0

    Property

    Parking
    • Total spaces: 2
    • Parking features: Attached, Garage Door Opener, Garage Faces Front
    • Attached garage spaces: 2
    Features
    • Patio & porch: Patio, Covered
    • Fencing: Metal
    Lot
    • Size: 9,098 Square Feet
    • Dimensions: 70 x 130
    • Features: City Lot, Level
    Details
    • Additional structures: Gazebo, Other
    • Parcel number: Np914000070002

    Construction

    Type & style
    • Home type: SingleFamily
    • Architectural style: Traditional
    • Property subtype: Single Family Residence
    Materials
    • Board & Batten Siding, Brick/Mortar
    • Roof: Composition
    Condition
    • Year built: 1964

    Utilities & green energy

    • Sewer: Public Sewer
    • Water: Public

    Community & HOA

    Community
    • Security: Smart Door Lock, Smoke Detector(s)
    • Subdivision: Windgates
    HOA
    • Has HOA: No
    Location
    • Region: Overland Park

    Financial & listing details

    • Price per square foot: $258/sqft
    • Tax assessed value: $514,000
    • Annual tax amount: $3,328
    • Date on market: 6/2/2023
    • Listing terms: Cash,Conventional
    • Ownership: Private
    • Road surface type: Paved

    Price history

    DateEventPrice
    6/29/2023Sold--
    Source: Heartland MLS as distributed by MLS GRID #2438274 Report a problem
    6/6/2023Pending sale$475,000$231/sqft
    Source: Heartland MLS as distributed by MLS GRID #2438274 Report a problem
    6/2/2023Listed for sale$475,000+201.6%$231/sqft
    Source: Heartland MLS as distributed by MLS GRID #2438274 Report a problem
    3/24/2021Listing removed--
    Source: Owner Report a problem
    12/30/2014Listing removed$157,500$77/sqft
    Source: Owner Report a problem
    12/26/2014Price change$157,500-5.1%$77/sqft
    Source: Owner Report a problem
    10/9/2014Price change$165,900-1.8%$81/sqft
    Source: Owner Report a problem
    8/15/2014Listed for sale$168,900$82/sqft
    Source: Owner Report a problem

    Public tax history

    YearProperty taxesTax assessment
    2025$5,716 +6.5%$59,110 +7.1%
    2024$5,369 +46.9%$55,212 +47.8%
    2023$3,654 +9.8%$37,364 +9%
    2022$3,328 $34,293 +20.1%
    2021-- $28,554 +1.1%
    2020$2,879 $28,232 +12.4%
    2019-- $25,116 +3.4%
    2018-- $24,299 +14.3%
    2017$2,207 +4%$21,252 +5.7%
    2016$2,121 +2.9%$20,102 +0.8%
    2015$2,062 +5.7%$19,952 +5.8%
    2013$1,951 -3.9%$18,860 -2.6%
    2012$2,029 +1.1%$19,354 -6%
    2010$2,007 0%$20,596 -2%
    2009$2,008 -3.7%$21,010
    2008$2,086 +2.2%$21,010 +1%
    2007$2,041 +8%$20,803 +1.5%
    2006$1,889 $20,493 +0.7%
    2005-- $20,355
    Find assessor info on the county website

    Neighborhood: Glenwood Estates

    Nearby schools

    GreatSchools rating
    Schools provided by the listing agent
    • Elementary: Overland Park
    • Middle: Westridge
    • High: SM West

    Source: Heartland MLS as distributed by MLS GRID. This data may not be complete. We recommend contacting the local school district to confirm school assignments for this home.

    Get a cash offer in 3 minutes
    Find out how much your home could sell for in as little as 3 minutes with a no-obligation cash offer.
    Estimated market value
    $529,500
    Get a cash offer in 3 minutes
    Find out how much your home could sell for in as little as 3 minutes with a no-obligation cash offer.
    Estimated market value
    $529,500