Serious price reduction for immediate sale! Welcome to Deer Creek, a premier gated 285 acre community located in the heart of Palmer Ranch. If you love lush, tree-lined streets, larger lot sizes, miles of sidewalks, and a convenient location to all that Sarasota has to offer, you will love this home. This four bedroom plus office custom home is set gracefully on a half-acre lot and offers a flexible and spacious floor plan. Upon entering, your view will be through the living room sliding glass doors out to an oversized lanai that features a heated, caged pool for enjoying the Florida lifestyle. The large chef’s kitchen features granite countertops, stainless steel appliances, island, ceiling details, and abundant pantry storage. The primary suite features sliding glass door access to the pool areas, spacious walk-in closet, and nicely appointed bathroom with dual vanities, walk-in shower and soaking tub. The office has dual glass French doors, and abundant built-ins with granite-topped desk. The spilt plan layout allows for guests and family to have private spaces and the heart of the home is a lovely great room with built-ins and a woodburning fireplace. Additional features include dual glass decorative front doors, large walk-in closets, built-in features throughout, plantation shutters and more. Deer Creek is located near the award winning Legacy Trail, Costco shopping, just a short drive to Gulf beaches, about twenty minutes to downtown Sarasota. You will love this fantastic home, schedule your private showing today!
Sold for $765,000
$765,000
8624 WOODBRIAR DRIVE, SARASOTA, FL 34238
4beds
2,945sqft
Single Family Residence
Built in 1996
0.51 Acres Lot
$730,200 Zestimate®
$260/sqft
$4,630 Estimated rent
Home value
$730,200
$657,000 - $811,000
$4,630/mo
Zestimate® history
Owner options
List your home for rent
$4,630/mo
Rent Zestimate®
Find your next renter with Zillow Rental Manager. Plus, with online applications, you can quickly screen prospective tenants – for free.
$4,630/mo
Rent Zestimate®
Refinance and save
$5,147/mo
Est. payment
Refinancing to a lower rate could help reduce your monthly payments and save thousands over the life of the loan.
$5,147/mo
Est. payment
Explore your selling options
Work with a Zillow partner agent
Leverage their expertise and Zillow's premium Showcase listings to get your home seen by more buyers.
Get startedList with your own agent
Get your home in front of millions of buyers by listing it on Zillow.
Learn how to do itSell it yourself
Take full control of how buyers see your home on Zillow by listing For Sale by Owner (FSBO).
List your homeWhat's special
Oversized lanaiGranite countertopsLarger lot sizesHeated caged poolTree-lined streetsGreat room with built-insWoodburning fireplace
Zillow last checked:
Listing updated:
Listed by:
Drew Russell 941-993-3739,
MICHAEL SAUNDERS & COMPANY 941-951-6660
Bought with:
Richard Tyson, 3523954
PREFERRED SHORE LLC
Source: Stellar MLS,MLS#: A4638523 Originating MLS: Sarasota - Manatee
Originating MLS: Sarasota - Manatee
Facts & features
Interior
Bedrooms & bathrooms
- Bedrooms: 4
- Bathrooms: 3
- Full bathrooms: 3
Primary bedroom
- Features: Walk-In Closet(s)
- Level: First
- Area: 247 Square Feet
- Dimensions: 19x13
Bedroom 2
- Features: Built-in Closet
- Level: First
- Area: 132 Square Feet
- Dimensions: 11x12
Bedroom 3
- Features: Built-in Closet
- Level: First
- Area: 132 Square Feet
- Dimensions: 11x12
Bedroom 4
- Features: Built-in Closet
- Level: First
- Area: 168 Square Feet
- Dimensions: 14x12
Primary bathroom
- Level: First
- Area: 104 Square Feet
- Dimensions: 13x8
Dining room
- Level: First
- Area: 135 Square Feet
- Dimensions: 15x9
Family room
- Level: First
- Area: 340 Square Feet
- Dimensions: 20x17
Kitchen
- Level: First
- Area: 176 Square Feet
- Dimensions: 16x11
Laundry
- Level: First
- Area: 49 Square Feet
- Dimensions: 7x7
Living room
- Level: First
- Area: 255 Square Feet
- Dimensions: 15x17
Office
- Level: First
- Area: 132 Square Feet
- Dimensions: 11x12
Heating
- Central, Electric
Cooling
- Central Air
Appliances
- Included: Dishwasher, Disposal, Dryer, Electric Water Heater, Microwave, Range, Refrigerator, Washer
- Laundry: Inside, Laundry Room
Features
- Built-in Features, Ceiling Fan(s), Solid Wood Cabinets, Split Bedroom, Stone Counters, Thermostat, Walk-In Closet(s)
- Flooring: Carpet, Tile
- Doors: Sliding Doors
- Windows: Window Treatments
- Has fireplace: Yes
- Fireplace features: Wood Burning
Interior area
- Total structure area: 3,605
- Total interior livable area: 2,945 sqft
Property
Parking
- Total spaces: 2
- Parking features: Driveway
- Attached garage spaces: 2
- Has uncovered spaces: Yes
- Details: Garage Dimensions: 20x22
Features
- Levels: One
- Stories: 1
- Patio & porch: Deck, Patio, Screened
- Exterior features: Private Mailbox, Rain Gutters
- Has private pool: Yes
- Pool features: Heated, In Ground
- Has view: Yes
- View description: Pool, Trees/Woods
Lot
- Size: 0.51 Acres
- Features: In County, Level, Oversized Lot, Sidewalk
Details
- Parcel number: 0122130026
- Zoning: RMF1
- Special conditions: None
Construction
Type & style
- Home type: SingleFamily
- Property subtype: Single Family Residence
Materials
- Block, Stucco
- Foundation: Slab
- Roof: Tile
Condition
- Completed
- New construction: No
- Year built: 1996
Utilities & green energy
- Sewer: Public Sewer
- Water: Public
- Utilities for property: BB/HS Internet Available, Cable Available, Electricity Connected, Public
Community & HOA
Community
- Features: Deed Restrictions, Gated Community - Guard, Sidewalks
- Pet fee: $0 monthly
- Subdivision: DEER CREEK
HOA
- Has HOA: Yes
- HOA fee: $186 monthly
- HOA name: Advanced Management Inc.
- HOA phone: 941-359-1134
Location
- Region: Sarasota
Financial & listing details
- Price per square foot: $260/sqft
- Tax assessed value: $622,900
- Annual tax amount: $3,625
- Date on market: 2/3/2025
- Cumulative days on market: 89 days
- Listing terms: Cash,Conventional
- Ownership: Fee Simple
- Total actual rent: 0
- Electric utility on property: Yes
- Road surface type: Paved
Price history
| Date | Event | Price |
|---|---|---|
| 6/10/2025 | Sold | $765,000-4.4%$260/sqft |
Source:  Stellar MLS #A4638523 Report a problem Stellar MLS #A4638523 Report a problem | ||
| 5/12/2025 | Pending sale | $799,900$272/sqft |
Source: Stellar MLS #A4638523 Report a problem | ||
| 4/11/2025 | Price change | $799,900-5.8%$272/sqft |
Source: Stellar MLS #A4638523 Report a problem | ||
| 3/21/2025 | Listed for sale | $849,000$288/sqft |
Source: Stellar MLS #A4638523 Report a problem | ||
| 3/17/2025 | Pending sale | $849,000$288/sqft |
Source: Stellar MLS #A4638523 Report a problem | ||
| 3/4/2025 | Price change | $849,000-5.1%$288/sqft |
Source: Stellar MLS #A4638523 Report a problem | ||
| 2/3/2025 | Listed for sale | $895,000+83%$304/sqft |
Source: Stellar MLS #A4638523 Report a problem | ||
| 7/3/2012 | Sold | $489,000$166/sqft |
Source: Agent Provided Report a problem | ||
| 6/7/2012 | Listed for sale | $489,000+16.4%$166/sqft |
Source: COLDWELL BANKER RESIDENTIAL R.E. #N5776930 Report a problem | ||
| 6/15/2009 | Sold | $420,000+23.5%$143/sqft |
Source: Public Record Report a problem | ||
| 7/26/2000 | Sold | $340,000$115/sqft |
Source: Public Record Report a problem | ||
Public tax history
| Year | Property taxes | Tax assessment |
|---|---|---|
| 2025 | $8,012 +121.1% | $622,900 +115.1% |
| 2024 | $3,625 +4.7% | $289,574 +3% |
| 2023 | $3,461 +1.6% | $281,140 +3% |
| 2022 | $3,405 +2% | $272,951 +3% |
| 2021 | $3,337 -0.2% | $265,001 +1.4% |
| 2020 | $3,343 +3.7% | $261,342 +2.3% |
| 2019 | $3,224 | $255,466 +1.9% |
| 2018 | $3,224 +2.6% | $250,703 +2.1% |
| 2017 | $3,143 -1% | $245,547 -47.2% |
| 2016 | $3,176 | $465,300 -1.4% |
| 2015 | $3,176 | $472,100 +102.2% |
| 2014 | $3,176 -1.5% | $233,429 |
| 2013 | $3,223 -8.2% | $233,429 -9.2% |
| 2012 | $3,510 +4.5% | $257,055 +3% |
| 2011 | $3,358 -1.1% | $249,568 +1.5% |
| 2010 | $3,394 -37.8% | $245,880 -28.4% |
| 2009 | $5,456 | $343,500 -12.2% |
| 2008 | $5,456 -20% | $391,200 -21.3% |
| 2007 | $6,823 | $497,000 +1.5% |
| 2006 | -- | $489,600 +18% |
| 2005 | -- | $414,800 +11.7% |
| 2004 | $5,902 +13.3% | $371,200 +18.4% |
| 2003 | $5,210 +8% | $313,600 +9.3% |
| 2002 | $4,826 +11.1% | $286,900 +5.8% |
| 2001 | $4,345 +8.6% | $271,100 +0.1% |
| 2000 | $4,002 | $270,920 |
Find assessor info on the county website
Neighborhood: Palmer Ranch
Nearby homes
- $796,1003 bd3 ba3k sqft8628 Woodbriar Dr, Sarasota, FL 34238Off Market
- $849,0003 bd4 ba3.1k sqft8620 Woodbriar Dr, Sarasota, FL 34238Off Market
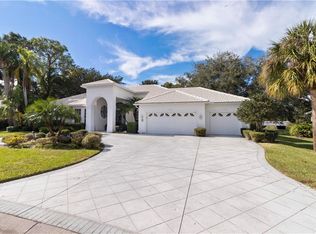
- $833,0004 bd4 ba3k sqft8632 Woodbriar Dr, Sarasota, FL 34238Off Market

- $931,2004 bd3 ba3.3k sqft8627 Woodbriar Dr, Sarasota, FL 34238Off Market
- $724,9003 bd2 ba2.4k sqft8616 Woodbriar Dr, Sarasota, FL 34238Off Market
- $217,5002 bd2 ba1.1k sqft4200 Central Sarasota Pkwy, Sarasota, FL 34238Off Market
- $999,0003 bd4 ba3.2k sqft8615 Woodbriar Dr, Sarasota, FL 34238For Sale
- $880,2004 bd3 ba3.2k sqft8636 Woodbriar Dr, Sarasota, FL 34238Off Market
Nearby schools
GreatSchools rating
- 5/10Gulf Gate Elementary SchoolGrades: PK-5Distance: 3 mi
- 9/10Sarasota Middle SchoolGrades: 6-8Distance: 3.5 mi
- 7/10Riverview High SchoolGrades: PK,9-12Distance: 4.6 mi
Schools provided by the listing agent
- Elementary: Gulf Gate Elementary
- Middle: Sarasota Middle
- High: Riverview High
Source: Stellar MLS. This data may not be complete. We recommend contacting the local school district to confirm school assignments for this home.
Get a cash offer in 3 minutes
Find out how much your home could sell for in as little as 3 minutes with a no-obligation cash offer.
Estimated market value
$730,200
Get a cash offer in 3 minutes
Find out how much your home could sell for in as little as 3 minutes with a no-obligation cash offer.
Estimated market value
$730,200
- Florida
- Sarasota County
- Sarasota
- 34238
- Palmer Ranch
- 8624 WOODBRIAR DRIVE
Nearby cities
Nearby neighborhoods
Nearby zip codes
Other Sarasota Topics
