Skip main navigation
Closed
  • $1,072,500

    8624 Yari Way, Elk Grove, CA 95757

    4beds
    4,001sqft
    Single Family Residence
    Built in ----
    7,644.78 Square Feet Lot
    $1,090,000 Zestimate®
    $268/sqft
    $4,384 Estimated rent

    Home value

    $1,090,000

    $1.01M - $1.18M

    $4,384/mo

    Zestimate® history
    Loading
    Loading...

    Owner options

    List your home for rent

    $4,384/mo

    Rent Zestimate®

    Find your next renter with Zillow Rental Manager. Plus, with online applications, you can quickly screen prospective tenants – for free.

    Learn more

    $4,384/mo

    Rent Zestimate®

    Refinance and save

    $6,734/mo

    Est. payment

    Refinancing to a lower rate could help reduce your monthly payments and save thousands over the life of the loan.

    See today's rates

    $6,734/mo

    Est. payment

    Explore your selling options

    Work with a Zillow partner agent

    Leverage their expertise and Zillow's premium Showcase listings to get your home seen by more buyers.

    Get started

    List with your own agent

    Get your home in front of millions of buyers by listing it on Zillow.

    Learn how to do it

    Sell it yourself

    Take full control of how buyers see your home on Zillow by listing For Sale by Owner (FSBO).

    List your home

    What's special

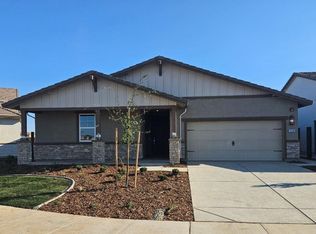
    MLS#224017960 October Completion! Discover the versatile two-story Chandler floor plan, meticulously designed to complement your lifestyle with four bedrooms and three and a half baths. The chef-inspired kitchen, great room, and dining area are thoughtfully situated on one side, while the multi-generational suite provides added privacy and comfort on the opposite side. Hosting formal gatherings is a breeze with the addition of a formal dining space, perfect for entertaining guests and loved ones. Upstairs, a spacious loft area awaits, offering flexible living space for relaxation or recreation. Retreat to the private primary suite featuring two expansive walk-in closets, a luxurious freestanding soaking tub, and a generously sized separate shower, providing a serene sanctuary within your home. Great location for lot with privacy soundwall on rear border of property. Structural options added: Shower at bath 3, multi gen suite with kitchenette, outdoor living, and sink at laundry. Madeira Ranch is a new home community in Elk Grove, CA, located just south of Sacramento.

    Zillow last checked:

    Listing updated:

    Listed by:

    Suzanna Martinez DRE #01910366 916-355-8900,

    Taylor Morrison Services, Inc

    Bought with:

    Non-MLS Office

    Source: MetroList Services of CA,MLS#: 224017960Originating MLS: MetroList Services, Inc.

    Facts & features

    Interior

    Bedrooms & bathrooms
    • Bedrooms: 4
    • Bathrooms: 4
    • Full bathrooms: 3
    • Partial bathrooms: 1
    Primary bedroom
    • Features: Walk-In Closet(s)
    Primary bathroom
    • Features: Shower Stall(s), Double Vanity, Soaking Tub
    Dining room
    • Features: Space in Kitchen, Formal Area
    Kitchen
    • Features: Pantry Closet, Island w/Sink, Kitchen/Family Combo
    Heating
    • Central
    Cooling
    • Central Air
    Appliances
    • Included: Built-In Electric Oven, Gas Cooktop, Range Hood, Dishwasher, Microwave, Plumbed For Ice Maker
    • Laundry: Laundry Room, Electric Dryer Hookup, Upper Level, Hookups Only, Other
    Features
    • Flooring: See Remarks
    • Has fireplace: No
    Interior area
    • Total interior livable area: 4,001 sqft

    Property

    Parking
    • Total spaces: 2
    • Parking features: Attached, Garage Faces Front
    • Attached garage spaces: 2
    Features
    • Stories: 2
    Lot
    • Size: 7,644 sqft
    • Features: Landscape Front
    Details
    • Parcel number: 13230300260000
    • Zoning description: Residential
    • Special conditions: Standard

    Construction

    Type & style
    • Home type: SingleFamily
    • Architectural style: Spanish
    • Property subtype: Single Family Residence
    Materials
    • Stucco, Frame
    • Foundation: Concrete, Slab
    • Roof: Tile
    Condition
    • New construction: Yes
    Details
    • Builder name: Taylor Morrison

    Utilities & green energy

    • Sewer: Public Sewer
    • Water: Public
    • Utilities for property: Public, Underground Utilities, Natural Gas Connected

    Community & neighborhood

    Location
    • Region: Elk Grove

    Price history

    DateEventPrice
    10/31/2024Sold$1,072,500+3.5%$268/sqft
    Source: MetroList Services of CA #224017960 Report a problem
    7/6/2024Pending sale$1,035,991$259/sqft
    Source: MetroList Services of CA #224017960 Report a problem
    5/11/2024Price change$1,035,991-0.1%$259/sqft
    Source: MetroList Services of CA #224017960 Report a problem
    4/8/2024Price change$1,036,906+0.1%$259/sqft
    Source: MetroList Services of CA #224017960 Report a problem
    3/28/2024Price change$1,036,166+7.6%$259/sqft
    Source: MetroList Services of CA #224017960 Report a problem
    2/24/2024Listed for sale$962,821$241/sqft
    Source: Taylor Morrison Report a problem

    Public tax history

    YearProperty taxesTax assessment
    2025$16,237 +133.5%$1,072,376 +479.7%
    2024$6,954 +500.4%$184,987 +145.1%
    2023$1,158 $75,478

    Find assessor info on the county website

    Neighborhood: 95757

    Nearby schools

    GreatSchools rating
    Get a cash offer in 3 minutes
    Find out how much your home could sell for in as little as 3 minutes with a no-obligation cash offer.
    Estimated market value
    $1,090,000
    Get a cash offer in 3 minutes
    Find out how much your home could sell for in as little as 3 minutes with a no-obligation cash offer.
    Estimated market value
    $1,090,000