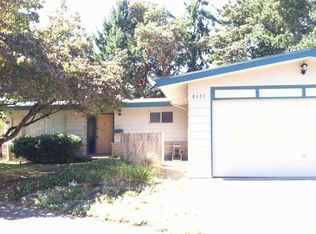
Experience elevated living in this beautifully renovated, like-new Mid-Century Modern home offering exceptional privacy and peaceful territorial views. The bright, open-concept floor plan features gleaming hardwood floors, a cozy wood-burning fireplace, and a spacious view deck, perfect for relaxing or entertaining. The stunning chef's kitchen is designed for both everyday living and hosting, complete with quartz countertops, stainless steel appliances, and a gas range. Two bedrooms, including the primary bedroom, are conveniently located on the main level. The versatile lower level features a spacious family room with a second wood-burning fireplace, two additional bedrooms, a full bathroom, a dedicated storage room, and a laundry room with a new washer and dryer, providing plenty of space for comfortable living and extra storage. Additional highlights include central air conditioning, an attached two-car garage with electric vehicle (EV) charging, and an unbeatable location just two blocks from Wedgwood Elementary. Combining timeless Mid-Century Modern design with modern updates, this exceptional rental offers comfort, style, and convenience in one of Seattle's most desirable neighborhoods. Minimum 12-month lease.
All applicants 18+ must complete a credit & background check, employment verification, & provide rental history. Min income is 2.5:1 ratio. Applicant's agent must be present at the initial showing to receive SOC. Small pet considered case-by-case; restrictions apply, w pet fee & deposit required. Non-refundable cleaning fee: $500. At move-in: first month's rent + one month rent security deposit + cleaning fee upon approved credit. 650+ credit score. Min 12-month lease.
House for rent
Accepts Zillow applications
$5,500/mo
Fees may apply
8625 26th Ave NE, Seattle, WA 98115
4beds
2,770sqft
Price may not include required fees and charges. Price shown reflects the lease term provided. Learn more|
Single family residence
Available now
Cats, small dogs OK
Air conditioner, central air
In unit laundry
Attached garage parking
Forced air
What's special
Second wood-burning fireplaceCozy wood-burning fireplacePeaceful territorial viewsGleaming hardwood floorsSpacious view deckBright open-concept floor planStainless steel appliances
- 7 days |
- -- |
- -- |
Zillow last checked:
Listing updated:
Travel times
Facts & features
Interior
Bedrooms & bathrooms
- Bedrooms: 4
- Bathrooms: 2
- Full bathrooms: 2
Heating
- Forced Air
Cooling
- Air Conditioner, Central Air
Appliances
- Included: Dishwasher, Dryer, Microwave, Oven, Refrigerator, Washer
- Laundry: In Unit
Features
- Flooring: Carpet, Hardwood
Interior area
- Total interior livable area: 2,770 sqft
Property
Parking
- Parking features: Attached
- Has attached garage: Yes
- Details: Contact manager
Features
- Exterior features: Electric Vehicle Charging Station, Electricity included in rent, Heating system: Forced Air
Details
- Parcel number: 0439000155
Construction
Type & style
- Home type: SingleFamily
- Property subtype: Single Family Residence
Utilities & green energy
- Utilities for property: Electricity
Community & HOA
Location
- Region: Seattle
Financial & listing details
- Lease term: 1 Year
Price history
| Date | Event | Price |
|---|---|---|
| 7/7/2026 | Listed for rent | $5,500$2/sqft |
Source: Zillow Rentals Report a problem | ||
| 3/11/2016 | Sold | $850,000+23.2%$307/sqft |
Source: | ||
| 1/17/2014 | Sold | $690,000+0%$249/sqft |
Source: | ||
| 12/20/2013 | Pending sale | $689,950$249/sqft |
Source: Windermere Real Estate Company #573578 Report a problem | ||
| 12/13/2013 | Listed for sale | $689,950+91.1%$249/sqft |
Source: Windermere Real Estate Company #573578 Report a problem | ||
| 7/17/2013 | Sold | $361,000+1031.7%$130/sqft |
Source: Public Record Report a problem | ||
| 4/29/1999 | Sold | $31,900-85.2%$12/sqft |
Source: Public Record Report a problem | ||
| 4/26/1994 | Sold | $215,000$78/sqft |
Source: Public Record Report a problem | ||
Neighborhood: Wedgwood
Nearby schools
GreatSchools rating
- 9/10Wedgwood Elementary SchoolGrades: K-5Distance: 0.1 mi
- 9/10Eckstein Middle SchoolGrades: 6-8Distance: 0.7 mi
- 7/10Nathan Hale High SchoolGrades: 9-12Distance: 1.2 mi