UNDER CONTRACT - Accepting Backup offers!! LUXURY HOUSE AVAILABLE AT LAKE NONA! GATED COMMUNITY!!! MOVE IN READY! This is a beautiful updated 2 story- 5 bedroom, 3 bath Lake Nona home with a contemporary, Florida design featuring a pond view. Enjoy a lovely front porch overlooking the pond! NEW ROOF (2023), NEW AC (2020 – Both Units), Exterior Painting (2018), recently painted inside! Step inside and you will notice the SOARING CEILINGS and you will enjoy the GRAND ENTRANCE. The AMAZING KITCHEN has upgraded back splash, granite counter tops, upgraded cabinetry, and stainless-steel appliances. Downstairs you also have a guest bedroom for family and friends. Upstairs is the MASTER BEDROOM with an upgraded MASTER BATHROOM that includes separate shower and Jacuzzi along with dual sinks. THREE MORE BEDROOMS are upstairs and there is a large Bonus Room. Stepping out of the patio doors from the living room leads you into a serene fully paved backyard with no rear neighbors and a covered lanai for total relaxation. Behind your lot is a Conservation Area! The views are a must see! The garage has an abundance of ceiling storage along with a roomy loft area. Water’s Edge is a gated community featuring a clubhouse, pool, tennis/basketball courts, Dog Park, playground, private boat ramp with docks and boat storage facility! With YMCA located within the Northlake Park community, residents are provided family memberships as part of their HOA, offering organized sports programs for youths and adults, and so much more! Water’s Edge residents also have private access to Lake Nona boat ramp, fishing pier and picnic area. In addition to the Olympic size pool at the YMCA, there is a smaller community pool for exclusive use of residents. Bring your dog to the dog park, walk/bike the trail that winds throughout the neighborhood, or just sit on your covered front porch and look out over the tranquil pond, it’s easy to see why so many call this HOME. Top rated schools. An elementary school located within Northlake Park. This residence is strategically near Medical City, VA hospital, MCO, USTA National Campus, and dining, shopping, and entertainment options. Easy access to 528 (Beachline) and 417 (Greenway). Schedule a private showing TODAY!
Sold for $651,000
$651,000
8625 BRADLEYS LANDING STREET, ORLANDO, FL 32827
5beds
3,237sqft
Single Family Residence
Built in 2007
6,000 Square Feet Lot
$689,400 Zestimate®
$201/sqft
$3,880 Estimated rent
Home value
$689,400
$655,000 - $724,000
$3,880/mo
Zestimate® history
Owner options
List your home for rent
$3,880/mo
Rent Zestimate®
Find your next renter with Zillow Rental Manager. Plus, with online applications, you can quickly screen prospective tenants – for free.
$3,880/mo
Rent Zestimate®
Refinance and save
$4,171/mo
Est. payment
Refinancing to a lower rate could help reduce your monthly payments and save thousands over the life of the loan.
$4,171/mo
Est. payment
Explore your selling options
Work with a Zillow partner agent
Leverage their expertise and Zillow's premium Showcase listings to get your home seen by more buyers.
Get startedList with your own agent
Get your home in front of millions of buyers by listing it on Zillow.
Learn how to do itSell it yourself
Take full control of how buyers see your home on Zillow by listing For Sale by Owner (FSBO).
List your homeWhat's special
Basketball courtsPond viewGuest bedroomRecently painted insideNew roofGranite counter topsFishing pier
Zillow last checked:
Listing updated:
Listed by:
Raju Abraham, PA 407-616-6247,
CHARLES RUTENBERG REALTY ORLANDO 407-622-2122
Bought with:
Chris Bright, 3352044
BEST ORLANDO PROPERTY MANAGEMENT LLC
Source: Stellar MLS,MLS#: O6183683 Originating MLS: Orlando Regional
Originating MLS: Orlando Regional
Facts & features
Interior
Bedrooms & bathrooms
- Bedrooms: 5
- Bathrooms: 3
- Full bathrooms: 3
Rooms
- Room types: Bonus Room, Family Room, Living Room, Utility Room
Primary bedroom
- Features: Walk-In Closet(s)
- Level: Second
- Dimensions: 18x16
Bedroom 2
- Features: Built-in Closet
- Level: Second
- Dimensions: 12x11
Bedroom 3
- Features: Built-in Closet
- Level: Second
- Dimensions: 14x11
Bedroom 4
- Features: Walk-In Closet(s)
- Level: Second
- Dimensions: 11x13
Bedroom 5
- Features: Built-in Closet
- Level: First
- Dimensions: 11x12
Bonus room
- Features: No Closet
- Level: Second
- Dimensions: 20x12
Dinette
- Level: First
- Dimensions: 9x9
Dining room
- Level: First
- Dimensions: 11x12
Family room
- Level: First
- Dimensions: 25x15
Kitchen
- Level: First
- Dimensions: 14x14
Laundry
- Level: Second
- Dimensions: 6x7
Living room
- Level: First
- Dimensions: 12x15
Heating
- Central, Electric
Cooling
- Central Air
Appliances
- Included: Dishwasher, Disposal, Dryer, Electric Water Heater, Microwave, Range, Refrigerator, Washer
- Laundry: Laundry Room
Features
- Ceiling Fan(s), Eating Space In Kitchen, Kitchen/Family Room Combo, Open Floorplan, PrimaryBedroom Upstairs, Solid Surface Counters, Solid Wood Cabinets, Thermostat
- Flooring: Carpet, Tile
- Doors: Sliding Doors
- Windows: Blinds
- Has fireplace: No
Interior area
- Total structure area: 4,492
- Total interior livable area: 3,237 sqft
Property
Parking
- Total spaces: 2
- Parking features: Garage - Attached
- Attached garage spaces: 2
Features
- Levels: Two
- Stories: 2
- Patio & porch: Covered, Front Porch, Rear Porch, Screened
- Exterior features: Irrigation System, Lighting, Private Mailbox, Sidewalk, Sprinkler Metered
- Pool features: Other
- Has view: Yes
- View description: Trees/Woods, Water
- Water view: Water
- Waterfront features: Lake
Lot
- Size: 6,000 Square Feet
- Features: In County, Sidewalk
- Residential vegetation: Trees/Landscaped
Details
- Parcel number: 122430887000250
- Zoning: PD
- Special conditions: None
Construction
Type & style
- Home type: SingleFamily
- Property subtype: Single Family Residence
Materials
- Block, Stucco
- Foundation: Slab
- Roof: Shingle
Condition
- New construction: No
- Year built: 2007
Utilities & green energy
- Sewer: Public Sewer
- Water: Public
- Utilities for property: Cable Available, Electricity Connected, Fiber Optics, Fire Hydrant, Phone Available, Public, Sewer Connected, Sprinkler Meter, Street Lights, Underground Utilities, Water Connected
Community & HOA
Community
- Features: Dock, Lake, Water Access, Association Recreation - Owned, Deed Restrictions, Gated Community - No Guard, Irrigation-Reclaimed Water, Park, Playground, Pool, Sidewalks
- Security: Gated Community, Security System Owned, Smoke Detector(s)
- Pet fee: $0 monthly
- Subdivision: WATERS EDGE/LK NONA
HOA
- Has HOA: Yes
- Services included: 24-Hour Guard, Community Pool, Maintenance Structure, Pool Maintenance, Private Road, Recreational Facilities
- HOA fee: $263 monthly
- HOA name: Richard Rosales
- HOA phone: 407-216-5299
Location
- Region: Orlando
Financial & listing details
- Price per square foot: $201/sqft
- Tax assessed value: $543,132
- Annual tax amount: $6,124
- Date on market: 3/9/2024
- Cumulative days on market: 3 days
- Listing terms: Cash,Conventional
- Ownership: Fee Simple
- Total actual rent: 0
- Electric utility on property: Yes
- Road surface type: Paved, Asphalt
Price history
| Date | Event | Price |
|---|---|---|
| 4/9/2024 | Sold | $651,000-1.2%$201/sqft |
Source:  Stellar MLS #O6183683 Report a problem Stellar MLS #O6183683 Report a problem | ||
| 3/13/2024 | Pending sale | $659,000$204/sqft |
Source: Stellar MLS #O6183683 Report a problem | ||
| 3/9/2024 | Listed for sale | $659,000+78.1%$204/sqft |
Source: Stellar MLS #O6183683 Report a problem | ||
| 12/19/2018 | Sold | $370,000-18.7%$114/sqft |
Source: Public Record Report a problem | ||
| 1/23/2008 | Sold | $454,900$141/sqft |
Source: Public Record Report a problem | ||
Public tax history
| Year | Property taxes | Tax assessment |
|---|---|---|
| 2024 | $10,062 +64.3% | $543,132 +46.1% |
| 2023 | $6,125 +3.1% | $371,698 +3% |
| 2022 | $5,942 +1.6% | $360,872 +3% |
| 2021 | $5,849 -1.4% | $350,361 -0.6% |
| 2020 | $5,931 -2.1% | $352,520 -0.6% |
| 2019 | $6,058 -11.7% | $354,679 +0.6% |
| 2018 | $6,858 | $352,701 +5.2% |
| 2017 | $6,858 +18.6% | $335,154 +2.6% |
| 2016 | $5,782 +0.4% | $326,773 +2.8% |
| 2015 | $5,758 +0.7% | $317,732 +15.7% |
| 2014 | $5,717 +9.2% | $274,598 +3.6% |
| 2013 | $5,234 +2.6% | $264,991 +3.4% |
| 2012 | $5,101 -2.5% | $256,277 -2.2% |
| 2011 | $5,234 -3.3% | $262,124 -5.7% |
| 2010 | $5,411 | $277,862 -15.7% |
| 2009 | -- | $329,504 -11.8% |
| 2008 | $6,953 +443% | $373,781 +434% |
| 2007 | $1,281 | $70,000 |
Find assessor info on the county website
Neighborhood: Northlake Park at Lake Nona
Nearby homes
- $548,7003 bd2 ba2.1k sqft8633 Bradleys Landing St, Orlando, FL 32827Off Market
- $734,5005 bd3 ba3.5k sqft8617 Bradleys Landing St, Orlando, FL 32827Off Market

- $507,4003 bd2 ba2k sqft8641 Bradleys Landing St, Orlando, FL 32827Off Market
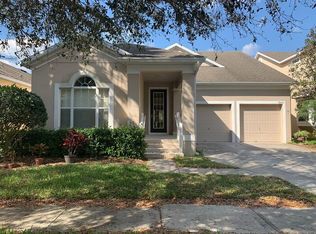
- $517,3003 bd2 ba2k sqft8609 Bradleys Landing St, Orlando, FL 32827Off Market

- $593,0004 bd2 ba2.7k sqft8649 Bradleys Landing St, Orlando, FL 32827Off Market
- $616,7004 bd3 ba2.7k sqft8601 Bradleys Landing St, Orlando, FL 32827Off Market
- $561,9004 bd3 ba2.4k sqft8657 Bradleys Landing St, Orlando, FL 32827Off Market
- $697,6004 bd4 ba2.9k sqft8593 Bradleys Landing St, Orlando, FL 32827Off Market
Nearby schools
GreatSchools rating
- 10/10Northlake Park Community Elementary SchoolGrades: PK-5Distance: 0.3 mi
- 10/10Lake Nona Middle SchoolGrades: 6-8Distance: 4 mi
- 7/10Lake Nona High SchoolGrades: 9-12Distance: 3 mi
Schools provided by the listing agent
- Elementary: Northlake Park Community
- Middle: Lake Nona Middle School
- High: Lake Nona High
Source: Stellar MLS. This data may not be complete. We recommend contacting the local school district to confirm school assignments for this home.
Get a cash offer in 3 minutes
Find out how much your home could sell for in as little as 3 minutes with a no-obligation cash offer.
Estimated market value
$689,400
Get a cash offer in 3 minutes
Find out how much your home could sell for in as little as 3 minutes with a no-obligation cash offer.
Estimated market value
$689,400
- Florida
- Orange County
- Orlando
- 32827
- Northlake Park at Lake Nona
- 8625 BRADLEYS LANDING STREET
Nearby cities
Nearby neighborhoods
Nearby zip codes
Other Orlando Topics
