Skip main navigation
Sold
  • Listed by: John L. Scott, Inc.
    Bought with: John L. Scott, Inc.
    $545,000

    8625 Conwhit Lane SW, Port Orchard, WA 98367

    3beds
    1,624sqft
    Manufactured On Land
    Built in 2004
    2.51 Acres Lot
    $545,000 Zestimate®
    $336/sqft
    $2,261 Estimated rent

    Home value

    $545,000

    $512,000 - $578,000

    $2,261/mo

    Zestimate® history
    Loading
    Loading...

    Owner options

    List your home for rent

    $2,261/mo

    Rent Zestimate®

    Find your next renter with Zillow Rental Manager. Plus, with online applications, you can quickly screen prospective tenants – for free.

    Learn more

    $2,261/mo

    Rent Zestimate®

    Refinance and save

    $3,248/mo

    Est. payment

    Refinancing to a lower rate could help reduce your monthly payments and save thousands over the life of the loan.

    See today's rates

    $3,248/mo

    Est. payment

    Explore your selling options

    Work with a Zillow partner agent

    Leverage their expertise and Zillow's premium Showcase listings to get your home seen by more buyers.

    Get started

    List with your own agent

    Get your home in front of millions of buyers by listing it on Zillow.

    Learn how to do it

    Sell it yourself

    Take full control of how buyers see your home on Zillow by listing For Sale by Owner (FSBO).

    List your home

    What's special

    Parklike backyardMature treesTwo storage shedsBeautiful porchTwo wood stoves
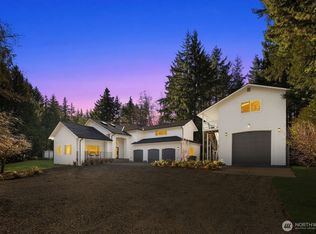
    Location, location, location! Welcome Home to your turnkey Private Sanctuary, peaceful, and quiet-yet right in the middle of everything. This well-maintained 3-bedroom, 2-bathroom home sits on a serene 2.5-acre oasis featuring manicured landscaping, mature trees, garden space and endless possibilities. Two wood stoves provide warmth and charm throughout this inviting home. The spacious living area is filled with natural light, creating a bright and welcoming atmosphere. In the kitchen you will find all SS appliances & walk-in pantry. The thoughtful floor plan offers two bedrooms and primary bedroom features a five-piece ensuite with a soaking tub, creating the perfect retreat at the end of the day. Start your mornings with a cup of coffee on the back porch overlooking your park-like backyard. In the evening, cook dinner and unwind with a cocktail on the “party barge,” an ideal entertaining space for gatherings year-round. Previously used as a horse property, this enchanting acreage offers the potential to be one again. Additional features include detached garage with wood burning stove & workshop, multiple outbuildings with abundant storage, generator-ready home with generator included, RV parking with 50-amp hookup and clean out. A circular driveway and extensive parking for multiple vehicles and RVs. Conveniently located just 5 minutes to Safeway, 10 minutes to the freeway, and 15 minutes to Costco, YMCA and Target. *VA assumable @ 3.125%!

    Zillow last checked:

    Listing updated:

    Offers reviewed: May 05
    Listed by:

    Tori Smith,

    John L. Scott, Inc.

    Bought with:

    Tori Smith, 48814

    John L. Scott, Inc.

    Source: NWMLS as distributed by MLS GRID,MLS#: 2487302MLS Logo

    Facts & features

    Interior

    Bedrooms & bathrooms
    • Bedrooms: 3
    • Bathrooms: 2
    • Full bathrooms: 2
    • Main level bathrooms: 2
    • Main level bedrooms: 3
    Primary bedroom
    • Level: Main
    Bedroom
    • Level: Main
    Bedroom
    • Level: Main
    Bathroom full
    • Level: Main
    Bathroom full
    • Level: Main
    Other
    • Level: Main
    Den office
    • Level: Main
    Dining room
    • Level: Main
    Entry hall
    • Level: Main
    Family room
    • Level: Main
    Kitchen with eating space
    • Level: Main
    Living room
    • Level: Main
    Utility room
    • Level: Main
    Heating
    • Fireplace, Forced Air, Stove/Free Standing, Electric, Wood
    Cooling
    • None
    Appliances
    • Included: Dishwasher, Dryer, Microwave, Refrigerator, Stove(s)/Range(s), Washer, Dishwasher(s), Dryer(s), Microwave(s), Refrigerator(s), Washer(s), Water Heater: Electric, Water Heater Location: Primary Closet
    Features
    • Bath Off Primary, Ceiling Fan(s), Dining Room
    • Flooring: Laminate, Carpet
    • Windows: Dbl Pane/Storm Window
    • Basement: None
    • Number of fireplaces: 2
    • Fireplace features: Wood Burning, Main Level: 2, Fireplace
    Interior area
    • Total structure area: 1,624
    • Total interior livable area: 1,624 sqft

    Property

    Parking
    • Total spaces: 3
    • Parking features: Detached Carport, Driveway, Detached Garage, Off Street
    • Has garage: Yes
    • Has carport: Yes
    • Covered spaces: 3
    Features
    • Levels: One
    • Stories: 1
    • Entry location: Main
    • Patio & porch: Bath Off Primary, Ceiling Fan(s), Dbl Pane/Storm Window, Dining Room, Fireplace, Vaulted Ceiling(s), Walk-In Closet(s), Water Heater, Wet Bar, Wired for Generator
    • Has view: Yes
    • View description: Territorial
    Lot
    • Size: 2.51 Acres
    • Features: Open Lot, Secluded, Barn
    • Topography: Equestrian,Sloped
    • Residential vegetation: Brush, Fruit Trees, Garden Space, Pasture, Wooded
    Details
    • Parcel number: 22230120512006
    • Special conditions: Standard
    • Other equipment: Wired for Generator

    Construction

    Type & style
    • Home type: MobileManufactured
    • Architectural style: Manuf-Double Wide
    • Property subtype: Manufactured On Land
    Materials
    • Wood Siding
    • Foundation: Poured Concrete, Tie Down
    • Roof: Composition
    Condition
    • Year built: 2004
    • Major remodel year: 2004
    Details
    • Builder model: 01-561F

    Utilities & green energy

    • Electric: Company: Puget Sound Energy
    • Sewer: Septic Tank, Company: Septic
    • Water: Shared Well, Company: Shared Well
    • Utilities for property: Astound

    Community & neighborhood

    Location
    • Region: Pt Orchard
    • Subdivision: South Kitsap

    Other

    Other facts
    • Body type: Double Wide
    • Listing terms: Assumable,Conventional,See Remarks,VA Loan
    • Road surface type: Dirt
    • Cumulative days on market: 61 days

    Price history

    DateEventPrice
    6/15/2026Sold$545,000-0.2%$336/sqft
    Source: NWMLS as distributed by MLS GRID #2487302 Report a problem
    5/14/2026Pending sale$545,999$336/sqft
    Source: NWMLS as distributed by MLS GRID #2487302 Report a problem
    5/3/2026Price change$545,999-0.7%$336/sqft
    Source: NWMLS as distributed by MLS GRID #2487302 Report a problem
    3/22/2026Listed for sale$550,000$339/sqft
    Source: NWMLS as distributed by MLS GRID #2487302 Report a problem
    3/19/2026Pending sale$550,000$339/sqft
    Source: NWMLS as distributed by MLS GRID #2487302 Report a problem
    3/12/2026Listed for sale$550,000+125.4%$339/sqft
    Source: NWMLS as distributed by MLS GRID #2487302 Report a problem
    9/16/2005Sold$244,000+47.5%$150/sqft
    Source: NWMLS as distributed by MLS GRID #25104203 Report a problem
    3/26/2004Sold$165,450+99.3%$102/sqft
    Source: Public Record Report a problem
    12/31/2002Sold$83,000$51/sqft
    Source: Public Record Report a problem

    Public tax history

    YearProperty taxesTax assessment
    2024$4,158 +3.2%$489,940
    2023$4,031 +0.6%$489,940
    2022$4,007 -0.7%$489,940 +18.6%
    2021$4,036 +3.8%$413,260 +9.9%
    2020$3,888 +54.3%$376,160 +44.4%
    2019$2,520 -10.4%$260,440 +20.8%
    2018$2,811 $215,620
    2017$2,811 +17.3%$215,620 +10.3%
    2016$2,396 +0.9%$195,560 +1.7%
    2015$2,373 $192,250 +24.9%
    2014$2,373 +3.1%$153,920
    2013$2,302 +14.3%$153,920 -11.1%
    2012$2,014 +4%$173,210 -2.7%
    2011$1,936 -2.4%$178,010 -9%
    2010$1,983 +5.1%$195,560 -8.2%
    2009$1,887 -0.4%$213,120 -3.8%
    2008$1,894 -1.1%$221,640 +10.5%
    2007$1,915 $200,630 +60.6%
    2005-- $124,910

    Find assessor info on the county website

    Neighborhood: 98367

    Nearby schools

    GreatSchools rating
    Schools provided by the listing agent
    • Elementary: Burley Glenwood Elem
    • Middle: Madrona Heights Sch
    • High: So. Kitsap High

    Source: NWMLS as distributed by MLS GRID. This data may not be complete. We recommend contacting the local school district to confirm school assignments for this home.

    Get a cash offer in 3 minutes
    Find out how much your home could sell for in as little as 3 minutes with a no-obligation cash offer.
    Estimated market value
    $545,000
    Get a cash offer in 3 minutes
    Find out how much your home could sell for in as little as 3 minutes with a no-obligation cash offer.
    Estimated market value
    $545,000