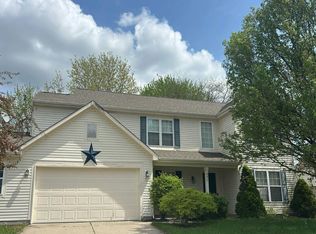
Welcome to this beautifully updated 3-bedroom, 2 full bath, 2 half bath home, thoughtfully designed for comfortable everyday living and effortless entertaining. Step inside to a bright, open-concept floor plan highlighted by a spacious great room with a soaring cathedral ceiling, creating an impressive focal point and an inviting gathering space. The first-floor primary suite offers both convenience and privacy, featuring direct access to the outdoor deck and hot tub for your own personal retreat. A recently added three-season sunroom expands the living area and overlooks the generously sized backyard-perfect for entertaining, gardening, pets, or simply enjoying the outdoors. Upstairs, you'll find two additional bedrooms and an expansive loft, providing flexible space for family, guests, a home office, or play area. The finished basement adds even more versatile living space, ideal for a recreation room, media room, fitness area, or additional entertaining space. With numerous recent updates, meticulous maintenance, modern finishes, and functional living spaces throughout, this move-in ready home offers the perfect combination of style, comfort, and low-maintenance living. Don't miss the opportunity to make this exceptional property your next home!
Active
$429,000
8625 Douglaston Ct, Indianapolis, IN 46234
3beds
3,766sqft
Residential, Single Family Residence
Built in 1994
0.29 Acres Lot
$419,600 Zestimate®
$114/sqft
$13/mo HOA
What's special
- 16 days |
- 272 |
- 13 |
Zillow last checked:
Listing updated:
Listed by:
Terry Michael 317-519-3306,
Honor Realty LLC,
Robert Suttles 317-558-9556
Source: MIBOR as distributed by MLS GRID,MLS#: 22102571
Facts & features
Interior
Bedrooms & bathrooms
- Bedrooms: 3
- Bathrooms: 4
- Full bathrooms: 2
- 1/2 bathrooms: 2
- Main level bathrooms: 2
- Main level bedrooms: 1
Primary bedroom
- Level: Main
- Area: 234 Square Feet
- Dimensions: 18X13
Bedroom 2
- Level: Upper
- Area: 209 Square Feet
- Dimensions: 19X11
Bedroom 3
- Level: Upper
- Area: 192 Square Feet
- Dimensions: 16X12
Dining room
- Level: Main
- Area: 171 Square Feet
- Dimensions: 19X9
Family room
- Level: Main
- Area: 288 Square Feet
- Dimensions: 16x18
Kitchen
- Level: Main
- Area: 180 Square Feet
- Dimensions: 18X10
Laundry
- Features: Tile-Ceramic
- Level: Main
- Area: 77 Square Feet
- Dimensions: 11X7
Library
- Level: Main
- Dimensions: 15×10
Living room
- Level: Main
- Area: 247 Square Feet
- Dimensions: 19X13
Loft
- Level: Upper
- Dimensions: 17×12
Play room
- Level: Basement
- Dimensions: 24×20
Heating
- Forced Air, Natural Gas
Cooling
- Central Air
Appliances
- Included: Dishwasher, Dryer, Disposal, Gas Water Heater, Microwave, Electric Oven, Refrigerator, Bar Fridge, Washer, Water Heater, Water Softener Owned, Other
Features
- Double Vanity, Breakfast Bar, Cathedral Ceiling(s), Kitchen Island, Entrance Foyer, Hardwood Floors, Walk-In Closet(s), Wet Bar
- Flooring: Hardwood
- Basement: Partially Finished
- Number of fireplaces: 1
- Fireplace features: Family Room
Interior area
- Total structure area: 3,766
- Total interior livable area: 3,766 sqft
- Finished area below ground: 819
Property
Parking
- Total spaces: 2
- Parking features: Attached
- Attached garage spaces: 2
Features
- Levels: Multi/Split
- Patio & porch: Deck, Glass Enclosed
- Has spa: Yes
- Spa features: Above Ground, Fiberglass, Heated
- Fencing: Fenced
Lot
- Size: 0.29 Acres
Details
- Parcel number: 490528153041000900
- Horse amenities: None
Construction
Type & style
- Home type: SingleFamily
- Property subtype: Residential, Single Family Residence
Materials
- Vinyl With Brick
- Foundation: Concrete Perimeter
Condition
- New construction: No
- Year built: 1994
Utilities & green energy
- Water: Public
Community & HOA
Community
- Subdivision: Sunningdale Commons
HOA
- Has HOA: Yes
- HOA fee: $161 annually
Location
- Region: Indianapolis
Financial & listing details
- Price per square foot: $114/sqft
- Tax assessed value: $408,100
- Annual tax amount: $4,780
- Date on market: 7/6/2026
- Cumulative days on market: 11 days
Estimated market value
$419,600
$399,000 - $441,000
$2,314/mo
Price history
| Date | Event | Price |
|---|---|---|
| 7/10/2026 | Listed for sale | $429,000-4.7%$114/sqft |
Source:  MIBOR as distributed by MLS GRID #22102571 Report a problem MIBOR as distributed by MLS GRID #22102571 Report a problem | ||
| 6/22/2026 | Listing removed | $450,000$119/sqft |
Source: MIBOR as distributed by MLS GRID #22102571 Report a problem | ||
| 5/22/2026 | Pending sale | $450,000$119/sqft |
Source: MIBOR as distributed by MLS GRID #22102571 Report a problem | ||
| 5/19/2026 | Listed for sale | $450,000+111.3%$119/sqft |
Source: MIBOR as distributed by MLS GRID #22102571 Report a problem | ||
| 11/10/2016 | Sold | $213,000$57/sqft |
Source: MIBOR as distributed by MLS GRID #21444769 Report a problem | ||
Public tax history
| Year | Property taxes | Tax assessment |
|---|---|---|
| 2025 | $4,781 +10.4% | $408,100 +1.8% |
| 2024 | $4,330 +8.5% | $400,900 +9.5% |
| 2023 | $3,991 -3% | $366,200 +9.8% |
| 2022 | $4,115 +10.9% | $333,500 +12.3% |
| 2021 | $3,711 +3.2% | $296,900 +10.3% |
| 2020 | $3,597 +34.9% | $269,100 +3% |
| 2019 | $2,666 +7.9% | $261,300 +16% |
| 2018 | $2,471 -2.7% | $225,200 +8.8% |
| 2017 | $2,539 +13.2% | $207,000 -0.8% |
| 2016 | $2,242 +13.8% | $208,700 +5.9% |
| 2014 | $1,970 +7.9% | $197,000 +10.1% |
| 2013 | $1,825 | $178,900 -2% |
| 2012 | $1,825 | $182,500 +4.3% |
| 2011 | -- | $175,000 |
| 2010 | $1,750 -11.6% | $175,000 -11.6% |
| 2009 | $1,980 | $198,000 -3.5% |
| 2007 | -- | $205,100 -1.7% |
| 2006 | -- | $208,600 +18% |
| 2005 | -- | $176,800 |
| 2004 | -- | $176,800 |
| 2003 | -- | $176,800 +48.7% |
| 2002 | -- | $118,900 +200% |
| 2001 | -- | $39,630 |
| 2000 | -- | $39,630 |
Find assessor info on the county website
Monthly payment
Est. payment
Payment breakdown
Explore the cost of this home by adjusting the details. Changes won't be saved.Climate risks
Neighborhood: Key Meadows
Nearby schools
GreatSchools rating
- 6/10Robey Elementary SchoolGrades: PK-6Distance: 0.5 mi
- NABen Davis Ninth Grade CenterGrades: 9Distance: 1.8 mi
- 3/10Ben Davis High SchoolGrades: 10-12Distance: 1.8 mi
- $234,9003 bd3 ba1.6k sqft8633 Douglaston Ct, Indianapolis, IN 46234Sold

- $265,3004 bd2 ba1.5k sqft8641 Douglaston Ct, Indianapolis, IN 46234Off Market

- $334,4003 bd3 ba3.3k sqft8609 Douglaston Ct, Indianapolis, IN 46234Off Market
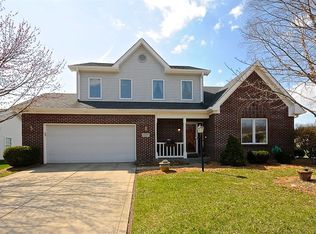
- $315,2004 bd2 ba1.9k sqft8630 Cressmoor Ct, Indianapolis, IN 46234Off Market

- $255,5003 bd1 ba1.5k sqft8626 Douglaston Ct, Indianapolis, IN 46234Off Market
- $259,9003 bd2 ba1.4k sqft8618 Douglaston Ct, Indianapolis, IN 46234Off Market
- $342,0004 bd3 ba1.9k sqft8638 Cressmoor Ct, Indianapolis, IN 46234Off Market
- $291,1003 bd3 ba1.8k sqft8634 Douglaston Ct, Indianapolis, IN 46234Off Market
A local agent can set up tours, give advice and negotiate with sellers.
Similar homes
- $364,9004 bd3 ba2.3k sqft5573 Newport Ave, Indianapolis, IN 46234Active
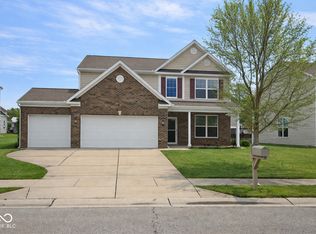 MLS ID #22087013, Jenny Lauck, Lauck Real Estate Sevices, LLC. MIBOR as distributed by MLS GRID
 - $359,9003 bd3 ba2.5k sqft10304 Whispering Winds St, Indianapolis, IN 46234Active
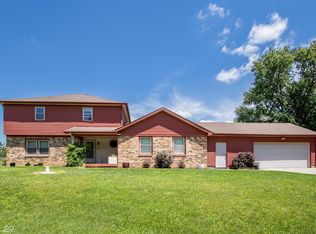 MLS ID #22109917, Sarah Alspach-Whitaker, Steve Lew Real Estate Group, LLC. MIBOR as distributed by MLS GRID
 - $450,0003 bd2 ba1.9k sqft7609 Apothecary Ct, Plainfield, IN 46168Active
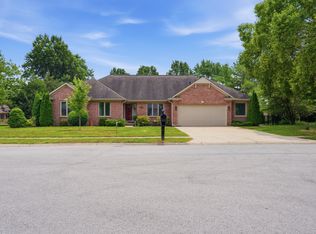 MLS ID #22108727, Kylie Concepcion, The Stewart Home Group. MIBOR as distributed by MLS GRID
 - $--3 bd3 ba2.5k sqft895 Seabreeze Dr, Avon, IN 46123Auction
 Auction.com 1
 - $357,4003 bd3 ba3.1k sqft10480 Watkins Dr, Indianapolis, IN 46234ActiveMLS ID #22102746, Ashlee Floyd, The Stewart Home Group. MIBOR as distributed by MLS GRID
- $439,9004 bd4 ba3.5k sqft8662 Cyprus Hill Passing, Avon, IN 46123ActiveMLS ID #22101764, Lori Redman, Sold It Realty Group. MIBOR as distributed by MLS GRID
- $386,5003 bd3 ba2.4k sqft7347 Marigold Way, Brownsburg, IN 46112ActiveMLS ID #22115001, Janet Giles, Your Realty Link, LLC. MIBOR as distributed by MLS GRID
- $408,4503 bd2 ba2.1k sqft8846 Holliday Dr, Indianapolis, IN 46260ActiveMLS ID #22115657, Ashok Challa, @Home Indiana. MIBOR as distributed by MLS GRID
- $435,0005 bd3 ba3.4k sqft1881 Wynnewood Ln, Avon, IN 46123ActiveMLS ID #22093499, Michael Price, REMAX ONE. MIBOR as distributed by MLS GRID
- $449,9994 bd4 ba3.1k sqft7056 Eagle Rd, Indianapolis, IN 46278ActiveMLS ID #22111918, Timothy Hardin, Hardin Realty Group. MIBOR as distributed by MLS GRID
- $--4 bd3 ba2.3k sqft2512 Governors Point Ave, Indianapolis, IN 46217AuctionServiceLink Auction
- $459,5004 bd3 ba2.8k sqft885 N Broadway Dr, Plainfield, IN 46168ActiveMLS ID #22115074, Melissa Richey, Home Realty, LLC. MIBOR as distributed by MLS GRID
- $450,0004 bd3 ba3.2k sqft1705 Sturbridge Rd, Indianapolis, IN 46260ActiveMLS ID #22113323, Mandy Greenberg, F.C. Tucker Company. MIBOR as distributed by MLS GRID
- $399,9003 bd4 ba3.5k sqft5912 Laurel St, Indianapolis, IN 46227ActiveMLS ID #22111987, Mark Miller, Vintage Realty, Inc.. MIBOR as distributed by MLS GRID
- $349,9004 bd3 ba2.8k sqft1324 Castleford Ln, Indianapolis, IN 46234ActiveMLS ID #22072340, Felman Brown, Carpenter, REALTORS®. MIBOR as distributed by MLS GRID
- $474,9005 bd3 ba2.8k sqft2936 Liberty Trl, Plainfield, IN 46168ActiveMLS ID #22113525, Jason Alsup, eXp Realty, LLC. MIBOR as distributed by MLS GRID
- $415,0003 bd3 ba2k sqft6648 McFarland Rd, Indianapolis, IN 46227ActiveMLS ID #22112688, Whitney Christy, Ever Real Estate, LLC. MIBOR as distributed by MLS GRID
- $314,9003 bd3 ba2.2k sqft9066 Bakeway Dr, Indianapolis, IN 46231ActiveMLS ID #22105081, Austin Brown, Austin Brown Realty Group. MIBOR as distributed by MLS GRID
- $--4 bd3 ba2k sqft899 Lionshead Ln, Greenwood, IN 46143AuctionAuction.com 1
- $475,0003 bd4 ba3.3k sqft441 W Thompson Rd, Indianapolis, IN 46217ActiveMLS ID #22106236, Aaron Lucas, Trendify Realty. MIBOR as distributed by MLS GRID
