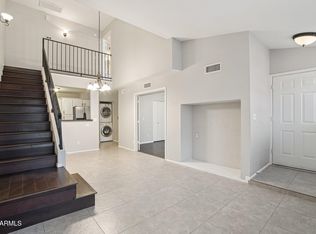
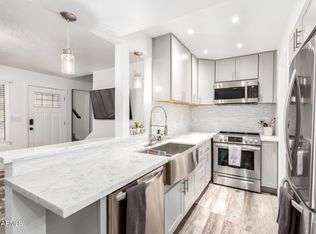
LOCATION! This adorable townhome in highly desirable Scottsdale Trails is perfectly placed between Old Town Scottsdale and Tempe. Charming home offers a warm and welcoming interior. Freshly painted with attractive ceramic tile floors throughout. Open concept living and dining area allow space for entertaining. Kitchen is a delight with its crisp white cabinetry, efficient built-in appliances, and butcher styled countertops. Main bedroom serves as a tranquil retreat, featuring a private bathroom with dual sinks and a huge walk-in closet. Both bedrooms have direct backyard access, where you can enjoy a peaceful start to your day on a shaded patio, perfect for morning coffee. Equipped with all kitchen appliances and washer/dryer. Click on MORE for community details! Take advantage of the refreshing community pool, a relaxing spa, and well-manicured grassy common areas. Ample storage in a separate room for your convenience. Two covered parking spaces come with this unit. Community is located minutes from 101 freeway, Sky Harbor Airport, Arizona State University, Scottsdale Community College, Talking Stick Resort, Old Town Scottsdale's restaurants & nightlife, Fashion Square, Spring Training baseball events, HonorHealth Scottsdale Osborn Medical Center, and General Dynamics. More than 10 miles of biking and walking paths and several parks, tennis centers, swimming pools, golf courses, basketball courts and skate parks can be accessed via the greenbelt nearby. This end unit with only one neighbor is the perfect gem for you!
Sold for $315,000
$315,000
8625 E BELLEVIEW Place #1113, Scottsdale, AZ 85257
2beds
2baths
900sqft
Townhouse
Built in 1985
92 Square Feet Lot
$307,400 Zestimate®
$350/sqft
$1,782 Estimated rent
Home value
$307,400
$292,000 - $323,000
$1,782/mo
Zestimate® history
Owner options
List your home for rent
$1,782/mo
Rent Zestimate®
Find your next renter with Zillow Rental Manager. Plus, with online applications, you can quickly screen prospective tenants – for free.
$1,782/mo
Rent Zestimate®
Refinance and save
$1,831/mo
Est. payment
Refinancing to a lower rate could help reduce your monthly payments and save thousands over the life of the loan.
$1,831/mo
Est. payment
Explore your selling options
Work with a Zillow partner agent
Leverage their expertise and Zillow's premium Showcase listings to get your home seen by more buyers.
Get startedList with your own agent
Get your home in front of millions of buyers by listing it on Zillow.
Learn how to do itSell it yourself
Take full control of how buyers see your home on Zillow by listing For Sale by Owner (FSBO).
List your homeWhat's special
Relaxing spaSeparate roomSwimming poolsOld town scottsdaleSky harbor airportScottsdale community collegeTalking stick resort
Zillow last checked:
Listing updated:
Listed by:
Katie Conway 480-226-0314,
Keller Williams Realty Sonoran Living
Bought with:
Dana M. Wilson, SA696943000
eXp Realty
Katie Lambert, BR583397000
eXp Realty
Source: ARMLS,MLS#: 6650650
Facts & features
Interior
Bedrooms & bathrooms
- Bedrooms: 2
- Bathrooms: 2
Heating
- Electric
Cooling
- Central Air, Ceiling Fan(s)
Features
- High Speed Internet, Double Vanity, Eat-in Kitchen, No Interior Steps, Full Bth Master Bdrm, Laminate Counters
- Flooring: Tile
- Has basement: No
- Common walls with other units/homes: 1 Common Wall,End Unit
Interior area
- Total structure area: 900
- Total interior livable area: 900 sqft
Property
Parking
- Total spaces: 2
- Parking features: Storage, Assigned
- Carport spaces: 2
Features
- Stories: 1
- Patio & porch: Covered, Patio
- Pool features: None
- Spa features: None
- Fencing: None
Lot
- Size: 92 Square Feet
- Features: Cul-De-Sac
Details
- Parcel number: 13153317
Construction
Type & style
- Home type: Townhouse
- Architectural style: Ranch
- Property subtype: Townhouse
- Attached to another structure: Yes
Materials
- Stucco, Wood Frame, Painted
- Roof: Tile
Condition
- Year built: 1985
Details
- Builder name: LENNAR HOMES
Utilities & green energy
- Sewer: Public Sewer
- Water: City Water
Community & HOA
Community
- Features: Community Spa, Community Spa Htd, Biking/Walking Path
- Subdivision: SCOTTSDALE TRAILS
HOA
- Has HOA: Yes
- Services included: Maintenance Grounds
- HOA name: Scottsdale Trails
- HOA phone: 480-844-2224
Location
- Region: Scottsdale
Financial & listing details
- Price per square foot: $350/sqft
- Tax assessed value: $254,000
- Annual tax amount: $673
- Date on market: 11/12/2025
- Cumulative days on market: 14 days
- Listing terms: Cash,Conventional,FHA,VA Loan
- Ownership: Condominium
Price history
| Date | Event | Price |
|---|---|---|
| 2/7/2024 | Sold | $315,000$350/sqft |
Source:  ARMLS #6650650 Report a problem ARMLS #6650650 Report a problem | ||
| 1/30/2024 | Pending sale | $315,000$350/sqft |
Source: ARMLS #6650650 Report a problem | ||
| 1/15/2024 | Listed for sale | $315,000+41900%$350/sqft |
Source: ARMLS #6650650 Report a problem | ||
| 11/17/2021 | Listing removed | -- |
Source: Zillow Rental Network Premium Report a problem | ||
| 10/17/2021 | Listed for rent | $1,495+15.4%$2/sqft |
Source: Zillow Rental Network Premium Report a problem | ||
| 8/18/2020 | Listing removed | $1,295$1/sqft |
Source: Bennett Property Management Report a problem | ||
| 8/5/2020 | Listed for rent | $1,295+73.8%$1/sqft |
Source: Bennett Property Management Report a problem | ||
| 6/28/2011 | Listing removed | $745$1/sqft |
Source: Rentbits Report a problem | ||
| 6/8/2011 | Price change | $745-6.3%$1/sqft |
Source: Rentbits Report a problem | ||
| 4/22/2011 | Listed for rent | $795$1/sqft |
Source: HouseHitz, Inc. Report a problem | ||
| 3/29/2010 | Listing removed | $750$1/sqft |
Source: Michael E. Salyer #4334001 Report a problem | ||
| 2/16/2010 | Listed for sale | $750-99.4%$1/sqft |
Source: Michael E. Salyer #4334001 Report a problem | ||
| 8/30/2004 | Sold | $115,900+39.6%$129/sqft |
Source: ARMLS #2174682 Report a problem | ||
| 4/8/1999 | Sold | $83,000+5.7%$92/sqft |
Source: Public Record Report a problem | ||
| 2/3/1998 | Sold | $78,500+9.3%$87/sqft |
Source: Public Record Report a problem | ||
| 4/5/1994 | Sold | $71,800$80/sqft |
Source: Public Record Report a problem | ||
Public tax history
| Year | Property taxes | Tax assessment |
|---|---|---|
| 2025 | $588 +4.2% | $25,400 -8.6% |
| 2024 | $564 -14.8% | $27,780 +207.2% |
| 2023 | $662 +3.9% | $9,044 -48.5% |
| 2022 | $638 -5% | $17,550 +7.3% |
| 2021 | $671 +3.6% | $16,360 +9.4% |
| 2020 | $648 +3.3% | $14,950 +21.7% |
| 2019 | $628 | $12,280 +24.5% |
| 2018 | $628 +4.4% | $9,860 +17.4% |
| 2017 | $601 +7.1% | $8,400 +4.3% |
| 2016 | $561 +1.3% | $8,050 +18% |
| 2015 | $554 | $6,820 +10.5% |
| 2014 | -- | $6,170 +16.4% |
| 2013 | -- | $5,300 -10.2% |
| 2012 | -- | $5,900 -25.8% |
| 2011 | -- | $7,950 -30.6% |
| 2010 | -- | $11,450 -23.9% |
| 2009 | -- | $15,050 -4.7% |
| 2008 | -- | $15,800 +25.4% |
| 2007 | -- | $12,600 +53.7% |
| 2006 | -- | $8,200 |
| 2005 | -- | $8,200 +6.5% |
| 2004 | -- | $7,700 |
| 2003 | -- | $7,700 +17.6% |
| 2002 | -- | $6,550 |
Find assessor info on the county website
Neighborhood: 85257
Nearby homes
- $305,0002 bd2 ba917 sqft8625 E Belleview Pl UNIT 1103, Scottsdale, AZ 85257Sold

- $329,5002 bd2 ba917 sqft8625 E Belleview Pl UNIT 1124, Scottsdale, AZ 85257Sold
- $291,5002 bd2 ba852 sqft8625 E Belleview Pl UNIT 1101, Scottsdale, AZ 85257Off Market
- $188,4002 bd2 ba917 sqft8625 E Belleview Pl N #1141, Scottsdale, AZ 85257Off Market

- $229,1001 bd2 ba852 sqft8625 E Belleview Pl UNIT 1133, Scottsdale, AZ 85257Off Market
- $310,0002 bd2 ba917 sqft8625 E Belleview Pl UNIT 1043, Scottsdale, AZ 85257Sold
- $270,3002 bd2 ba917 sqft8625 E Belleview Pl UNIT 1067, Scottsdale, AZ 85257Off Market
- $286,6002 bd2 ba917 sqft8625 E Belleview Pl UNIT 1059, Scottsdale, AZ 85257Off Market
Nearby schools
GreatSchools rating
- 5/10Hohokam Elementary SchoolGrades: PK-6Distance: 0.6 mi
- 3/10Scottsdale Online LearningGrades: K-12Distance: 1.4 mi
- 7/10Coronado High SchoolGrades: 9-12Distance: 1.6 mi
Schools provided by the listing agent
- Elementary: Hohokam Elementary School
- Middle: Tonalea K-8
- High: Coronado High School
- District: Scottsdale Unified District
Source: ARMLS. This data may not be complete. We recommend contacting the local school district to confirm school assignments for this home.
Get a cash offer in 3 minutes
Find out how much your home could sell for in as little as 3 minutes with a no-obligation cash offer.
Estimated market value
$307,400
Get a cash offer in 3 minutes
Find out how much your home could sell for in as little as 3 minutes with a no-obligation cash offer.
Estimated market value
$307,400
- Arizona
- Maricopa County
- Scottsdale
- 85257
- 8625 E BELLEVIEW Place Unit 1113
Nearby cities
Nearby neighborhoods
Nearby zip codes
Other Scottsdale Topics
