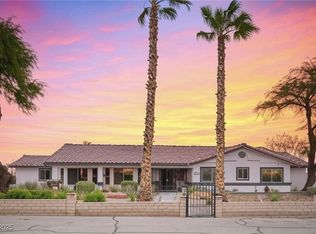
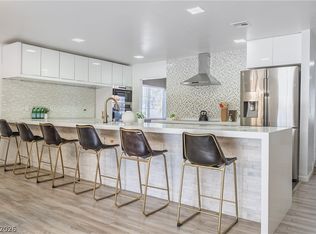
NO HOA, SINGLE STORY!!! 4 Bedroom Home in The Desirable South West. Discover an exceptional lifestyle opportunity in this home, perfectly situated for those who appreciate both space and convenience. This remarkable property offers Whole Home upgrades with new Cabinety, Flooring and Paint , providing comfortable living for all. The substantial open concept living area ensures ample room for relaxation and entertaining, all nestled on a generous half-acre lot that provides a sense of privacy and openness rarely found within the city. Enjoy the oudoors with the quiet neighbhood. Fenced in Farm Animal area for goats, chickens, horses etc. The extensive acreage allows for creative landscaping and outdoor activities, enhancing the appeal of this unique home. This property offers easy access to amenities, and freeway access. Includes a converted guest apartment with 1 Bedroom & Bath. Call Us today for an appointment.
Pending
$699,900
8625 Edmond St, Las Vegas, NV 89139
4beds
2,263sqft
Single Family Residence
Built in 1988
0.51 Acres Lot
$692,500 Zestimate®
$309/sqft
$-- HOA
What's special
Extensive acreageGenerous half-acre lotSingle story
- 16 days |
- 2,404 |
- 141 |
Likely to sell faster than
Zillow last checked:
Listing updated:
Listed by:
Clint Whiting B.1002077 702-379-2512,
Innovation Realty
Source: LVR,MLS#: 2797326 Originating MLS: Greater Las Vegas Association of Realtors Inc
Originating MLS: Greater Las Vegas Association of Realtors IncFacts & features
Interior
Bedrooms & bathrooms
- Bedrooms: 4
- Bathrooms: 4
- Full bathrooms: 2
- 3/4 bathrooms: 2
Primary bedroom
- Description: Ceiling Fan,Ceiling Light,Custom Closet,Walk-In Closet(s)
- Dimensions: 14x20
Bedroom 2
- Description: Ceiling Fan,Ceiling Light,Walk-In Closet(s),With Bath
- Dimensions: 13x14
Bedroom 3
- Description: Ceiling Fan,Ceiling Light,Closet
- Dimensions: 10x12
Bedroom 4
- Description: Ceiling Fan,Ceiling Light,Closet
- Dimensions: 10x14
Family room
- Description: Ceiling Fan,Vaulted Ceiling
- Dimensions: 15x25
Kitchen
- Description: Breakfast Bar/Counter,Breakfast Nook/Eating Area,Custom Cabinets,Island,Lighting Recessed,Luxury Vinyl Plank,Pantry,Quartz Countertops,Stainless Steel Appliances,Walk-in Pantry
Heating
- Central, Electric
Cooling
- Central Air, Electric
Appliances
- Included: Built-In Gas Oven, Gas Cooktop, Disposal, Refrigerator
- Laundry: Electric Dryer Hookup, In Garage
Features
- Ceiling Fan(s), Primary Downstairs, Additional Living Quarters
- Flooring: Carpet, Luxury Vinyl Plank
- Windows: Double Pane Windows, Insulated Windows
- Number of fireplaces: 1
- Fireplace features: Family Room, Wood Burning
Interior area
- Total structure area: 2,263
- Total interior livable area: 2,263 sqft
Video & virtual tour
Property
Parking
- Total spaces: 3
- Parking features: Attached Carport, Attached, Epoxy Flooring, Garage, Open, Private, RV Hook-Ups, RV Gated, RV Access/Parking, RV Paved
- Attached garage spaces: 2
- Carport spaces: 1
- Covered spaces: 3
- Has uncovered spaces: Yes
Features
- Stories: 1
- Patio & porch: Patio
- Exterior features: Patio, Private Yard, RV Hookup, Shed
- Pool features: In Ground, Private
- Fencing: Block,Back Yard
Lot
- Size: 0.51 Acres
- Features: 1/4 to 1 Acre Lot, Back Yard, Desert Landscaping, Garden, Sprinklers In Rear, Landscaped, Synthetic Grass
Details
- Additional structures: Shed(s)
- Parcel number: 17613701014
- Zoning description: Horses Permitted,Single Family
- Horses can be raised: Yes
- Horse amenities: Corral(s), Horses Allowed
Construction
Type & style
- Home type: SingleFamily
- Architectural style: One Story
- Property subtype: Single Family Residence
Materials
- Roof: Tile
Condition
- Resale
- Year built: 1988
Utilities & green energy
- Electric: Photovoltaics None
- Sewer: Septic Tank
- Water: Community/Coop, Shared Well
- Utilities for property: Underground Utilities, Septic Available
Green energy
- Energy efficient items: Windows
Community & HOA
Community
- Subdivision: none
HOA
- Has HOA: No
- Amenities included: None
Location
- Region: Las Vegas
Financial & listing details
- Price per square foot: $309/sqft
- Tax assessed value: $401,334
- Annual tax amount: $2,831
- Date on market: 7/4/2026
- Listing agreement: Exclusive Right To Sell
- Listing terms: Cash,Conventional,FHA,VA Loan
- Ownership: Single Family Residential
Estimated market value
$692,500
$658,000 - $727,000
$3,051/mo
Price history
| Date | Event | Price |
|---|---|---|
| 7/11/2026 | Pending sale | $699,900$309/sqft |
Source:  LVR #2797326 Report a problem LVR #2797326 Report a problem | ||
| 7/4/2026 | Listed for sale | $699,900$309/sqft |
Source: LVR #2797326 Report a problem | ||
Public tax history
| Year | Property taxes | Tax assessment |
|---|---|---|
| 2026 | $2,834 +3% | $140,467 +4.5% |
| 2025 | $2,751 +3% | $134,439 +4.7% |
| 2024 | $2,671 +3% | $128,439 +10.2% |
| 2023 | $2,594 +3% | $116,601 +7.1% |
| 2022 | $2,518 +3% | $108,834 +0.3% |
| 2021 | $2,444 +3% | $108,555 +5% |
| 2020 | $2,373 +3% | $103,352 +10.3% |
| 2019 | $2,304 +5.7% | $93,682 |
| 2018 | $2,180 | $93,682 +7.3% |
| 2017 | $2,180 | $87,324 -4.8% |
| 2016 | $2,180 +3.2% | $91,767 +13.5% |
| 2015 | $2,112 | $80,849 +6.7% |
| 2014 | $2,112 | $75,740 |
| 2013 | -- | $75,740 -4.5% |
| 2012 | -- | $79,272 +20.4% |
| 2011 | -- | $65,854 -28.2% |
| 2010 | -- | $91,673 -19.9% |
| 2009 | -- | $114,493 |
| 2008 | -- | $114,493 -21.6% |
| 2007 | -- | $146,007 +7% |
| 2006 | -- | $136,500 +49.6% |
| 2005 | -- | $91,235 +16.5% |
| 2004 | -- | $78,306 +3.1% |
| 2003 | -- | $75,982 +3.4% |
| 2002 | -- | $73,460 +5.4% |
| 2001 | -- | $69,670 |
Find assessor info on the county website
Monthly payment
Est. payment
Payment breakdown
Explore the cost of this home by adjusting the details. Changes won't be saved.Climate risks
Neighborhood: Enterprise
Nearby schools
GreatSchools rating
- 6/10Dr. Beverly S. Mathis Elementary SchoolGrades: PK-5Distance: 1.2 mi
- 6/10Lawrence & Heidi Canarelli Middle SchoolGrades: 6-8Distance: 1.5 mi
- 5/10Desert Oasis High SchoolGrades: 9-12Distance: 3.1 mi
Schools provided by the listing agent
- Elementary: Mathis, Beverly Dr.,Mathis, Beverly Dr.
- Middle: Canarelli Lawrence & Heidi
- High: Desert Oasis
Source: LVR. This data may not be complete. We recommend contacting the local school district to confirm school assignments for this home.
- $631,9004 bd3 ba2.2k sqft5375 W Cougar Ave, Las Vegas, NV 89139Off Market
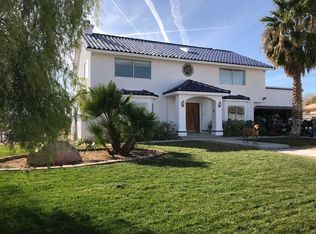
- $1,190,0006 bd4 ba3.8k sqft8645 Edmond St, Las Vegas, NV 89139Sold
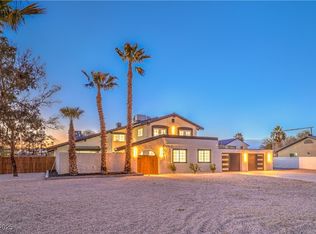
- from $508,9504 bd3 ba1.9k sqftHibiscus Plan, Addison Place, Las Vegas, NV 89139New Construction
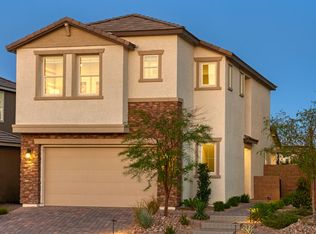
- from $729,9503 bd4 ba2.6k sqftPowell Plan, Addison Place, Las Vegas, NV 89139New Construction
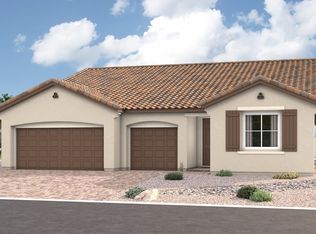
- from $503,9503 bd3 ba1.7k sqftBoxwood Plan, Addison Place, Las Vegas, NV 89139New Construction
- from $516,9503 bd3 ba2k sqftWintergreen Plan, Addison Place, Las Vegas, NV 89139New Construction
- from $884,9906 bd4 ba4.3k sqftPaxton Plan, Addison Place, Las Vegas, NV 89139New Construction
- $555,9503 bd3 ba1.9k sqft5195 Dustin Keller Ave, Las Vegas, NV 89139New Construction
A local agent can set up tours, give advice and negotiate with sellers.
Similar homes
- $925,0004 bd3 ba2.5k sqft8610 Mohawk St, Las Vegas, NV 89139For Sale
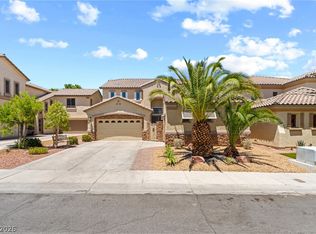
 MLS ID #2719303, Joshua Mullins, Real Broker LLC. LVR
 - $699,9994 bd2 ba2.3k sqft2221 Mohawk St, Las Vegas, NV 89146For Sale
 MLS ID #2797761, Joseph Debenedetto, Boeckle & Co.. LVR
 - $649,0004 bd3 ba2.5k sqft5642 Almocita Ct, Las Vegas, NV 89141For Sale
 MLS ID #2796889, Zachary Czerniawski, Signature Real Estate Group. LVR
 - $999,0004 bd3 ba1.9k sqft7435 Rogers St, Las Vegas, NV 89139For Sale
 MLS ID #2789965, Jack Graham, Simply Vegas. LVR
 - $730,0004 bd3 ba2.1k sqft2312 Thayer Ave, Henderson, NV 89074For SaleMLS ID #2798789, Angelica Lauer, Real Broker LLC. LVR
- $650,0004 bd3 ba3k sqft11175 Ash Mountain St, Las Vegas, NV 89179For SaleMLS ID #2795408, Rose A. Palazzolo, Realty ONE Group, Inc. LVR
- $620,0004 bd3 ba2.4k sqft940 Cedarcliff Ave, Las Vegas, NV 89123For SaleMLS ID #2789980, Laura Ben-Shimon, Titon Realty. LVR
- $720,0004 bd3 ba2.7k sqft1620 S 15th St, Las Vegas, NV 89104For SaleMLS ID #2796733, Adria K. Lawrence, Huntington & Ellis, A Real Est. LVR
- $899,9004 bd2 ba1.9k sqft6990 W Richmar Ave, Las Vegas, NV 89178For SaleMLS ID #2789932, Jack Graham, Simply Vegas. LVR
- $729,9954 bd3 ba2.5k sqft2037 Pinion Springs Dr, Henderson, NV 89074For SaleMLS ID #2797119, Steele S. Tucker, Infinity Brokerage. LVR
- $725,0007 bd4 ba2.4k sqft3080 Garnet Ct, Las Vegas, NV 89121For SaleMLS ID #2799195, Patricia J. Linson, Keller Williams MarketPlace. LVR
- $724,9003 bd3 ba2.7k sqft5710 Madre Mesa Dr, Las Vegas, NV 89108For SaleMLS ID #2792177, Jillian M. Batchelor, Real Broker LLC. LVR
- $675,5004 bd2 ba2.1k sqft686 Pansy Pl, Henderson, NV 89052For SaleMLS ID #2772088, Tiffany Meyer, Xpand Realty & Property Mgmt. LVR
- $445,0004 bd3 ba1.6k sqft6775 Powell Ridge Ct, Las Vegas, NV 89139For SaleMLS ID #2792030, Jenet Sabisch, Galindo Group Real Estate. LVR
- $624,9004 bd3 ba2.1k sqft21 Megan Dr, Henderson, NV 89074For SaleMLS ID #2792543, Noah Bates, Rustic Properties. LVR
- $599,0006 bd3 ba2.3k sqft5551 Corral Cir, Las Vegas, NV 89119For SaleMLS ID #2799192, Patricia J. Linson, Keller Williams MarketPlace. LVR
- $799,9005 bd4 ba3.1k sqft5240 E Monroe Ave, Las Vegas, NV 89110For SaleMLS ID #2799783, Janie Schurr, South Bay Realty. LVR
- $675,0004 bd3 ba2.1k sqft1201 Dream Bridge Dr, Las Vegas, NV 89144For SaleMLS ID #2792689, Severina V Chernaev, Virtue Real Estate Group. LVR
- $559,5004 bd3 ba2.2k sqft6348 Mockingbird Ln, Las Vegas, NV 89103For SaleMLS ID #2785429, Guy Ovadia, Wardley Real Estate. LVR
- $575,0003 bd2 ba1.9k sqft9125 Deer Grove Ct, Enterprise, NV 89113For SaleMLS ID #2789055, Frances T Jones, LPT Realty, LLC. LVR
