STUNNING! You truly can have it all in this quality custom built home that sits on a quiet cul-de-sac with beautiful golf course and lake views. This home makes LIVING and ENTERTAINING easy! The details in this home will blow you away. This 5 bedroom 4 and a half bath home features tongue and groove walls and ceilings throughout the living room, kitchen, and breakfast area. These same rooms feature Cedar beams sourced from an old Amish farm. All cabinets are custom painted. The Cabinet faced dishwasher and refrigerator give a neat and seamless touch to the kitchen cabinetry. Beautiful hardwood floors flow throughout the house and into the kitchen. The breakfast area includes a built in Banquet. A SAFE ROOM / TORNADO SHELTER is located in the hallway closet between living room and master bedroom. There are two bedrooms down stairs which include the Master and a guest room. The Master bedroom has his and her LARGE walk in closets and an elegant master bathroom. Relax by the fireplace on the LARGE back porch. This home also has 2 tankless water heaters, 3 HVAC units, spray foam insulation, sprinkler system, and surround sound throughout the house. There is plenty of parking with a 3 car garage and a large aggregate concrete driveway.
Sold for $895,000
$895,000
8625 Glades Ct, Montgomery, AL 36117
5beds
4,569sqft
SingleFamily
Built in 2014
0.32 Acres Lot
$919,500 Zestimate®
$196/sqft
$4,566 Estimated rent
Home value
$919,500
$809,000 - $1.05M
$4,566/mo
Zestimate® history
Owner options
List your home for rent
$4,566/mo
Rent Zestimate®
Find your next renter with Zillow Rental Manager. Plus, with online applications, you can quickly screen prospective tenants – for free.
$4,566/mo
Rent Zestimate®
Refinance and save
$4,359/mo
Est. payment
Refinancing to a lower rate could help reduce your monthly payments and save thousands over the life of the loan.
$4,359/mo
Est. payment
Explore your selling options
Work with a Zillow partner agent
Leverage their expertise and Zillow's premium Showcase listings to get your home seen by more buyers.
Get startedList with your own agent
Get your home in front of millions of buyers by listing it on Zillow.
Learn how to do itSell it yourself
Take full control of how buyers see your home on Zillow by listing For Sale by Owner (FSBO).
List your homeWhat's special
Facts & features
Interior
Bedrooms & bathrooms
- Bedrooms: 5
- Bathrooms: 5
- Full bathrooms: 4
- 1/2 bathrooms: 1
Heating
- Forced air, Gas
Cooling
- Central
Features
- Flooring: Tile, Carpet, Hardwood
- Has fireplace: Yes
Interior area
- Total interior livable area: 4,569 sqft
Property
Parking
- Parking features: Garage - Attached
Features
- Exterior features: Wood, Brick
Lot
- Size: 0.32 Acres
Details
- Parcel number: 0905214000001042
Construction
Type & style
- Home type: SingleFamily
Materials
- Wood
- Foundation: Other
- Roof: Asphalt
Condition
- Year built: 2014
Utilities & green energy
- Sewer: Public Sewer
- Utilities for property: Electric Power
Community & HOA
HOA
- Has HOA: Yes
- HOA fee: $225 monthly
Location
- Region: Montgomery
Financial & listing details
- Price per square foot: $196/sqft
- Tax assessed value: $780,400
- Annual tax amount: $3,744
Price history
| Date | Event | Price |
|---|---|---|
| 8/1/2025 | Sold | $895,000-14.8%$196/sqft |
Source: Public Record Report a problem | ||
| 6/25/2025 | Contingent | $1,050,000$230/sqft |
Source:  MAAR #572207 Report a problem MAAR #572207 Report a problem | ||
| 3/10/2025 | Listed for sale | $1,050,000+31.3%$230/sqft |
Source: MAAR #572207 Report a problem | ||
| 8/14/2018 | Listing removed | $799,900$175/sqft |
Source: Partners Realty #428441 Report a problem | ||
| 4/11/2018 | Listed for sale | $799,900+433.3%$175/sqft |
Source: Partners Realty #428441 Report a problem | ||
| 5/30/2013 | Sold | $150,000$33/sqft |
Source: Public Record Report a problem | ||
Public tax history
| Year | Property taxes | Tax assessment |
|---|---|---|
| 2025 | $3,744 +1.8% | $78,040 +1.8% |
| 2024 | $3,678 -0.3% | $76,680 -0.3% |
| 2023 | $3,691 +45.7% | $76,940 +9.1% |
| 2022 | $2,534 -5% | $70,540 |
| 2021 | $2,667 +6% | -- |
| 2020 | $2,516 +4% | $70,060 |
| 2019 | $2,420 +8.6% | -- |
| 2018 | $2,227 -4.6% | $62,140 -51.7% |
| 2017 | $2,333 | $128,560 +328.5% |
| 2014 | $2,333 +326.2% | $30,000 +20% |
| 2013 | $548 | $25,000 |
| 2011 | -- | -- |
Find assessor info on the county website
Neighborhood: 36117
Nearby homes
- $787,8000.32 Acres8619 Glades Ct, Montgomery, AL 36117Off Market
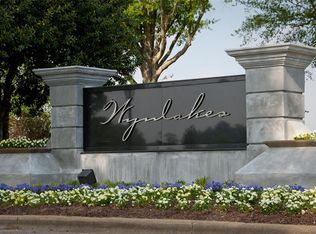
- $831,6000.37 Acres8631 Glades Ct, Montgomery, AL 36117Off Market
- $908,3000.3 Acres8624 Glades Ct, Montgomery, AL 36117Off Market

- $507,900-- bd1 ba2.7k sqft8613 Glades Ct, Montgomery, AL 36117Off Market
- $917,3004 bd2 ba5.2k sqft8630 Glades Ct, Montgomery, AL 36117Off Market
- $1,038,7000.31 Acres8618 Glades Ct, Montgomery, AL 36117Off Market
- $200,0000.42 Acres8637 Glades Ct, Montgomery, AL 36117Off Market
- $565,4004 bd1 ba3k sqft8636 Glades Ct, Montgomery, AL 36117Off Market
Nearby schools
GreatSchools rating
- 8/10Halcyon Elementary SchoolGrades: PK-5Distance: 0.4 mi
- 4/10Carr Middle SchoolGrades: 6-8Distance: 3 mi
- 4/10Park Crossing High SchoolGrades: 9-12Distance: 2.9 mi
Schools provided by the listing agent
- Elementary: Halcyon Elementary School
- Middle: Georgia Washington Middle School
- High: Jefferson Davis High School
Source: The MLS. This data may not be complete. We recommend contacting the local school district to confirm school assignments for this home.


Get pre-qualified for a loan
At Zillow Home Loans, we can pre-qualify you in as little as 5 minutes with no impact to your credit score.An equal housing lender. NMLS #10287.
Sell for more on Zillow
Get a Zillow Showcase℠ listing at no additional cost and you could sell for .
$919,500
2% more
+$18,390
With Zillow Showcase(estimated)
$937,890
- Alabama
- Montgomery County
- Montgomery
- 36117
- 8625 Glades Ct
Nearby cities
Nearby neighborhoods
Nearby zip codes
Other Montgomery Topics
