Step into this charming chalet style log cabin, a versatile gem perfectly suited for skiers, vacationers, or savvy investors looking for their next Airbnb property. Are you a first time homebuyer? This home offers character and comfort while providing a quiet retreat from the daily grind while offering ample room to grow. Nestled in a private, tree-lined cul-de-sac on a fully fenced double lot, this home offers the ultimate mountain escape. Inside you’ll find two bedrooms plus a bonus room, complete with the warmth of parquet oak floors and brand-new carpeting. Outdoors the property truly shines. Enjoy a wrap-around deck for morning coffee, a firepit for evening stargazing, and a dedicated outdoor building housing a like-new sauna with extra flexible space. Whether as a primary residence or a high-demand rental, this cabin offers year around potential.
Pending
Listed by: Weichert Realtors Vanson Assoc • Janelle Rodriguez
$350,000
8625 Golden Valley Drive, Maple Falls, WA 98266
2beds
1,080sqft
Single Family Residence
Built in 1989
0.36 Acres Lot
$344,100 Zestimate®
$324/sqft
$-- HOA
What's special
- --
- on Zillow
- 57
- views
- 5
- saves
Likely to sell faster than
Zillow last checked:
Listing updated:
Listed by:
Janelle Rodriguez,
Weichert Realtors Vanson Assoc
Source: NWMLS as distributed by MLS GRID,MLS#: 2554108
Facts & features
Interior
Bedrooms & bathrooms
- Bedrooms: 2
- Bathrooms: 1
- 3/4 bathrooms: 1
- Main level bathrooms: 1
- Main level bedrooms: 1
Bedroom
- Level: Main
Bedroom
- Level: Second
Bathroom three quarter
- Level: Main
Bonus room
- Level: Second
Dining room
- Level: Main
Entry hall
- Level: Main
Kitchen with eating space
- Level: Main
Living room
- Level: Main
Heating
- Fireplace, Baseboard, Electric, Wood
Cooling
- None
Appliances
- Included: Dishwasher, Dryer, Microwave, Refrigerator, Stove(s)/Range(s), Washer, Dishwasher(s), Dryer(s), Microwave(s), Refrigerator(s), Washer(s), Water Heater: Electric, Water Heater Location: Bedroom Closet
Features
- Ceiling Fan(s), Dining Room, Loft, Sauna
- Flooring: Hardwood, Vinyl, Carpet
- Windows: Dbl Pane/Storm Window
- Number of fireplaces: 1
- Fireplace features: Wood Burning, Main Level: 1, Fireplace
Interior area
- Total structure area: 1,080
- Total interior livable area: 1,080 sqft
Property
Parking
- Total spaces: 1
- Parking features: Detached Carport, Driveway
- Has carport: Yes
- Covered spaces: 1
Features
- Levels: One and One Half
- Stories: 1
- Entry location: Main
- Patio & porch: Ceiling Fan(s), Dbl Pane/Storm Window, Dining Room, Fireplace, Loft, Sauna, Security System, Vaulted Ceiling(s), Water Heater
- Has view: Yes
- View description: Territorial
Lot
- Size: 0.36 Acres
- Features: Cul-De-Sac, Paved, Secluded, Deck, Fenced-Fully, High Speed Internet, Outbuildings
- Topography: Level
- Residential vegetation: Wooded
Details
- Parcel number: 4005150192580000
- Special conditions: Standard
Construction
Type & style
- Home type: SingleFamily
- Architectural style: Cabin,1 1/2 Story
- Property subtype: Single Family Residence
Materials
- Log
- Roof: Composition
Condition
- Year built: 1989
Utilities & green energy
- Electric: Company: PSE
- Sewer: Septic Tank, Company: Septic
- Water: Community, Company: Columbia Valley Water District
- Utilities for property: Ziply
Community & HOA
Community
- Security: Security System
- Subdivision: Kendall
Location
- Region: Maple Falls
Financial & listing details
- Price per square foot: $324/sqft
- Tax assessed value: $305,683
- Annual tax amount: $2,416
- Date on market: 7/17/2026
- Listing terms: Conventional,FHA,VA Loan
- Inclusions: Dishwasher(s), Dryer(s), Microwave(s), Refrigerator(s), Stove(s)/Range(s), Washer(s)
Estimated market value
$344,100
$327,000 - $361,000
$1,637/mo
Price history
| Date | Event | Price |
|---|---|---|
| 8/11/2026 | Pending sale | $350,000$324/sqft |
Source:  NWMLS as distributed by MLS GRID #2554108 Report a problem NWMLS as distributed by MLS GRID #2554108 Report a problem | ||
| 7/17/2026 | Listed for sale | $350,000+250%$324/sqft |
Source: NWMLS as distributed by MLS GRID #2554108 Report a problem | ||
| 8/29/2014 | Sold | $100,000$93/sqft |
Source: NWMLS as distributed by MLS GRID #683600 Report a problem | ||
| 8/22/2014 | Pending sale | $100,000$93/sqft |
Source: John L Scott Real Estate #683600 Report a problem | ||
| 8/18/2014 | Listed for sale | $100,000+2.3%$93/sqft |
Source: John L Scott Real Estate #683600 Report a problem | ||
| 6/25/2014 | Sold | $97,721-2.3%$90/sqft |
Source: Public Record Report a problem | ||
| 9/15/2000 | Sold | $100,000$93/sqft |
Source: Public Record Report a problem | ||
Public tax history
| Year | Property taxes | Tax assessment |
|---|---|---|
| 2025 | $2,417 +2.1% | $305,683 +2.3% |
| 2024 | $2,368 +124.4% | $298,754 +5.4% |
| 2023 | $1,055 -42.4% | $283,340 +25% |
| 2022 | $1,831 +10.2% | $226,674 +26% |
| 2021 | $1,662 +13.7% | $179,904 +27% |
| 2020 | $1,461 | $141,658 |
| 2019 | $1,461 -4.1% | $141,658 +14.7% |
| 2018 | $1,523 +23.1% | $123,535 +1.9% |
| 2017 | $1,237 -19.7% | $121,267 +10.8% |
| 2016 | $1,540 +22% | $109,428 +4.2% |
| 2015 | $1,262 | $105,031 +6.3% |
| 2014 | $1,262 +6.8% | $98,772 -4.9% |
| 2013 | $1,182 | $103,852 |
| 2012 | -- | $103,852 -22.2% |
| 2011 | -- | $133,428 |
| 2010 | -- | $133,428 -6.8% |
| 2009 | $1,491 +0.2% | $143,220 |
| 2008 | $1,487 | $143,220 |
| 2007 | $1,487 +17.1% | $143,220 +64.7% |
| 2005 | $1,270 | $86,955 |
| 2004 | $1,270 -0.2% | $86,955 |
| 2003 | $1,273 +419.1% | $86,955 +12% |
| 2002 | $245 -77.6% | $77,665 |
| 2001 | $1,094 | $77,665 |
| 2000 | -- | $77,665 |
| 1999 | -- | $77,665 |
Find assessor info on the county website
Monthly payment
Est. payment
Payment breakdown
Explore the cost of this home by adjusting the details. Changes won't be saved.Climate risks
Neighborhood: 98266
Similar homes
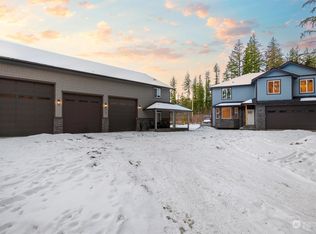
- $365,0003 bd2 ba1.2k sqft8365 Holly Lane, Maple Falls, WA 98266Active
 MLS ID #2570527, Amelia Campbell. NWMLS as distributed by MLS GRID
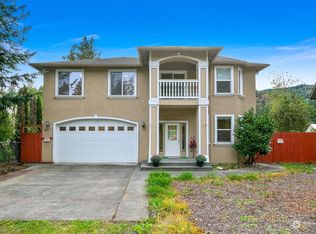
 - $385,0003 bd2 ba1.2k sqft3001 Green Valley Drive, Maple Falls, WA 98266Active
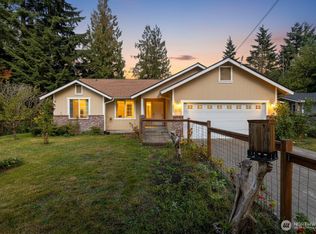 MLS ID #2442927, Lee Rosales. NWMLS as distributed by MLS GRID
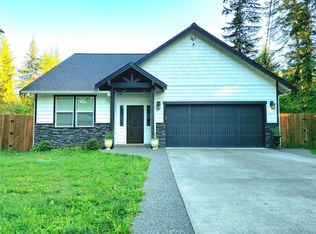
 - $340,5753 bd2 ba1.2k sqft8528 Juniper Place, Maple Falls, WA 98266Active
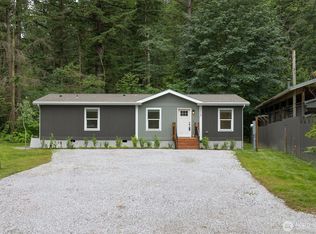 MLS ID #2544442, Adrik Brashear. NWMLS as distributed by MLS GRID
 - $350,0003 bd1 ba735 sqft4315 Nordum Road, Everson, WA 98247Active
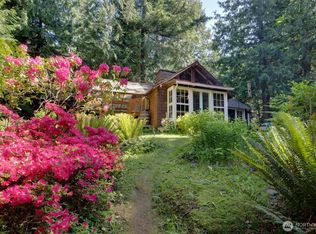 MLS ID #2529510, Jennifer J. Perry. NWMLS as distributed by MLS GRID
