Welcome to this high-end custom home in one of Chattanooga's most sought-after communities. Set on a corner lot with beautiful curb appeal, a manicured lawn, and a welcoming wraparound front porch, this Reunion home offers an elevated feel from the moment you arrive.
Inside, you'll find bright, inviting living spaces with plantation shutters, generous natural light, and a layout designed for both comfort and entertaining. The main level features two bedrooms, including the primary suite with an updated bath, dual vanities, soaker tub, and a beautiful walk-in tile shower. The spacious livingroom flows into the dining area and chef-inspired kitchen, where gourmet cooks will appreciate granite countertops, updated backsplash, accent cabinet lighting, specialty tongue-and-groove ceiling detail, walk-in pantry, and high-end appliances including a Viking refrigerator, Miele, and GE Café selections.
Upstairs offers additional bedrooms, flexible office/workout space, and access to a second-floor balcony/deck area -- a peaceful extension of the home that gives you another place to enjoy morning coffee, unwind in the evening, or create a quiet outdoor retreat. The finished media room is a true standout with a theater screen, projector, upgraded lighting, and a built-in bar area for snacks and drinks. You'll also appreciate the finished walk-in storage room, perfect for seasonal décor and everyday organization.
Outdoor living shines with a private fenced side yard, stamped patio, and cozy stone outdoor fireplace -- ideal for enjoying Tennessee evenings. Reunion adds even more appeal with a community pool, clubhouse, playground, green space, sidewalks, and a beautifully maintained neighborhood setting.
Located just minutes from Gunbarrel Road, Hamilton Place, shopping, dining, restaurants, and full-service medical facilities, this home offers an upscale feel with low-maintenance convenience in a highly desirable location. Multiple Updates list available for review. Homes with this level of finish, flexible space, and Reunion convenience do not come along often. Schedule your private showing and come see what makes 8625 Homecoming Dr. stand out.
Sold for $665,000
$665,000
8625 Homecoming Dr, Chattanooga, TN 37421
4beds
3,078sqft
Single Family Residence
Built in 2007
9,147 Square Feet Lot
$667,000 Zestimate®
$216/sqft
$2,674 Estimated rent
Home value
$667,000
$634,000 - $700,000
$2,674/mo
Zestimate® history
Owner options
List your home for rent
$2,674/mo
Rent Zestimate®
Find your next renter with Zillow Rental Manager. Plus, with online applications, you can quickly screen prospective tenants – for free.
$2,674/mo
Rent Zestimate®
Refinance and save
$5,104/mo
Est. payment
Refinancing to a lower rate could help reduce your monthly payments and save thousands over the life of the loan.
$5,104/mo
Est. payment
Explore your selling options
Work with a Zillow partner agent
Leverage their expertise and Zillow's premium Showcase listings to get your home seen by more buyers.
Get startedList with your own agent
Get your home in front of millions of buyers by listing it on Zillow.
Learn how to do itSell it yourself
Take full control of how buyers see your home on Zillow by listing For Sale by Owner (FSBO).
List your homeWhat's special
Finished walk-in storage roomWelcoming wraparound front porchWalk-in pantryPrivate fenced side yardBeautiful walk-in tile showerCozy stone outdoor fireplaceChef-inspired kitchen
Zillow last checked:
Listing updated:
Listed by:
Jessica Garrett 931-644-7420,
Mighty Oaks Realty LLC
Bought with:
Grace Edrington, 291147
Berkshire Hathaway HomeServices J Douglas Properties
Source: Greater Chattanooga Realtors,MLS#: 1534101
Facts & features
Interior
Bedrooms & bathrooms
- Bedrooms: 4
- Bathrooms: 3
- Full bathrooms: 2
- 1/2 bathrooms: 1
Primary bedroom
- Description: EnSuite
- Level: First
Bedroom
- Description: Hardwood
- Level: First
Bedroom
- Level: Second
Primary bathroom
- Description: EnSuite with Primary Bedroom
- Level: First
Bathroom
- Description: Adjoins Bedroom #3
- Level: Second
Dining room
- Description: Open to Living Room
- Level: First
Kitchen
- Description: Open to Dining & Living Rooms
- Level: First
Laundry
- Level: First
Living room
- Description: Hardwood
- Level: First
Media room
- Description: With Media Equipment
- Area: 525
- Dimensions: 35 x 15
Office
- Description: Or Exercise
- Level: Second
Other
- Description: Half Bath
- Level: First
Heating
- Central, Natural Gas
Cooling
- Central Air, Ceiling Fan(s), Electric, Multi Units
Appliances
- Included: Built-In Gas Oven, Built-In Refrigerator, Dishwasher, Exhaust Fan, Electric Water Heater, Gas Cooktop, Gas Water Heater, Microwave, Range Hood, Self Cleaning Oven, Smart Appliance(s), Stainless Steel Appliance(s), Water Heater, Water Purifier, Water Purifier Owned, Wine Refrigerator, Wall Oven
- Laundry: Electric Dryer Hookup, Inside, Laundry Room, Main Level, Washer Hookup
Features
- Built-in Features, Ceiling Fan(s), Coffered Ceiling(s), Double Vanity, Granite Counters, High Ceilings, High Speed Internet, Other, Pantry, Recessed Lighting, Sound System, Storage, Walk-In Closet(s), Wired for Data, Wired for Sound, Separate Shower, Tub/shower Combo, En Suite, Separate Dining Room, Split Bedrooms
- Flooring: Carpet, Ceramic Tile, Hardwood
- Windows: Blinds, Insulated Windows, Plantation Shutters, Screens, Vinyl Frames
- Basement: None
- Has fireplace: Yes
- Fireplace features: Gas Starter, Gas Log, Living Room, Outside
Interior area
- Total structure area: 3,078
- Total interior livable area: 3,078 sqft
- Finished area above ground: 3,078
- Finished area below ground: 0
Property
Parking
- Total spaces: 2
- Parking features: Concrete, Garage Faces Rear, Kitchen Level
- Attached garage spaces: 2
Features
- Levels: Two
- Stories: 2
- Patio & porch: Patio, Side Porch, Porch - Covered
- Exterior features: Balcony, Private Yard, Rain Gutters
- Pool features: Association
- Spa features: None
- Fencing: Back Yard,Fenced,Gate,Vinyl
Lot
- Size: 9,147 Square Feet
- Dimensions: 49.90 x 130
- Features: Back Yard, Corner Lot, Few Trees, Landscaped, Level, Sprinklers In Front, Sprinklers In Rear
Details
- Parcel number: 171g K 001
- Other equipment: Home Theater, Intercom, Irrigation Equipment
Construction
Type & style
- Home type: SingleFamily
- Architectural style: Other
- Property subtype: Single Family Residence
Materials
- HardiPlank Type, Stone
- Foundation: Block, Stone
- Roof: Asphalt,Shingle
Condition
- Updated/Remodeled
- New construction: No
- Year built: 2007
Utilities & green energy
- Sewer: Public Sewer
- Water: Public
- Utilities for property: Cable Connected, Electricity Connected, Natural Gas Connected, Phone Available, Sewer Connected, Underground Utilities, Water Connected
Community & HOA
Community
- Features: Curbs, Clubhouse, Pool, Street Lights, Sidewalks, Pond
- Security: Carbon Monoxide Detector(s), Fire Alarm, Smoke Detector(s)
- Subdivision: Reunion
HOA
- Has HOA: Yes
- Amenities included: Clubhouse, Park, Playground, Pool
- HOA fee: $910 annually
Location
- Region: Chattanooga
Financial & listing details
- Price per square foot: $216/sqft
- Tax assessed value: $646,800
- Annual tax amount: $5,571
- Date on market: 5/6/2026
- Listing terms: Cash,Conventional,FHA,VA Loan
- Inclusions: Viking 6 Burner Gas Cooktop, Viking Refrigerator, Viking Hood with Warming light/shelf and Magnetic Utensil board, GE Cafe Oven, Miele Dishwasher, Wine Cooler, GE Microwave, Under-Counter Instant Water Heater, Gas Water Heater, Media Screen, all Media Equipment and Media Room Seating.
- Road surface type: Asphalt, Alley Paved, Paved
Price history
| Date | Event | Price |
|---|---|---|
| 6/26/2026 | Sold | $665,000-0.7%$216/sqft |
Source: Greater Chattanooga Realtors #1534101 Report a problem | ||
| 5/25/2026 | Contingent | $670,000$218/sqft |
Source: Greater Chattanooga Realtors #1534101 Report a problem | ||
| 5/6/2026 | Listed for sale | $670,000-1.5%$218/sqft |
Source: Greater Chattanooga Realtors #1534101 Report a problem | ||
| 9/16/2025 | Listing removed | $680,000$221/sqft |
Source: Greater Chattanooga Realtors #1506839 Report a problem | ||
| 7/31/2025 | Price change | $680,000-1.3%$221/sqft |
Source: Greater Chattanooga Realtors #1506839 Report a problem | ||
| 4/1/2025 | Price change | $689,000-1.6%$224/sqft |
Source: Greater Chattanooga Realtors #1506839 Report a problem | ||
| 2/4/2025 | Listed for sale | $700,000+56.4%$227/sqft |
Source: Greater Chattanooga Realtors #1506839 Report a problem | ||
| 8/5/2020 | Sold | $447,500-1.6%$145/sqft |
Source: Greater Chattanooga Realtors #1318427 Report a problem | ||
| 7/21/2020 | Pending sale | $454,900$148/sqft |
Source: Keller Williams Realty #1318427 Report a problem | ||
| 6/19/2020 | Price change | $454,900-0.7%$148/sqft |
Source: Keller Williams Realty #1318427 Report a problem | ||
| 6/4/2020 | Price change | $458,000-1.1%$149/sqft |
Source: Keller Williams Realty #1318427 Report a problem | ||
| 5/27/2020 | Listed for sale | $463,000+17.2%$150/sqft |
Source: Keller Williams Realty #1318427 Report a problem | ||
| 5/17/2017 | Sold | $395,000-1.2%$128/sqft |
Source: Public Record Report a problem | ||
| 4/6/2017 | Pending sale | $399,900$130/sqft |
Source: Berkshire Hathaway HomeServices Realty Center #1261502 Report a problem | ||
| 3/31/2017 | Listed for sale | $399,900+2.7%$130/sqft |
Source: Berkshire Hathaway HomeServices Realty Center #1261502 Report a problem | ||
| 8/31/2016 | Sold | $389,500-2.5%$127/sqft |
Source: Public Record Report a problem | ||
| 7/19/2016 | Pending sale | $399,500$130/sqft |
Source: Berkshire Hathaway HomeServices Realty Center #1243186 Report a problem | ||
| 6/30/2016 | Price change | $399,500-6%$130/sqft |
Source: Berkshire Hathaway HomeServices Realty Center #1243186 Report a problem | ||
| 3/24/2016 | Listed for sale | $425,000-2.3%$138/sqft |
Source: Berkshire Hathaway HomeServices Realty Center #1243186 Report a problem | ||
| 5/12/2015 | Listed for sale | $435,000-0.5%$141/sqft |
Source: Berkshire Hathaway HomeServices Realty Center #1225844 Report a problem | ||
| 2/18/2008 | Sold | $436,976$142/sqft |
Source: Public Record Report a problem | ||
Public tax history
| Year | Property taxes | Tax assessment |
|---|---|---|
| 2025 | $2,451 +0.6% | $161,700 +48.5% |
| 2024 | $2,436 | $108,875 |
| 2023 | $2,436 | $108,875 |
| 2022 | $2,436 | $108,875 |
| 2021 | $2,436 -9.6% | $108,875 +11.7% |
| 2020 | $2,695 | $97,475 |
| 2019 | $2,695 | $97,475 |
| 2018 | $2,695 -45.2% | $97,475 |
| 2017 | $4,915 +0.8% | $97,475 |
| 2016 | $4,878 | -- |
| 2015 | $4,878 | $96,125 |
| 2014 | $4,878 -9.3% | -- |
| 2013 | $5,375 | $96,125 -9.3% |
| 2012 | $5,375 | $105,925 |
| 2011 | $5,375 | $105,925 |
| 2010 | $5,375 +7.9% | $105,925 |
| 2009 | $4,983 | $105,925 +17.1% |
| 2008 | -- | $90,425 |
Find assessor info on the county website
Neighborhood: 37421
Nearby homes
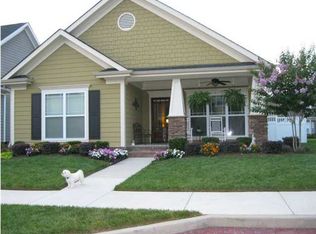
- $527,9003 bd2 ba2.2k sqft8619 Homecoming Dr, Chattanooga, TN 37421Off Market
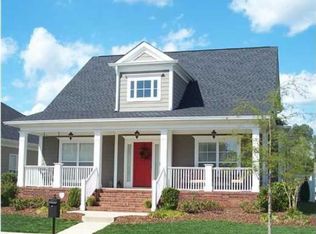
- $480,9003 bd3 ba2.1k sqft8611 Homecoming Dr, Chattanooga, TN 37421Off Market
- $502,300-- bd3 ba2.1k sqft829 Reunion Dr, Chattanooga, TN 37421Off Market
- $712,8004 bd4 ba3.7k sqft8629 Homecoming Dr, Chattanooga, TN 37421Off Market
- $467,1003 bd3 ba2.2k sqft8626 Homecoming Dr, Chattanooga, TN 37421Off Market
- $530,0003 bd2 ba2.7k sqft8603 Homecoming Dr, Chattanooga, TN 37421Sold
- $471,9003 bd3 ba2.1k sqft8622 Homecoming Dr, Chattanooga, TN 37421Off Market
- $512,200-- bd2 ba2.2k sqft973 Reunion Dr, Chattanooga, TN 37421Off Market
Nearby schools
GreatSchools rating
- 4/10East Brainerd Elementary SchoolGrades: PK-5Distance: 2 mi
- 7/10East Hamilton Middle SchoolGrades: 6-8Distance: 4.4 mi
- 9/10East Hamilton SchoolGrades: 9-12Distance: 2.4 mi
Schools provided by the listing agent
- Elementary: East Brainerd Elementary
- Middle: East Hamilton
- High: East Hamilton
Source: Greater Chattanooga Realtors. This data may not be complete. We recommend contacting the local school district to confirm school assignments for this home.
Get a cash offer in 3 minutes
Find out how much your home could sell for in as little as 3 minutes with a no-obligation cash offer.
Estimated market value
$667,000
Get a cash offer in 3 minutes
Find out how much your home could sell for in as little as 3 minutes with a no-obligation cash offer.
Estimated market value
$667,000
- Tennessee
- Hamilton County
- Chattanooga
- 37421
- 8625 Homecoming Dr
