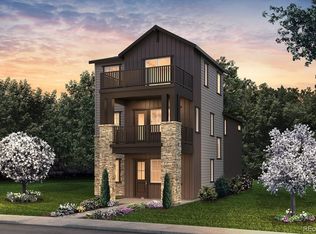
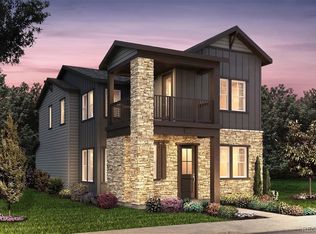
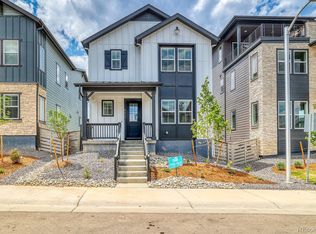
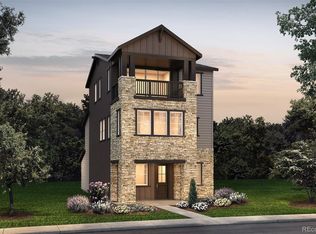
We are proud to present this lovely Pulte Homes 3-story style home in the beautiful Sterling Ranch neighborhood, one of Littleton's premier new communities! This Hartnett floorplan has great curb appeal with a unique look! Eye catching front entrance. Front landscaping is included. Attached comfortable 2 car garage. Everything is NEW, enjoy our Complete builder home warranty that brings you tremendous peace of mind! This is a stunning suburban area with ample green space, amazing mountain views, and resort-style amenities. The Hartnett plan can be yours today! 4- bedrooms and 3.5 bathrooms, this practical layout with practical upper-level loft and main floor bedroom, this home checks all the boxes! The spacious kitchen flows perfectly into the Cafe and Gathering room offering a great entertaining space. This NEW BUILD home offers an open floor plan with exceptional finishes throughout. Upstairs the loft provides additional living space with 2 spare bedrooms and 1 bathroom. The owner's suite is spacious with an ensuite bath and walk-in closet. Upstairs laundry offers great convenience! Full unfinished basement offers a large open storage room and ample space for future finish if desired! Live close to shopping, dining, outstanding schools, trails & easy access to Denver/DIA. Community offers a pool, clubhouse, ponds, playground, trails throughout this thriving part of town. You're a short drive to Chatfield State Park or jump over to Cherry Creek Reservoir & State Park both offering camping, fishing, and boating and amazing recreational opportunities! Colorado State Parks Pass is included in HOA so you can enjoy all Colorado has to offer. Don't miss this amazing home in an amazing community!
Sold for $685,000
Zillow last checked:
Listing updated:
Bought with:
Other MLS Non-REcolorado
NON MLS PARTICIPANT
Source: REcolorado as distributed by MLS GRID,MLS#: 7326817
Price history
| Date | Event | Price |
|---|---|---|
| 2/10/2026 | Sold | $685,000-1.4%$221/sqft |
Source:  REcolorado as distributed by MLS GRID #7326817 Report a problem REcolorado as distributed by MLS GRID #7326817 Report a problem | ||
| 1/10/2026 | Pending sale | $694,990$224/sqft |
Source: REcolorado as distributed by MLS GRID #7326817 Report a problem | ||
| 12/17/2025 | Price change | $694,990-0.7%$224/sqft |
Source: REcolorado as distributed by MLS GRID #7326817 Report a problem | ||
| 10/22/2025 | Price change | $699,990-1.4%$226/sqft |
Source: REcolorado as distributed by MLS GRID #7326817 Report a problem | ||
| 9/10/2025 | Price change | $709,990-8%$229/sqft |
Source: REcolorado as distributed by MLS GRID #7326817 Report a problem | ||
| 8/22/2025 | Price change | $771,600+17.4%$249/sqft |
Source: REcolorado as distributed by MLS GRID #7326817 Report a problem | ||
| 8/22/2025 | Price change | $656,990-14.2%$212/sqft |
Source:  Pulte Report a problem Pulte Report a problem | ||
| 7/23/2025 | Pending sale | $766,090+16.6%$247/sqft |
Source: REcolorado as distributed by MLS GRID #7326817 Report a problem | ||
| 7/23/2025 | Price change | $656,990-14.2%$212/sqft |
Source: Pulte Report a problem | ||
| 6/20/2025 | Price change | $766,090+16.6%$247/sqft |
Source: Pulte Report a problem | ||
| 1/5/2025 | Price change | $656,990+0.8%$212/sqft |
Source: Pulte Report a problem | ||
| 12/8/2024 | Price change | $651,990+6.4%$210/sqft |
Source: Pulte Report a problem | ||
| 9/5/2024 | Price change | $612,990+0.8%$198/sqft |
Source: Pulte Report a problem | ||
| 6/12/2024 | Price change | $607,990+0.3%$196/sqft |
Source: Pulte Report a problem | ||
| 5/12/2024 | Price change | $605,990+0.8%$195/sqft |
Source: Pulte Report a problem | ||
| 4/25/2024 | Price change | $600,990-0.7%$194/sqft |
Source: Pulte Report a problem | ||
| 2/28/2024 | Listed for sale | -- |
Source: Pulte Report a problem | ||
| 12/6/2023 | Listing removed | -- |
Source: Pulte Report a problem | ||
| 10/16/2023 | Price change | $604,990$195/sqft |
Source: Pulte Report a problem | ||
| 9/9/2023 | Listed for sale | -- |
Source: Pulte Report a problem | ||
Get a cash offer in 3 minutes
Find out how much your home could sell for in as little as 3 minutes with a no-obligation cash offer.
Estimated market value
$682,400
