This PRISTINE FOUR Bedroom PLUS Study home will knock your socks off! Tucked away in the heart of Craig Ranch North, this special home is situated on an oversized interior corner lot overlooking the Blanco Creek Park greenbelt! Don't blink because the INCREDIBLE resort-style backyard with private 80K pool (built 2020); HUGE oversized SPA large enough for a party; super hard-to-find oversized THREE CAR GARAGE and MOVE IN READY condition with freshly repainted interior and carpet just replaced 2025 (and never lived on)... WILL NOT LAST! First level Owner's Bedroom Suite overlooks the pool and is tucked away on the back of the home for privacy. The Clotheshorse will adore the oversized walk in closet...it's 16 feet deep! Upstairs you will find THREE oversized bedrooms all with walk-in closets, a Gameroom with HUGE walk in storage closet and an enormous walk out attic storage space over the three car garage! Kitchen offers TONS Of 42 in cabinets, huge walk-in pantry and ample counterspace for cooking plus a built-in wine rack! Kitchen and spacious Dining Area is open to the beautiful LIVING ROOM with soaring ceilings, hardwood floors handsome raised hearth stone fireplace with gas logs and wraparound windows that flood the space with natural light! If porch sitting is your vibe you have TWO shady covered porches to choose from...both front and back! Dine al fresco and watch the sunset from the enormous outdoor living area overlooking the mature treetops at the park. Two large ceiling fans, party lights and ample space for oversized patio furniture is perfect for large scale entertaining and the grassy play area offers space for swingset, pets or both! You'll have to see it to believe it!
Sold
Price Unknown
8625 Laughing Waters Trl, McKinney, TX 75070
4beds
2,750sqft
Single Family Residence
Built in 2007
7,840 Square Feet Lot
$564,000 Zestimate®
$--/sqft
$3,267 Estimated rent
Home value
$564,000
$530,000 - $603,000
$3,267/mo
Zestimate® history
Owner options
List your home for rent
$3,267/mo
Rent Zestimate®
Find your next renter with Zillow Rental Manager. Plus, with online applications, you can quickly screen prospective tenants – for free.
$3,267/mo
Rent Zestimate®
Refinance and save
$905/mo
Est. payment
Refinancing to a lower rate could help reduce your monthly payments and save thousands over the life of the loan.
$905/mo
Est. payment
Explore your selling options
Work with a Zillow partner agent
Leverage their expertise and Zillow's premium Showcase listings to get your home seen by more buyers.
Get startedList with your own agent
Get your home in front of millions of buyers by listing it on Zillow.
Learn how to do itSell it yourself
Take full control of how buyers see your home on Zillow by listing For Sale by Owner (FSBO).
List your homeWhat's special
Freshly repainted interiorGrassy play areaShady covered porchesWraparound windowsHardwood floorsResort-style backyardThree oversized bedrooms
Zillow last checked:
Listing updated:
Listed by:
Jennifer Daniel 0427622 972-599-7000,
Keller Williams Legacy 972-599-7000
Bought with:
Nancy Messiha
eXp Realty LLC
Source: NTREIS,MLS#: 20818431
Facts & features
Interior
Bedrooms & bathrooms
- Bedrooms: 4
- Bathrooms: 3
- Full bathrooms: 2
- 1/2 bathrooms: 1
Primary bedroom
- Features: Ceiling Fan(s), En Suite Bathroom, Garden Tub/Roman Tub, Separate Shower, Walk-In Closet(s)
- Level: First
- Dimensions: 16 x 14
Bedroom
- Features: Ceiling Fan(s), Split Bedrooms, Walk-In Closet(s)
- Level: Second
- Dimensions: 16 x 14
Bedroom
- Features: Ceiling Fan(s), Walk-In Closet(s)
- Level: Second
- Dimensions: 12 x 11
Bedroom
- Features: Ceiling Fan(s), Walk-In Closet(s)
- Level: Second
- Dimensions: 12 x 11
Breakfast room nook
- Level: First
- Dimensions: 16 x 11
Game room
- Features: Ceiling Fan(s)
- Level: First
- Dimensions: 14 x 12
Kitchen
- Features: Breakfast Bar, Built-in Features, Eat-in Kitchen, Granite Counters, Pantry, Walk-In Pantry
- Level: First
- Dimensions: 15 x 11
Laundry
- Dimensions: 8 x 7
Living room
- Features: Ceiling Fan(s), Fireplace
- Level: First
- Dimensions: 16 x 17
Office
- Level: First
- Dimensions: 12 x 11
Storage room
- Level: Second
- Dimensions: 9 x 5
Heating
- Central, Natural Gas, Zoned
Cooling
- Central Air, Ceiling Fan(s), Electric
Appliances
- Included: Dishwasher, Electric Oven, Disposal, Gas Water Heater, Microwave
Features
- Cathedral Ceiling(s), Eat-in Kitchen, Granite Counters, High Speed Internet, Open Floorplan, Pantry, Paneling/Wainscoting, Cable TV, Vaulted Ceiling(s), Walk-In Closet(s)
- Flooring: Carpet, Ceramic Tile, Hardwood, Wood
- Windows: Window Coverings
- Has basement: No
- Number of fireplaces: 1
- Fireplace features: Gas Log, Gas Starter, Living Room
Interior area
- Total interior livable area: 2,750 sqft
Property
Parking
- Total spaces: 3
- Parking features: Door-Single, Garage Faces Front, Garage, Garage Door Opener, Oversized, Side By Side, Storage, Workshop in Garage
- Attached garage spaces: 3
Features
- Levels: Two
- Stories: 2
- Patio & porch: Front Porch, Patio, Covered
- Exterior features: Outdoor Living Area, Private Yard, Rain Gutters
- Pool features: Gunite, In Ground, Lap, Outdoor Pool, Pool, Pool Sweep, Pool/Spa Combo, Community
- Fencing: Wood
- Has view: Yes
- View description: Park/Greenbelt
Lot
- Size: 7,840 Square Feet
- Features: Back Yard, Corner Lot, Interior Lot, Irregular Lot, Lawn, Landscaped, Subdivision, Sprinkler System
Details
- Parcel number: R922400H00101
Construction
Type & style
- Home type: SingleFamily
- Architectural style: Prairie,Traditional,Detached
- Property subtype: Single Family Residence
Materials
- Brick, Stone Veneer
- Roof: Composition
Condition
- Year built: 2007
Utilities & green energy
- Sewer: Public Sewer
- Water: Public
- Utilities for property: Natural Gas Available, Sewer Available, Water Available, Cable Available
Community & HOA
Community
- Features: Golf, Playground, Park, Pool, Tennis Court(s), Trails/Paths, Sidewalks
- Security: Security System Owned, Security System, Smoke Detector(s)
- Subdivision: Craig Ranch North Ph 11
HOA
- Has HOA: Yes
- Services included: All Facilities, Association Management, Maintenance Grounds
- HOA fee: $905 annually
- HOA name: CMA Management
- HOA phone: 972-943-2800
Location
- Region: Mckinney
Financial & listing details
- Tax assessed value: $536,080
- Annual tax amount: $6,986
- Date on market: 1/17/2025
- Cumulative days on market: 5 days
- Listing terms: Cash,Conventional,FHA,VA Loan
- Exclusions: None; Pool Robot cleaner stays with the home
Price history
| Date | Event | Price |
|---|---|---|
| 2/7/2025 | Sold | -- |
Source: NTREIS #20818431 Report a problem | ||
| 1/27/2025 | Pending sale | $550,000$200/sqft |
Source: NTREIS #20818431 Report a problem | ||
| 1/21/2025 | Contingent | $550,000$200/sqft |
Source: NTREIS #20818431 Report a problem | ||
| 1/17/2025 | Listed for sale | $550,000+144.4%$200/sqft |
Source: NTREIS #20818431 Report a problem | ||
| 5/20/2010 | Listing removed | $225,000$82/sqft |
Source: Ebby Halliday Realtors #11346410 Report a problem | ||
| 2/13/2010 | Listed for sale | $225,000$82/sqft |
Source: Ebby Halliday Realtors #11346410 Report a problem | ||
Public tax history
| Year | Property taxes | Tax assessment |
|---|---|---|
| 2025 | $8,911 +35.5% | $501,510 +10% |
| 2024 | $6,575 +12.7% | $455,918 +10% |
| 2023 | $5,832 -12.3% | $414,471 +10% |
| 2022 | $6,649 +7.5% | $376,792 +16.2% |
| 2021 | $6,185 +1.1% | $324,356 +3.8% |
| 2020 | $6,119 -5.8% | $312,546 -3.9% |
| 2019 | $6,498 -1.9% | $325,342 +3.3% |
| 2018 | $6,623 +8.2% | $315,000 +2.7% |
| 2017 | $6,119 | $306,715 +5.1% |
| 2016 | $6,119 +15.9% | $291,959 +14.5% |
| 2015 | $5,281 | $254,975 +8.9% |
| 2014 | $5,281 | $234,234 +8.2% |
| 2013 | -- | $216,437 +7.1% |
| 2012 | -- | $202,128 -2.9% |
| 2011 | -- | $208,151 -1.5% |
| 2010 | -- | $211,286 -0.8% |
| 2009 | -- | $212,942 -2.3% |
| 2008 | -- | $217,882 +581.9% |
| 2007 | -- | $31,950 |
Find assessor info on the county website
Neighborhood: Craig Ranch
Nearby homes
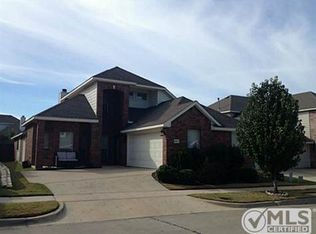
- $432,5004 bd3 ba2.3k sqft8621 Laughing Waters Trl, McKinney, TX 75070Off Market
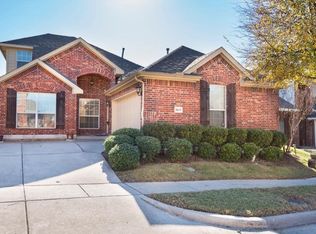
- $471,7004 bd3 ba2.5k sqft8617 Laughing Waters Trl, McKinney, TX 75070Off Market
- $--4 bd3 ba2.5k sqft8628 Boulder River Trl, McKinney, TX 75070Sold

- $480,0004 bd2 ba2.4k sqft8616 Laughing Waters Trl, McKinney, TX 75070Off Market

- $492,0005 bd3 ba3k sqft8612 Laughing Waters Trl, McKinney, TX 75070Off Market
- $494,9004 bd3 ba2.7k sqft8613 Laughing Waters Trl, McKinney, TX 75070Off Market
- $404,800-- bd-- ba1.8k sqft8624 Boulder River Trl, McKinney, TX 75070Off Market
- $534,1005 bd3 ba3.2k sqft8608 Laughing Waters Trl, McKinney, TX 75070Off Market
Nearby schools
GreatSchools rating
- 8/10Ogle Elementary SchoolGrades: PK-4Distance: 0.4 mi
- 9/10Scoggins Middle SchoolGrades: 7-8Distance: 1.3 mi
- 8/10Emerson High SchoolGrades: 9-12Distance: 2 mi
Schools provided by the listing agent
- Elementary: Ogle
- Middle: Scoggins
- High: Emerson
- District: Frisco ISD
Source: NTREIS. This data may not be complete. We recommend contacting the local school district to confirm school assignments for this home.
Get a cash offer in 3 minutes
Find out how much your home could sell for in as little as 3 minutes with a no-obligation cash offer.
Estimated market value
$564,000
Get a cash offer in 3 minutes
Find out how much your home could sell for in as little as 3 minutes with a no-obligation cash offer.
Estimated market value
$564,000
- Texas
- Collin County
- McKinney
- 75070
- Craig Ranch
- 8625 Laughing Waters Trl
Nearby cities
Nearby neighborhoods
Nearby zip codes
Other McKinney Topics
