Skip main navigation
Sold for $540,000
  • $540,000

    8625 Meadow Tree Trl, Colorado Springs, CO 80927

    3beds
    2,550sqft
    Single Family Residence
    Built in 2014
    6,899.9 Square Feet Lot
    $527,700 Zestimate®
    $212/sqft
    $2,599 Estimated rent

    Home value

    $527,700

    $501,000 - $559,000

    $2,599/mo

    Zestimate® history
    Loading
    Loading...

    Owner options

    List your home for rent

    $2,599/mo

    Rent Zestimate®

    Find your next renter with Zillow Rental Manager. Plus, with online applications, you can quickly screen prospective tenants – for free.

    Learn more

    $2,599/mo

    Rent Zestimate®

    Refinance and save

    $3,191/mo

    Est. payment

    Refinancing to a lower rate could help reduce your monthly payments and save thousands over the life of the loan.

    See today's rates

    $3,191/mo

    Est. payment

    Explore your selling options

    Work with a Zillow partner agent

    Leverage their expertise and Zillow's premium Showcase listings to get your home seen by more buyers.

    Get started

    List with your own agent

    Get your home in front of millions of buyers by listing it on Zillow.

    Learn how to do it

    Sell it yourself

    Take full control of how buyers see your home on Zillow by listing For Sale by Owner (FSBO).

    List your home

    What's special

    Cozy fireplaceLow-maintenance xeriscaped yardEnclosed rear patioMain-floor primary suiteGenerous islandSecond primary suite upstairsThoughtfully placed pavers
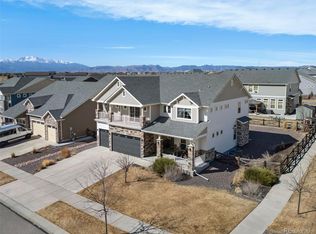
    A rare offering of refined comfort and effortless living, this beautifully designed home blends sophistication with modern convenience. Thoughtfully curated for both function and style, the residence features a coveted main-floor primary suite, while a second primary suite upstairs offers added flexibility—an ideal retreat for guests or multi-generational living. Beyond the stately three-car garage and tastefully appointed stone façade, an inviting entryway leads into a bright, open floor plan designed to enhance everyday moments. High ceilings and warm wood flooring set the stage, while a striking feature wall and a cozy fireplace create a sense of intimacy in the living space. The kitchen is both elegant and practical, featuring crisp white cabinetry with crown molding, granite countertops, a tile backsplash, stainless steel appliances, and a generous island perfect for casual dining. A versatile den provides the ideal space for a home office or private study. Sunlight pours into the enclosed rear patio, a tranquil multi-season space to enjoy morning coffee or unwind in the evening. The low-maintenance, xeriscaped yard ensures effortless outdoor enjoyment, complemented by thoughtfully placed pavers and an open patio for entertaining. Sustainability meets luxury with owned solar panels, providing energy efficiency without compromise. With two main-floor bedrooms, a cozy upstairs loft, and a layout designed for seamless flow, included appliances, window shutters and custom window coverings, this home is a testament to easy, inviting living. A rare blend of thoughtful design and modern sustainability, this is a truly exceptional place to call home.

    Zillow last checked:

    Listing updated:

    Listed by:

    Thom Corrigan 720-515-3151,

    Real Broker, LLC DBA Real,

    David Umphress 303-330-7894

    Bought with:

    Brishen Combs ABR GRI MRP SFR SRS

    RE/MAX Real Estate Group LLC

    Source: elevateMLS,MLS#: 5314473MLS Logo

    Facts & features

    Interior

    Bedrooms & bathrooms
    • Bedrooms: 3
    • Bathrooms: 3
    • Full bathrooms: 1
    • 3/4 bathrooms: 2
    Heating
    • Forced Air
    Cooling
    • Ceiling Fan(s), Central Air
    Appliances
    • Included: Countertop System, Dishwasher, Disposal, Dryer, Microwave, Refrigerator, Washer
    • Laundry: Main Level
    Features
    • 6-Panel Doors, 9Ft + Ceilings, Great Room, Breakfast Bar, High Speed Internet, Pantry
    • Flooring: Carpet, Wood Laminate
    • Windows: Window Coverings
    • Has basement: No
    • Number of fireplaces: 1
    • Fireplace features: Gas, Insert, One
    Interior area
    • Total structure area: 2,550
    • Total interior livable area: 2,550 sqft
    • Finished area above ground: 2,550
    • Finished area below ground: 0

    Property

    Parking
    • Total spaces: 3
    • Parking features: Attached, Garage Door Opener, Oversized, Workshop in Garage, Concrete Driveway
    • Attached garage spaces: 3
    Accessibility
    • Accessibility features: Hand Rails
    Features
    • Levels: Two
    • Stories: 2
    • Patio & porch: Concrete
    • Fencing: Full
    Lot
    • Size: 6,899 sqft
    • Features: Level, Near Park, Near Schools, Landscaped
    Details
    • Parcel number: 5309105003

    Construction

    Type & style
    • Home type: SingleFamily
    • Property subtype: Single Family Residence
    Materials
    • Alum/Vinyl/Steel, Stone, Wood Siding
    • Foundation: Not Applicable
    • Roof: Composite Shingle
    Condition
    • Existing Home
    • New construction: No
    • Year built: 2014

    Utilities & green energy

    • Water: Municipal
    • Utilities for property: Electricity Available, Phone Available

    Community & neighborhood

    Community
    • Community features: Clubhouse, Dog Park, Fitness Center, Hiking or Biking Trails, Parks or Open Space, Playground, Pool, Tennis Court(s)
    Location
    • Region: Colorado Springs

    HOA & financial

    HOA
    • HOA fee: $87 monthly
    • Services included: Covenant Enforcement, Management, Snow Removal, Trash Removal

    Other

    Other facts
    • Listing terms: Cash,Conventional,FHA,VA Loan

    Price history

    DateEventPrice
    5/16/2025Sold$540,000-1.7%$212/sqft
    Source: elevateMLS #5314473 Report a problem
    4/12/2025Pending sale$549,500$215/sqft
    Source: REcolorado as distributed by MLS GRID #2154094 Report a problem
    3/31/2025Listed for sale$549,500$215/sqft
    Source: REcolorado as distributed by MLS GRID #2154094 Report a problem
    3/28/2025Pending sale$549,500$215/sqft
    Source: REcolorado as distributed by MLS GRID #2154094 Report a problem
    3/25/2025Price change$549,500-2.7%$215/sqft
    Source: REcolorado as distributed by MLS GRID #2154094 Report a problem
    2/27/2025Listed for sale$565,000+53.2%$222/sqft
    Source: REcolorado as distributed by MLS GRID #2154094 Report a problem
    3/31/2015Sold$368,700$145/sqft
    Source: Public Record Report a problem

    Public tax history

    YearProperty taxesTax assessment
    2024$3,642 +9.2%$36,700
    2023$3,335 -2.3%$36,700 +22.6%
    2022$3,412 $29,940 -2.8%
    2021-- $30,800 +5.9%
    2020$3,243 -11.4%$29,080
    2019$3,662 +4.6%$29,080 +5.4%
    2018$3,502 +0.2%$27,580
    2017$3,493 -0.2%$27,580 +12.1%
    2016$3,502 +17.2%$24,600
    2015$2,989 +1912.5%$24,600 +1105.9%
    2014$149 $2,040

    Find assessor info on the county website

    Neighborhood: Falcon

    Nearby schools

    GreatSchools rating
    Schools provided by the listing agent
    • Elementary: Inspiration View
    • Middle: Skyview
    • High: Vista Ridge
    • District: Falcon-49

    Source: elevateMLS. This data may not be complete. We recommend contacting the local school district to confirm school assignments for this home.

    Get a cash offer in 3 minutes
    Find out how much your home could sell for in as little as 3 minutes with a no-obligation cash offer.
    Estimated market value
    $527,700
    Get a cash offer in 3 minutes
    Find out how much your home could sell for in as little as 3 minutes with a no-obligation cash offer.
    Estimated market value
    $527,700