A beautiful ranch home featuring 3 bedrooms and 1.5 baths, ideally situated on a quiet street with no through traffic. This move-in-ready home feels like new, with professionally restored hardwood floors that showcase their natural beauty throughout the main living areas.
The updated kitchen offers new stainless steel appliances, including a cooktop, built-in oven, and dishwasher, along with new granite countertops, a new sink, and a modern faucet. New luxury vinyl plank flooring has been installed in the kitchen and bathrooms, while all-new LED lighting fixtures and fresh, on-trend paint create a bright and welcoming atmosphere throughout the home.
The finished lower level is a fun throwback to a bygone era, offering the perfect space for entertaining, game nights, and casual gatherings with family and friends.
A convenient one-car carport provides covered parking and offers the potential to be easily enclosed, creating a full garage for additional storage and functionality.
Outside, you'll find freshly landscaped grounds and an extra-large backyard shaded by mature trees, creating a private setting ideal for relaxation, entertaining, or outdoor activities.
Pending
Listed by: Worth Clark Realty • Shannon Rivers • Contact: 314-609-7572
$197,500
8625 Moran Pl, Saint Louis, MO 63114
3beds
1,484sqft
Single Family Residence
Built in 1958
9,718 Square Feet Lot
$108,000 Zestimate®
$133/sqft
$-- HOA
What's special
New granite countertopsFreshly landscaped groundsNew sinkModern faucetUpdated kitchenNew stainless steel appliancesFinished lower level
- 31 days |
- 587 |
- 24 |
Zillow last checked:
Listing updated:
Listed by:
Shannon Rivers 314-609-7572,
Worth Clark Realty
Source: MARIS,MLS#: 26033414 Originating MLS: St. Charles County Association of REALTORS
Originating MLS: St. Charles County Association of REALTORSFacts & features
Interior
Bedrooms & bathrooms
- Bedrooms: 3
- Bathrooms: 2
- Full bathrooms: 1
- 1/2 bathrooms: 1
- Main level bathrooms: 2
- Main level bedrooms: 3
Bedroom
- Features: Floor Covering: Wood
- Level: Main
Bedroom 2
- Features: Floor Covering: Wood
Bedroom 3
- Features: Floor Covering: Wood
Bathroom
- Features: Floor Covering: Luxury Vinyl Tile
- Level: Main
Bathroom 2
- Features: Floor Covering: Luxury Vinyl Tile
- Level: Main
Basement
- Features: Floor Covering: Carpeting
- Level: Main
Family room
- Features: Floor Covering: Wood
- Level: Main
Kitchen
- Features: Floor Covering: Luxury Vinyl Tile
- Level: Main
Heating
- Forced Air
Cooling
- Central Air
Appliances
- Included: Electric Cooktop, Dishwasher, Disposal, Built-In Electric Oven
Features
- Basement: Finished,Full
- Has fireplace: No
Interior area
- Total structure area: 1,484
- Total interior livable area: 1,484 sqft
- Finished area above ground: 962
- Finished area below ground: 522
Property
Parking
- Total spaces: 1
- Parking features: Carport
- Carport spaces: 1
Features
- Levels: One
- Has view: Yes
- View description: Trees/Woods
Lot
- Size: 9,718 Square Feet
- Features: Back Yard, Front Yard, Level, Some Trees
Details
- Parcel number: 13K310035
- Special conditions: Standard
Construction
Type & style
- Home type: SingleFamily
- Architectural style: Ranch
- Property subtype: Single Family Residence
Materials
- Vinyl Siding
Condition
- Year built: 1958
Utilities & green energy
- Electric: Ameren
- Sewer: Public Sewer
- Water: Public
- Utilities for property: Cable Available, Electricity Connected, Natural Gas Connected, Sewer Connected, Water Connected
Community & HOA
Community
- Subdivision: St John Terrace
HOA
- Has HOA: No
Location
- Region: Saint Louis
Financial & listing details
- Price per square foot: $133/sqft
- Tax assessed value: $138,500
- Annual tax amount: $2,034
- Date on market: 6/17/2026
- Cumulative days on market: 32 days
- Listing terms: Cash,Conventional,FHA 203(k),VA Loan
- Electric utility on property: Yes
Estimated market value
$108,000
$100,000 - $116,000
$1,850/mo
Price history
| Date | Event | Price |
|---|---|---|
| 6/26/2026 | Pending sale | $197,500$133/sqft |
Source:  MARIS #26033414 Report a problem MARIS #26033414 Report a problem | ||
| 6/17/2026 | Listed for sale | $197,500$133/sqft |
Source: MARIS #26033414 Report a problem | ||
| 3/26/2026 | Sold | -- |
Source: Public Record Report a problem | ||
Public tax history
| Year | Property taxes | Tax assessment |
|---|---|---|
| 2025 | $2,034 +21.4% | $26,310 +36.2% |
| 2024 | $1,676 +2% | $19,320 |
| 2023 | $1,642 +6.1% | $19,320 +21.2% |
| 2022 | $1,548 +0% | $15,940 |
| 2021 | $1,548 +1.8% | $15,940 +10.8% |
| 2020 | $1,521 +8.5% | $14,390 |
| 2019 | $1,402 | $14,390 +19.2% |
| 2018 | $1,402 | $12,070 |
| 2017 | $1,402 +4.8% | $12,070 +2.9% |
| 2016 | $1,338 +3.4% | $11,730 |
| 2015 | $1,294 | $11,730 -2.2% |
| 2014 | $1,294 -2.7% | $11,990 |
| 2013 | $1,331 | $11,990 -13.4% |
| 2012 | -- | $13,850 |
| 2011 | -- | $13,850 -15.4% |
| 2010 | $1,511 +9.5% | $16,380 |
| 2009 | $1,380 +10.7% | $16,380 -0.1% |
| 2008 | $1,246 +13% | $16,390 |
| 2007 | $1,103 | $16,390 +30.5% |
| 2006 | $1,103 +4.1% | $12,560 |
| 2005 | $1,059 +17.8% | $12,560 +28.2% |
| 2003 | $899 +3.8% | $9,800 +0.4% |
| 2002 | $867 +8.8% | $9,760 |
| 2001 | $797 | $9,760 |
Find assessor info on the county website
Monthly payment
Est. payment
Payment breakdown
Explore the cost of this home by adjusting the details. Changes won't be saved.Climate risks
Neighborhood: 63114
Nearby schools
GreatSchools rating
- 5/10Marvin Elementary SchoolGrades: K-5Distance: 1 mi
- 5/10Ritenour Middle SchoolGrades: 6-8Distance: 1 mi
- 2/10Ritenour Sr. High SchoolGrades: 9-12Distance: 1 mi
Schools provided by the listing agent
- Elementary: Marvin Elem.
- Middle: Ritenour Middle
- High: Ritenour Sr. High
Source: MARIS. This data may not be complete. We recommend contacting the local school district to confirm school assignments for this home.
- $127,3002 bd1 ba1.1k sqft8629 Moran Pl, Saint Louis, MO 63114Off Market
- $151,9003 bd1 ba962 sqft8621 Moran Pl, Saint Louis, MO 63114Off Market

- $168,0004 bd2 ba1k sqft8613 Moran Pl, Saint Louis, MO 63114Off Market

- $157,1003 bd2 ba936 sqft8631 Moran Pl, Saint Louis, MO 63114Off Market
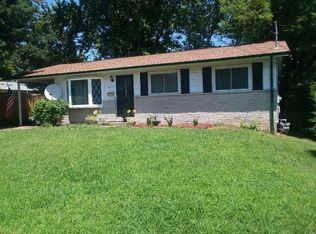
- $150,2003 bd1 ba962 sqft8624 North Ave, Saint Louis, MO 63114Off Market
- $139,2003 bd1 ba962 sqft8622 North Ave, Saint Louis, MO 63114Off Market
- $--3 bd1 ba962 sqft8626 North Ave, Saint Louis, MO 63114Sold
- $142,7003 bd1 ba962 sqft8607 Moran Pl, Saint Louis, MO 63114Off Market
A local agent can set up tours, give advice and negotiate with sellers.
A local lender can help you make sure your offer is ready when you are.
Similar homes
- $225,0003 bd2 ba1.1k sqft9103 Shelley Ave, Saint Louis, MO 63114For Sale
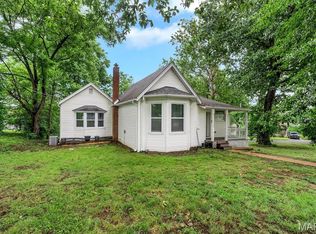
 MLS ID #26041126, Michelle M Carlile, Worth Clark Realty. MARIS
 - $199,9994 bd2 ba1.2k sqft4438 Vance Ave, Saint Louis, MO 63134For Sale
 MLS ID #26043053, Jackie Brown, Real Broker LLC. MARIS
 - $198,0003 bd2 ba1.4k sqft931 Thatcher Ave, Saint Louis, MO 63135For Sale
 MLS ID #26029450, Scott Ebo, Platinum Realty of St. Louis. MARIS
 - $202,0003 bd3 ba1.7k sqft11721 Casa Grande Dr, Saint Louis, MO 63146For Sale
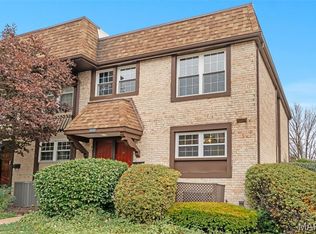 MLS ID #26042254, Astha Acharya, RedKey Realty Leaders. MARIS
 - $189,9003 bd2 ba1k sqft265 W Saint Anthony Ln, Florissant, MO 63031For SaleMLS ID #26016044, Dan J Lawless, Wood Brothers Realty. MARIS
- $198,5003 bd2 ba900 sqft2530 Grants Pkwy, Florissant, MO 63031For SaleMLS ID #26037274, Toyin Oduwole, Keller Williams Chesterfield. MARIS
- $174,9003 bd1 ba1.5k sqft7110 Groveland Dr, Saint Louis, MO 63121For SaleMLS ID #26043270, Wendy G Widder-Tyson, Wood Brothers Realty. MARIS
- $229,0003 bd2 ba1.6k sqft3145 Parker Rd, Florissant, MO 63033For SaleMLS ID #26044399, Mitchell M Peters, Campbell House & Home. MARIS
- $209,9004 bd2 ba1.7k sqft1802 Switzer Ave, Saint Louis, MO 63147For SaleMLS ID #26035737, Angela M Kittner-Brosseau, Keller Williams Realty St. Louis. MARIS
- $150,0003 bd1 ba1k sqft3221 Suncrest Ave, Saint Louis, MO 63114For SaleMLS ID #26014456, Angie Denson, RedKey Realty Leaders. MARIS
- $195,0003 bd2 ba1.9k sqft4709 Penrose St, Saint Louis, MO 63115For SaleMLS ID #26026363, Toni S Roberts, Berkshire Hathaway HomeServices Select Properties. MARIS
- $155,0003 bd1 ba1.1k sqft6830 Friarwood Dr, Saint Louis, MO 63134For SaleMLS ID #26044053, Linda Kirkpatrick, Worth Clark Realty. MARIS
- $225,0003 bd2 ba1.3k sqft2193 Farnham Ln, Florissant, MO 63033For SaleMLS ID #26040571, Jessica B Berchtold, Narrative Real Estate. MARIS
- $179,9003 bd2 ba1.4k sqft11790 New Halls Ferry Rd, Florissant, MO 63033For SaleMLS ID #26034669, Emmy Crawford, Coldwell Banker Realty - Gundaker. MARIS
- $160,0003 bd2 ba912 sqft1629 Jett Dr, Saint Louis, MO 63136For SaleMLS ID #26044033, Jennifer Schneider, Real Broker LLC. MARIS
- $157,9003 bd3 ba1.5k sqft130 S Barat Ave, Saint Louis, MO 63135For SaleMLS ID #26031594, Michael Monfre, Nettwork Global. MARIS
- $229,5003 bd3 ba2k sqft1525 Pepperhill Dr, Florissant, MO 63033For SaleMLS ID #26040437, Sandra Fernandez, Worth Clark Realty. MARIS
- $239,9943 bd2 ba1.7k sqft10434 Canfield Dr, Saint Louis, MO 63136For SaleMLS ID #26043796, Aaron T Peters, Century 21 Broughton Team. MARIS
- $152,0003 bd1 ba1k sqft9838 Tanbark Ln, Saint Louis, MO 63134For SaleMLS ID #26034356, Angie & Jeff M Carapella, Nettwork Global. MARIS
- $230,9003 bd3 ba1.6k sqft4600 Nelson Dr, Saint Louis, MO 63121For SaleMLS ID #26014109, Georgia D Rossel, CityScapes Realty. MARIS
