Skip main navigation
Closed
Street View
  • Zestimate®
    $455,000

    8625 Rosewood Ln N, Maple Grove, MN 55369

    3beds
    2,042sqft
    Single Family
    Built in 1993
    0.29 Acres Lot
    $455,000 Zestimate®
    $223/sqft
    $2,765 Estimated rent

    Home value

    $455,000

    $428,000 - $487,000

    $2,765/mo

    Zestimate® history
    Loading
    Loading...

    Owner options

    List your home for rent

    $2,765/mo

    Rent Zestimate®

    Find your next renter with Zillow Rental Manager. Plus, with online applications, you can quickly screen prospective tenants – for free.

    Learn more

    $2,765/mo

    Rent Zestimate®

    Refinance and save

    $3,014/mo

    Est. payment

    Refinancing to a lower rate could help reduce your monthly payments and save thousands over the life of the loan.

    See today's rates

    $3,014/mo

    Est. payment

    Explore your selling options

    Work with a Zillow partner agent

    Leverage their expertise and Zillow's premium Showcase listings to get your home seen by more buyers.

    Get started

    List with your own agent

    Get your home in front of millions of buyers by listing it on Zillow.

    Learn how to do it

    Sell it yourself

    Take full control of how buyers see your home on Zillow by listing For Sale by Owner (FSBO).

    List your home

    What's special

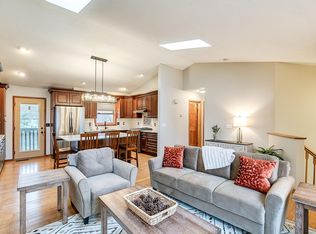
    Welcome home to this beautifully maintained and thoughtfully updated home nestled in the heart of the Rice Lake Woods community! Located within the Award-Winning Osseo Area School District and situated in the highly desirable pocket offering both Maple Grove Middle School and Maple Grove Senior High School. Step onto the cozy front porch, perfect for sipping lemonade in the summers and inside to a bright, open-concept main level featuring beautiful hardwood floors, a dramatic vaulted two-story great room, and an abundance of natural light. The impressive wood burning fireplace, framed by a floor-to-ceiling stone surround, creates a stunning focal point year-round. Brand-new carpet and fresh paint throughout the home in 2026 provide a crisp, move-in-ready feel. The 2-story vaulted great room flows seamlessly into the spacious formal dining area and continues into the functional eat-in kitchen. The kitchen features newer stainless-steel appliances, quartz countertops, extensive cabinetry and storage, and a patio door providing easy access to the incredible backyard. Step outside and discover your own private backyard oasis! The oversized deck, complete with a powered awning, is perfect for entertaining large gatherings or relaxing at the end of the day. The fully fenced backyard also includes a dedicated garden area and partial pergola, creating multiple spaces to enjoy the outdoors. Upstairs, freshly painted bedrooms and bath, updated lighting, and a beautiful primary suite. The primary features a walk-through bath with a jetted tub, dual sinks, and a separate shower. The light and bright walk-out lower level adds even more versatile living space, offering a spacious family room with built-ins & fireplace-matching stone accents, an office/flex room area, ¾ bath, laundry/mechanical room, and a patio door providing direct access to the backyard. The clean & sprawling crawl space offers an abundance of additional storage—something every homeowner can appreciate! Peace of mind comes standard with the extensive list of updates completed over the past 10 years, including: Furnace and A/C, water heater (2020), water softener (2025), electrical panel (2021), and windows in the kitchen (2025), all three bedrooms (2020), main floor, and garage (2025). Additional improvements include a newer refrigerator, range, dishwasher (2026), recessed lighting, and more. And the location is hard to beat! Just steps from one of Maple Grove’s favorite local bar/restaurant, with shopping, dining, parks, and all that Arbor Lakes has to offer just minutes away. Easy access to I-94 and Hwy 610 makes commuting a breeze. An abundance of living spaces, beautifully updated, thoughtfully maintained, wonderfully located, and truly move-in ready. This is the one you've been waiting for!

    Zillow last checked:

    Listing updated:

    Listed by:

    Brandon Kalkwarf 612-964-2096,

    Edina Realty, Inc.

    Bought with:

    Nicholas Hawkinson

    Keller Williams Classic Rlty NW

    Source: NorthstarMLS as distributed by MLS GRID,MLS#: 7097702MLS Logo

    Facts & features

    Interior

    Bedrooms & bathrooms
    • Bedrooms: 3
    • Bathrooms: 2
    • Full bathrooms: 1
    • 3/4 bathrooms: 1
    Bedroom
    • Area: 168 Square Feet
    • Dimensions: 14x12
    Bedroom 2
    • Area: 120 Square Feet
    • Dimensions: 12x10
    Bedroom 3
    • Area: 110 Square Feet
    • Dimensions: 11x10
    Deck
    • Area: 200 Square Feet
    • Dimensions: 20x10
    Dining room
    • Area: 110 Square Feet
    • Dimensions: 11x10
    Family room
    • Area: 368 Square Feet
    • Dimensions: 23x16
    Kitchen
    • Area: 150 Square Feet
    • Dimensions: 15x10
    Living room
    • Area: 234 Square Feet
    • Dimensions: 18x13
    Office
    • Area: 35 Square Feet
    • Dimensions: 7x5
    Heating
    • Forced Air
    Cooling
    • Central Air
    Appliances
    • Included: Dishwasher, Dryer, Gas Water Heater, Microwave, Range, Refrigerator, Stainless Steel Appliance(s), Washer, Water Softener Owned
    • Laundry: Lower Level, Laundry Room
    Features
    • Basement: Crawl Space,Drain Tiled,Egress Window(s),Finished,Partial,Sump Pump,Walk-Out Access
    • Number of fireplaces: 2
    • Fireplace features: Brick, Electric Log, Family Room, Living Room, Wood Burning
    Interior area
    • Total structure area: 2,196
    • Total interior livable area: 2,042 sqft
    • Finished area above ground: 1,276
    • Finished area below ground: 766

    Property

    Parking
    • Total spaces: 2
    • Parking features: Attached, Asphalt
    • Attached garage spaces: 2
    • Details: Garage Dimensions (29x21.3), Garage Door Height (7), Garage Door Width (16)
    Accessibility
    • Accessibility features: None
    Features
    • Levels: Three Level Split
    • Patio & porch: Awning(s), Deck, Patio, Wrap Around
    • Fencing: Chain Link,Full,Wood
    Lot
    • Size: 0.29 Acres
    • Dimensions: 84 x 120 x 114 x 137
    • Features: Tree Coverage - Medium
    Details
    • Foundation area: 1276
    • Parcel number: 1511922440069
    • Zoning description: Residential-Single Family

    Construction

    Type & style
    • Home type: SingleFamily
    • Property subtype: Single Family
    Materials
    • Block
    • Roof: Age Over 8 Years,Asphalt
    Condition
    • New construction: No
    • Year built: 1993

    Utilities & green energy

    • Gas: Natural Gas
    • Sewer: City Sewer/Connected
    • Water: City Water/Connected

    Community & HOA

    Community
    • Subdivision: Rice Lake Woods 20
    HOA
    • Has HOA: No
    Location
    • Region: Maple Grove

    Financial & listing details

    • Price per square foot: $223/sqft
    • Tax assessed value: $463,000
    • Annual tax amount: $5,493
    • Date on market: 9/16/2026
    • Cumulative days on market: 4 days

    Price history

    DateEventPrice
    10/21/2026Sold$455,000+1.1%$223/sqft
    Source: NorthstarMLS as distributed by MLS GRID #7097702 Report a problem
    9/16/2026Pending sale$450,000$220/sqft
    Source: NorthstarMLS as distributed by MLS GRID #7097702 Report a problem
    8/17/2026Listing removed$450,000$220/sqft
    Source: NorthstarMLS as distributed by MLS GRID #7097702 Report a problem
    8/13/2026Listed for sale$450,000+55.5%$220/sqft
    Source: NorthstarMLS as distributed by MLS GRID #7097702 Report a problem
    4/28/2016Sold$289,400+3.4%$142/sqft
    Source: NorthstarMLS as distributed by MLS GRID #4690979 Report a problem
    3/18/2016Listed for sale$279,990+9.8%$137/sqft
    Source: Solitaire Realty Inc #4690979 Report a problem
    6/29/2009Sold$255,000+50.4%$125/sqft
    Source: Lake Superior Area Realtors as distributed by MLS GRID #1416967 Report a problem
    6/3/1998Sold$169,500$83/sqft
    Source: Public Record Report a problem

    Public tax history

    YearProperty taxesTax assessment
    2026$5,688 +7.1%$463,000 +4.7%
    2025$5,312 +7.2%$442,300 +0%
    2024$4,954 +1.9%$442,200 +4.7%
    2023$4,861 +11.2%$422,400 -1%
    2022$4,370 +7.2%$426,500 +17.2%
    2021$4,076 +1.2%$363,800 +8.3%
    2020$4,027 -1.2%$335,900 +6%
    2019$4,076 +1.2%$316,800 +4.3%
    2018$4,027 +2.5%$303,700 +14.2%
    2017$3,930 +5.2%$266,000 +4.5%
    2016$3,738 +3.6%$254,500 +5.3%
    2015$3,608 +3%$241,800 +8.5%
    2014$3,502 +2.5%$222,900 -3.8%
    2013$3,417 +1.8%$231,700 -3.7%
    2012$3,358 +3.1%$240,600 -1.8%
    2011$3,257 -5.7%$245,000 -12.1%
    2010$3,454 +3.3%$278,700 -2.1%
    2009$3,345 +7%$284,600 +4.7%
    2006$3,125 +4.2%$271,800 +8.2%
    2005$2,998 +6.8%$251,100 +11%
    2004$2,807 -4.6%$226,300 +12%
    2002$2,941 -52.3%$202,100
    2001$6,162 --
    Find assessor info on the county website

    Neighborhood: 55369

    Nearby schools

    GreatSchools rating
    Get a cash offer in 3 minutes
    Find out how much your home could sell for in as little as 3 minutes with a no-obligation cash offer.
    Estimated market value

    $455,000

    Get a cash offer in 3 minutes
    Find out how much your home could sell for in as little as 3 minutes with a no-obligation cash offer.
    Estimated market value

    $455,000