Skip main navigation
Sold for $655,000
  • $655,000

    8625 S Yukon Street, Littleton, CO 80128

    4beds
    1,630sqft
    Single Family Residence
    Built in 1984
    0.31 Acres Lot
    $649,900 Zestimate®
    $402/sqft
    $3,034 Estimated rent

    Home value

    $649,900

    $611,000 - $689,000

    $3,034/mo

    Zestimate® history
    Loading
    Loading...

    Owner options

    List your home for rent

    $3,034/mo

    Rent Zestimate®

    Find your next renter with Zillow Rental Manager. Plus, with online applications, you can quickly screen prospective tenants – for free.

    Learn more

    $3,034/mo

    Rent Zestimate®

    Refinance and save

    $3,757/mo

    Est. payment

    Refinancing to a lower rate could help reduce your monthly payments and save thousands over the life of the loan.

    See today's rates

    $3,757/mo

    Est. payment

    Explore your selling options

    Work with a Zillow partner agent

    Leverage their expertise and Zillow's premium Showcase listings to get your home seen by more buyers.

    Get started

    List with your own agent

    Get your home in front of millions of buyers by listing it on Zillow.

    Learn how to do it

    Sell it yourself

    Take full control of how buyers see your home on Zillow by listing For Sale by Owner (FSBO).

    List your home

    What's special

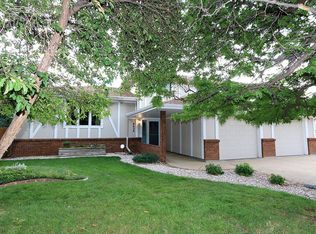
    Welcome to this beautiful home in the heart of Meadow Brook Heights a NON-Covenant Community! This property boasts an oversized lot and features a huge backyard for your children or furry friends to run and play and an incredible patio and extended deck for all of your family bbq's or entertainment needs. A children's jungle gym play set, trampoline and relaxing hot tub are included! There are 2 garages...attached 2 car garage and a huge detached garage/work shop/man cave with Atlas 2 Post 6000 lbs capacity symmetric standard height overhead cable system that is great for any motorcycle or car enthusiast! The roof on this home is 2 years old and recent exterior siding & paint add to the beautiful curb appeal! Ring doorbell and exterior cameras are included. The interior has been newly remodeled with updated lighting, new two panel doors, trim & hardware, new beautiful laminate floors throughout, new modernized bathrooms, new texture & fresh paint and the home has an abundance of natural light! The main level includes a fabulous living room with huge vaulted ceilings and a spacious eat-in kitchen that includes granite counter tops, stainless steel appliances and lovely cabinetry. There are 3 comfortable bedrooms and 1 full bath on the Upper Level and the Lower Level complete with a large, cozy family room and features a gas fireplace, an additional guest bedroom with 3/4 bath or you may have your own in home office/study and laundry/mechanical room with stackable washer & dryer included! Conveniently located to Highway C-470 toward the mountains, Red Rocks Amphitheater, Chatfield Reservoir or a quick commute to Downtown Denver, DTC or I-25 to DIA! Grocery shopping, Starbucks, dining and fast food, walking & biking paths nearby. This incredible property truly has it all and it's one you won't want to miss!

    Zillow last checked:

    Listing updated:

    Listed by:

    Cheryl A Medina 303-885-7663,

    HomeSmart

    Bought with:

    Jackson Sanborn, 100089630

    RE/MAX Professionals

    Landin Smith, 100017222

    RE/MAX Professionals

    Source: REcolorado as distributed by MLS GRID,MLS#: 1800892MLS Logo

    Facts & features

    Interior

    Bedrooms & bathrooms
    • Bedrooms: 4
    • Bathrooms: 2
    • Full bathrooms: 1
    • 3/4 bathrooms: 1
    Bedroom
    • Level: Lower
    Bedroom
    • Features: Primary Suite
    • Level: Upper
    Bedroom
    • Level: Upper
    Bedroom
    • Level: Upper
    Bathroom
    • Description: Lighted Mirror, Granite Counter Top
    • Level: Lower
    Bathroom
    • Description: Lighted Mirror, Dual Sinks, Granite Counter Top
    • Level: Upper
    Family room
    • Level: Lower
    Kitchen
    • Level: Main
    Laundry
    • Level: Lower
    Living room
    • Level: Main
    Heating
    • Forced Air
    Cooling
    • Central Air
    Appliances
    • Included: Dishwasher, Disposal, Dryer, Microwave, Range, Refrigerator
    Features
    • Ceiling Fan(s), Eat-in Kitchen, Granite Counters, High Speed Internet, Smoke Free, Vaulted Ceiling(s)
    • Flooring: Laminate, Tile
    • Windows: Double Pane Windows, Skylight(s), Window Coverings
    • Has basement: No
    • Number of fireplaces: 1
    • Fireplace features: Family Room, Gas
    Interior area
    • Total structure area: 1,630
    • Total interior livable area: 1,630 sqft
    • Finished area above ground: 1,630

    Property

    Parking
    • Total spaces: 7
    • Parking features: Carport
    • Carport spaces: 5
    • Details: Off Street Spaces: 2
    Features
    • Levels: Tri-Level
    • Patio & porch: Deck
    • Exterior features: Playground
    • Has spa: Yes
    • Spa features: Spa/Hot Tub, Heated
    • Fencing: Full
    Lot
    • Size: 0.31 Acres
    • Features: Level, Sprinklers In Front, Sprinklers In Rear
    Details
    • Parcel number: 033722
    • Zoning: R-1
    • Special conditions: Standard

    Construction

    Type & style
    • Home type: SingleFamily
    • Architectural style: Traditional
    • Property subtype: Single Family Residence
    Materials
    • Brick, Wood Siding
    • Foundation: Slab
    • Roof: Composition
    Condition
    • Updated/Remodeled
    • Year built: 1984

    Utilities & green energy

    • Electric: 110V, 220 Volts, 220 Volts in Garage
    • Sewer: Public Sewer
    • Water: Public
    • Utilities for property: Electricity Connected, Natural Gas Connected

    Community & HOA

    Community
    • Security: Carbon Monoxide Detector(s), Smoke Detector(s)
    • Subdivision: Meadowbrook Heights
    HOA
    • Has HOA: No
    Location
    • Region: Littleton

    Financial & listing details

    • Price per square foot: $402/sqft
    • Tax assessed value: $634,920
    • Annual tax amount: $3,462
    • Date on market: 2/6/2026
    • Listing terms: Cash,Conventional,FHA,VA Loan
    • Exclusions: Sellers Personal Property.
    • Ownership: Individual
    • Electric utility on property: Yes
    • Road surface type: Paved

    Price history

    DateEventPrice
    3/30/2026Sold$655,000-9%$402/sqft
    Source: REcolorado as distributed by MLS GRID #1800892 Report a problem
    3/3/2026Pending sale$720,000$442/sqft
    Source: REcolorado as distributed by MLS GRID #1800892 Report a problem
    2/6/2026Listed for sale$720,000+234.9%$442/sqft
    Source: REcolorado as distributed by MLS GRID #1800892 Report a problem
    1/30/2012Sold$215,000-6.5%$132/sqft
    Source: Public Record Report a problem
    12/24/2011Listed for sale$229,900+5.5%$141/sqft
    Source: Crane Real Estate Corporation #1054562 Report a problem
    6/27/2002Sold$218,000+71.7%$134/sqft
    Source: Public Record Report a problem
    6/27/1995Sold$127,000$78/sqft
    Source: Public Record Report a problem

    Public tax history

    YearProperty taxesTax assessment
    2025$3,462 +0.2%$39,683 +13.6%
    2024$3,454 +12.1%$34,942
    2023$3,082 -1.4%$34,942 +14.5%
    2022$3,125 +13.3%$30,508 -2.8%
    2021$2,758 $31,385 +12.7%
    2020$2,758 +0.7%$27,848
    2019$2,738 +11%$27,848 +10.7%
    2018$2,466 $25,159 +9.3%
    2017$2,466 +16%$23,025 +8.1%
    2016$2,127 $21,299
    2015$2,127 +11.7%$21,299 +18.2%
    2014$1,904 -7.2%$18,018
    2013$2,051 +1.9%$18,018 -8.1%
    2012$2,014 +5.5%$19,614
    2011$1,908 -0.1%$19,614 +4.8%
    2010$1,910 -5.2%$18,710
    2009$2,015 +0.3%$18,710 -5%
    2008$2,009 +4.4%$19,700
    2007$1,925 +5.8%$19,700 +6.2%
    2006$1,820 +9.8%$18,550 +12.1%
    2005$1,658 +8.9%$16,550
    2004$1,523 -1.3%$16,550
    2003$1,543 +2.6%$16,550 -0.2%
    2002$1,503 +5.5%$16,580 +17.7%
    2001$1,425 +4.6%$14,090
    2000$1,363 $14,090
    Find assessor info on the county website

    Neighborhood: 80128

    Nearby schools

    GreatSchools rating
    Schools provided by the listing agent
    • Elementary: Coronado
    • Middle: Falcon Bluffs
    • High: Chatfield
    • District: Jefferson County R-1

    Source: REcolorado as distributed by MLS GRID. This data may not be complete. We recommend contacting the local school district to confirm school assignments for this home.

    Get a cash offer in 3 minutes
    Find out how much your home could sell for in as little as 3 minutes with a no-obligation cash offer.
    Estimated market value
    $649,900
    Get a cash offer in 3 minutes
    Find out how much your home could sell for in as little as 3 minutes with a no-obligation cash offer.
    Estimated market value
    $649,900