Skip main navigation
For sale
  • $169,900

    8625 SW 94th Ln Unit G, Ocala, FL 34481

    2beds
    1,715sqft
    : 
    Loading
    Get pre-qualified
    Villa
    Built in 1984
    1,697 Square Feet Lot
    $161,600 Zestimate®
    $99/sqft
    $494/mo HOA

    What's special

    End unit privacyCorner lotTile flooringUpdated kitchenAmple cabinetry
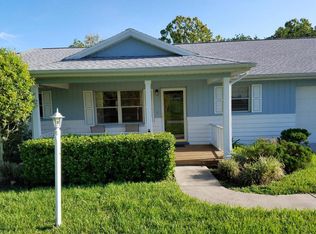
    MONTGOMERY VILLA IN On Top of the World | CORNER LOT END UNIT | NO CARPET | ENCLOSED LANAI UNDER HEAT & AIR | UPDATED KITCHEN | ROOF 2017 Located in the highly desirable On Top of the World Ocala 55+ community, this Montgomery model villa offers the features today’s buyers are actively searching for—corner lot, end unit privacy, no carpet, and extended living space. Positioned for added natural light and privacy, this home stands out among OTOW villas. Inside, you’ll find tile flooring and luxury vinyl plank throughout with no popcorn ceilings, creating a clean, modern, and low-maintenance interior. The updated kitchen offers ample cabinetry and a functional layout that flows seamlessly into the main living and dining areas—ideal for everyday living, entertaining, and enjoying the Florida lifestyle. A major highlight is the enclosed open lanai under heat and air, providing valuable additional square footage perfect for a Florida room, home office, or hobby space—usable year-round. Key updates include roof (2017), AC (2014), and some windows and doors replaced in 2016, offering buyers added confidence and long-term value. Enjoy everything On Top of the World has to offer, including golf cart access to shopping, multiple pools, fitness centers, pickleball, tennis, walking trails, and an active social calendar. This move-in ready Montgomery villa combines location, updates, and lifestyle—making it a strong option for buyers seeking 55+ living in Ocala.
    82 days
    |
    339
    |
    10
    |

    Likely to sell faster than

    Zillow last checked:

    Listing updated:

    Listed by:

    Colleen Skeffington 802-349-8771,

    FLORIDA ADVANTAGE REALTY GROUP 352-618-2926

    Source: Stellar MLS,MLS#: OM723769MLS LogoOriginating MLS: Ocala - Marion

      Facts & features

      Interior

      Bedrooms & bathrooms
      • Bedrooms: 2
      • Bathrooms: 2
      • Full bathrooms: 2
      Rooms
      • Room types: Attic, Great Room
      Primary bedroom
      • Features: Walk-In Closet(s)
      • Level: First
      Bedroom 2
      • Features: Built-in Closet
      • Level: First
      Primary bathroom
      • Level: First
      Kitchen
      • Level: First
      Living room
      • Level: First
      Heating
      • Heat Pump
      Cooling
      • Central Air
      Appliances
      • Included: Dishwasher, Disposal, Dryer, Electric Water Heater, Microwave, Range, Refrigerator, Washer
      • Laundry: In Garage
      Features
      • Ceiling Fan(s), Eating Space In Kitchen, Kitchen/Family Room Combo, Living Room/Dining Room Combo, Primary Bedroom Main Floor, Walk-In Closet(s)
      • Flooring: Tile
      • Windows: Window Treatments
      • Has fireplace: No
      Interior area
      • Total structure area: 2,199
      • Total interior livable area: 1,715 sqft
      Video & virtual tour

      Property

      Parking
      • Total spaces: 2
      • Parking features: Garage Door Opener, Ground Level
      • Attached garage spaces: 2
      Features
      • Levels: One
      • Stories: 1
      • Patio & porch: Covered, Front Porch, Patio
      • Exterior features: Sprinkler Metered
      Lot
      • Size: 1,697 Square Feet
      • Features: Landscaped, Level, Oversized Lot
      • Residential vegetation: Mature Landscaping, Trees/Landscaped
      Details
      • Parcel number: 3530193807
      • Zoning: PUD
      • Special conditions: None

      Construction

      Type & style
      • Home type: SingleFamily
      • Property subtype: Villa
      • Attached to another structure: Yes
      Materials
      • Block, Stucco
      • Foundation: Slab
      • Roof: Shingle
      Condition
      • Completed
      • New construction: No
      • Year built: 1984
      Details
      • Builder model: Montgomery

      Utilities & green energy

      • Sewer: Public Sewer
      • Water: Public
      • Utilities for property: Cable Available, Electricity Connected, Sewer Connected, Sprinkler Meter, Street Lights, Underground Utilities, Water Connected

      Community & HOA

      Community
      • Features: Gated Community - No Guard, Golf Carts OK, Golf, Park, Playground, Pool, Racquetball, Restaurant, Sidewalks, Special Community Restrictions, Tennis Court(s), Buyer Approval Required, Clubhouse, Community Mailbox, Deed Restrictions, Dog Park, Fitness Center
      • Security: Gated Community
      • Pet fee: $0 monthly
      • Senior community: Yes
      • Subdivision: ON TOP OF THE WORLD
      HOA
      • Has HOA: Yes
      • Amenities included: Maintenance, Optional Additional Fees, Park, Pickleball Court(s), Playground, Basketball Court, Pool, Racquetball, Recreation Facilities, Sauna, Shuffleboard Court, Spa/Hot Tub, Storage, Tennis Court(s), Trail(s), Cable TV, Clubhouse, Elevator(s), Fence Restrictions, Fitness Center, Gated, Golf Course
      • Services included: Maintenance Structure, Maintenance Grounds, Manager, Pool Maintenance, Recreational Facilities, Trash, Common Area Taxes, Community Pool
      • HOA fee: $494 monthly
      • HOA name: Lori Sands
      • HOA phone: 352-854-0805
      Location
      • Region: Ocala

      Financial & listing details

      • Price per square foot: $99/sqft
      • Tax assessed value: $175,820
      • Annual tax amount: $1,457
      • Date on market: 4/29/2026
      • Cumulative days on market: 18 days
      • Listing terms: Cash,Conventional
      • Ownership: Leasehold
      • Total actual rent: 0
      • Electric utility on property: Yes
      • Road surface type: Paved

        Estimated market value

        $161,600

        $154,000 - $170,000

        $1,880/mo

        Price history

        DateEventPrice
        4/29/2026Listed for sale$169,900-21%$99/sqft
        Source: Stellar MLS #OM723769 Report a problem
        1/22/2026Listing removed$215,000$125/sqft
        Source: Stellar MLS #OM712095 Report a problem
        1/1/2026Price change$215,000-0.5%$125/sqft
        Source: Stellar MLS #OM712095 Report a problem
        12/9/2025Price change$216,000-0.9%$126/sqft
        Source: Stellar MLS #OM712095 Report a problem
        11/22/2025Price change$218,000-0.9%$127/sqft
        Source: Stellar MLS #OM712095 Report a problem
        10/28/2025Listed for sale$219,900$128/sqft
        Source: Stellar MLS #OM712095 Report a problem
        6/1/2025Listing removed$219,900$128/sqft
        Source: Stellar MLS #OM690153 Report a problem
        3/16/2025Price change$219,900-10.2%$128/sqft
        Source: Stellar MLS #OM690153 Report a problem
        11/25/2024Listed for sale$244,900+169.1%$143/sqft
        Source: Stellar MLS #OM690153 Report a problem
        12/28/2017Sold$91,000-8%$53/sqft
        Source: OMCAR #523801 Report a problem
        11/6/2017Pending sale$98,900$58/sqft
        Source: FOXFIRE REALTY - HWY 200/103 ST #523801 Report a problem
        8/30/2017Listed for sale$98,900+16.5%$58/sqft
        Source: FOXFIRE REALTY - HWY 200/103 ST #523801 Report a problem
        6/3/2008Listing removed$84,900$50/sqft
        Source: Coldwell Banker** #282149 Report a problem
        2/15/2008Price change$84,900-5.6%$50/sqft
        Source: NCI #282149 Report a problem
        2/1/2008Listed for sale$89,900$52/sqft
        Source: NCI #282149 Report a problem

        Public tax history

        YearProperty taxesTax assessment
        2024$1,254 +2.6%$85,900 +3%
        2023$1,222 +3.2%$83,398 +3%
        2022$1,185 +0.6%$80,969 +3%
        2021$1,177 +0.9%$78,611 +1.4%
        2020$1,166 +1.7%$77,526 +2.3%
        2019$1,146 $75,783 +1.9%
        2018$1,146 +1%$74,370 +32%
        2017$1,135 +21.6%$56,361 +27.5%
        2016$933 $44,220 +10%
        2015$933 +7.6%$40,200 +6.4%
        2014$867 +8.4%$37,793 +10%
        2013$800 -8.4%$34,357 -12.4%
        2012$873 -12.7%$39,232 -17%
        2011$1,000 -5.7%$47,271 -7.3%
        2010$1,060 -14.8%$50,978 -21.2%
        2009$1,244 -18.9%$64,668 -24.3%
        2008$1,534 +100.2%$85,440 +44.1%
        2007$766 -3.5%$59,303 +2.5%
        2006$794 +7.8%$57,857 +3%
        2005$736 $56,172 +3%
        2004$736 +6.6%$54,536 +1.9%
        2002$690 +5.6%$53,520 +1.1%
        2001$654 $52,960
        2000$654 $52,960
        Find assessor info on the county website

        Monthly payment

        Est. payment

        Payment breakdown

        Explore the cost of this home by adjusting the details. Changes won't be saved.
        All calculations are estimates and provided by Zillow, Inc. for informational purposes only. Actual amounts may vary.
        HOA fees may include property taxes on listings classified as Co-Ops. Contact the listing agent and/or owner for fee details.
        Mortgage interest rates are dependent on a number of factors, including credit score, down payment, and repayment length. Interest rate data provided by Zillow Group Marketplace, Inc. as of 1/1/1970 from various mortgage lenders with which we have lead or other similar arrangements; the Estimated Payment is an average of those rates.
        See how much you could borrow to make a competitive offer.

        Climate risks

        Neighborhood: 34481

        Getting around

        26 / 100
        Car-Dependent
        0 / 100
        No Nearby Transit
        36 / 100
        Somewhat Bikeable

        Nearby schools

        GreatSchools rating

        A local agent can set up tours, give advice and negotiate with sellers.

        Browse local experts

        Similar homes