Exuding custom luxury, quality craftsmanship, and exceptional comfort, this Braeswood Trails ranch-style home offers thoughtfully designed living space with future expansion already framed and prepared. The main level features 4 bedrooms and 4 baths.
Vaulted ceilings, rich millwork, skylights, and high-end wood craftsmanship set an elevated tone throughout the main level. Walls of low-E composite windows capture serene views of the rolling hillside, with nearby neighborhood walking trails and lake area enhancing the setting. The chef’s kitchen flows seamlessly into the dining and great room, creating a natural gathering space, while a spacious 22’ x 16’ screened-in covered porch offers a peaceful outdoor retreat for relaxing.
The primary suite is a true private retreat, highlighted by a spa-inspired ensuite bath featuring a beautifully tiled, glass-wrapped walk-in shower reminiscent of a luxury hotel experience. Additional bedrooms are generously sized with excellent walk-in closet space and access to well-appointed bathrooms. The main-level Great Room includes a statement fireplace and full wet bar with ice maker and refrigerator all set within an open, light-filled floor plan ideal for everyday living and unforgettable entertaining.
The lower level is thoughtfully designed and partially framed, insulated, and roughed-in for a large future family or recreation room, hobby space, home gym, and a ¾ bath rough-in, offering incredible potential for customization.
Quality construction and mechanical systems provide peace of mind, including:
Dual TRANE 96% high-efficiency variable-speed furnaces
Two 16-SEER A/C units
Four HVAC zones (2 main level / 2 lower level)
High-efficiency 75-gallon & 50-gallon power-vent water heaters for quicker recovery
Lifetime waterproofing membrane and interior hydro-channel system
New Roof and New Gutters
Outdoors, meticulous landscaping surrounds raised vegetable gardens and well-planned spaces for relaxation and play. The oversized 3-car garage features 16’ x 8’ and 8’ x 8’ insulated carriage-style doors, plus an additional 8’ x 8’ side-entry utility garage door—all equipped with jackshaft garage door openers with battery backup.
Additional highlights include French doors, Velux solar-powered skylights with integrated blinds, and Velux sun tunnels, blending function with refined design. This exceptional home has been carefully crafted, curated, and is ready for its next owner. Call for a full list of custom upgrades and features.
Closed
Listed by: Coldwell Banker Brown Realtors • Angela S Judd Uram • 618-917-0508
Bought with: Keller Williams Pinnacle
$850,000
8625 Savoy Ln, O Fallon, IL 62269
4beds
3,142sqft
Single Family Residence
Built in 2017
1.49 Acres Lot
$855,000 Zestimate®
$271/sqft
$4,075 Estimated rent
Home value
$855,000
$752,000 - $975,000
$4,075/mo
Zestimate® history
Owner options
List your home for rent
$4,075/mo
Rent Zestimate®
Find your next renter with Zillow Rental Manager. Plus, with online applications, you can quickly screen prospective tenants – for free.
$4,075/mo
Rent Zestimate®
Refinance and save
$6,737/mo
Est. payment
Refinancing to a lower rate could help reduce your monthly payments and save thousands over the life of the loan.
$6,737/mo
Est. payment
Explore your selling options
Work with a Zillow partner agent
Leverage their expertise and Zillow's premium Showcase listings to get your home seen by more buyers.
Get startedList with your own agent
Get your home in front of millions of buyers by listing it on Zillow.
Learn how to do itSell it yourself
Take full control of how buyers see your home on Zillow by listing For Sale by Owner (FSBO).
List your homeWhat's special
Statement fireplaceMeticulous landscapingWell-appointed bathroomsRaised vegetable gardensDining and great roomOpen light-filled floor planRich millwork
Zillow last checked:
Listing updated:
Listed by:
Angela S Judd Uram 618-917-0508,
Coldwell Banker Brown Realtors
Bought with:
Brooke Mitchell, 475184593
Keller Williams Pinnacle
Source: MARIS,MLS#: 25076319 Originating MLS: Southwestern Illinois Board of REALTORS
Originating MLS: Southwestern Illinois Board of REALTORSFacts & features
Interior
Bedrooms & bathrooms
- Bedrooms: 4
- Bathrooms: 4
- Full bathrooms: 3
- 1/2 bathrooms: 1
- Main level bathrooms: 4
- Main level bedrooms: 4
Primary bedroom
- Features: Floor Covering: Wood
- Level: Main
Bedroom 2
- Features: Floor Covering: Wood
- Level: Main
Bedroom 3
- Features: Floor Covering: Wood
- Level: Main
Bedroom 4
- Features: Floor Covering: Wood
- Level: Main
Primary bathroom
- Features: Floor Covering: Ceramic Tile
- Level: Main
Bathroom 2
- Features: Floor Covering: Ceramic Tile
- Level: Main
Bathroom 3
- Level: Main
Bathroom 4
- Features: Floor Covering: Ceramic Tile
- Level: Main
Dining room
- Features: Floor Covering: Wood
- Level: Main
Great room
- Features: Floor Covering: Wood
- Level: Main
Kitchen
- Features: Floor Covering: Wood
- Level: Main
Storage
- Level: Lower
Sunroom
- Level: Main
Heating
- Forced Air, Zoned
Cooling
- Central Air, Zoned
Appliances
- Included: Gas Cooktop, Dishwasher, Disposal, Ice Maker, Double Oven, Range Hood, Refrigerator, Free-Standing Refrigerator, Gas Water Heater, Bar Fridge
- Laundry: Main Level
Features
- Bookcases, Built-in Features, Custom Cabinetry, Walk-In Closet(s)
- Flooring: Tile, Wood
- Doors: French Doors
- Windows: Low Emissivity Windows
- Basement: Partially Finished
- Number of fireplaces: 1
- Fireplace features: Great Room
Interior area
- Total structure area: 3,142
- Total interior livable area: 3,142 sqft
- Finished area above ground: 3,142
Property
Parking
- Total spaces: 9
- Parking features: Garage Faces Front, Garage Faces Side
- Attached garage spaces: 3
Features
- Levels: One
- Patio & porch: Enclosed, Patio, Porch
- Fencing: None
- Has view: Yes
- View description: Lake
- Water view: Lake
- Frontage length: 100
Lot
- Size: 1.49 Acres
- Dimensions: 100 x 742.83 x 220.22 x 547.62
- Features: Level, Rolling Slope
Details
- Parcel number: 0422.0307041
- Special conditions: Standard
Construction
Type & style
- Home type: SingleFamily
- Architectural style: Craftsman
- Property subtype: Single Family Residence
Materials
- Brick, Cedar, Stucco
- Foundation: Concrete Perimeter
- Roof: Architectural Shingle
Condition
- Updated/Remodeled
- New construction: No
- Year built: 2017
Utilities & green energy
- Electric: Ameren
- Sewer: Public Sewer
- Water: Public
- Utilities for property: Cable Connected, Electricity Connected, Natural Gas Available, Phone Connected, Sewer Connected, Water Connected
Community & HOA
Community
- Features: Lake
- Subdivision: Braeswood Trails 1st Add
HOA
- Has HOA: Yes
- Amenities included: Lake, Park, Trail(s)
- Services included: Common Area Maintenance
- HOA fee: $350 annually
- HOA name: Braeswood
Location
- Region: O Fallon
Financial & listing details
- Price per square foot: $271/sqft
- Tax assessed value: $205,087
- Annual tax amount: $14,512
- Date on market: 12/1/2025
- Cumulative days on market: 248 days
- Listing terms: Cash,Conventional,FHA,VA Loan
- Ownership: Private
- Electric utility on property: Yes
- Road surface type: Concrete
Price history
| Date | Event | Price |
|---|---|---|
| 8/6/2026 | Sold | $850,000-2.9%$271/sqft |
Source:  MARIS #25076319 Report a problem MARIS #25076319 Report a problem | ||
| 12/26/2025 | Contingent | $875,000$278/sqft |
Source: MARIS #25076319 Report a problem | ||
| 12/1/2025 | Listed for sale | $875,000+967.1%$278/sqft |
Source: MARIS #25076319 Report a problem | ||
| 2/13/2017 | Sold | $82,000$26/sqft |
Source: Public Record Report a problem | ||
Public tax history
| Year | Property taxes | Tax assessment |
|---|---|---|
| 2024 | $14,512 +8.8% | $205,087 +12.7% |
| 2023 | $13,336 +6.1% | $182,024 +8.8% |
| 2022 | $12,575 -1.7% | $167,347 +0.1% |
| 2021 | $12,794 -2.9% | $167,155 +2.1% |
| 2020 | $13,181 +2.2% | $163,733 +3.5% |
| 2019 | $12,897 +2.6% | $158,227 +3% |
| 2018 | $12,566 +314.2% | $153,634 +330.8% |
| 2017 | $3,034 | $35,661 +9020.5% |
| 2016 | $3,034 +18863% | $391 +1.3% |
| 2014 | $16 -42% | $386 -0.3% |
| 2013 | $28 | $387 -1.5% |
| 2012 | -- | $393 +10.7% |
| 2011 | -- | $355 -1.9% |
| 2010 | -- | $362 |
| 2009 | -- | $362 |
| 2008 | -- | $362 |
Find assessor info on the county website
Neighborhood: 62269
Nearby homes
- $788,9004 bd3 ba3.6k sqft8629 Savoy Ln, O'Fallon, IL 62269New Construction
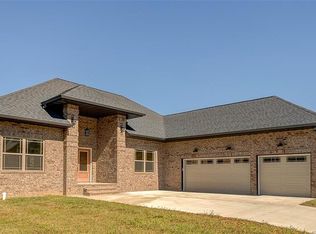
- $565,000-- bd-- ba-- sqft8621 Savoy Ln, O Fallon, IL 62269Off Market
- $794,1004 bd7 ba4.1k sqft8617 Savoy Ln, O Fallon, IL 62269Off Market
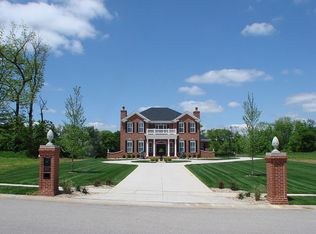
- $768,700-- bd-- ba-- sqft8633 Savoy Ln, O'Fallon, IL 62269Off Market
- $1,092,8005 bd6 ba6.2k sqft8613 Savoy Ln, O'Fallon, IL 62269Off Market
- $761,6005 bd4 ba4.5k sqft531 Ingleside Ln, O'fallon, IL 62269Off Market
- $---- bd-- ba-- sqft531 Ingleside Ln, O'Fallon, IL 62269Off Market
- $1-- bd-- ba-- sqft8439 Braeswood Estates Dr, O'fallon, IL 62269Off Market
Nearby schools
GreatSchools rating
- 7/10Delores Moye Elementary SchoolGrades: PK-5Distance: 1.8 mi
- 7/10Amelia V Carriel Jr High SchoolGrades: 6-8Distance: 1.4 mi
- 6/10O'Fallon High SchoolGrades: 9-12Distance: 2.1 mi
Schools provided by the listing agent
- Elementary: Ofallon Dist 90
- Middle: Ofallon Dist 90
- High: Ofallon
Source: MARIS. This data may not be complete. We recommend contacting the local school district to confirm school assignments for this home.
Get a cash offer in 3 minutes
Find out how much your home could sell for in as little as 3 minutes with a no-obligation cash offer.
Estimated market value
$855,000
Get a cash offer in 3 minutes
Find out how much your home could sell for in as little as 3 minutes with a no-obligation cash offer.
Estimated market value
$855,000
- Illinois
- Saint Clair County
- O Fallon
- 62269
- 8625 Savoy Ln
