NO HOA, OFFER. Deadline Monday, September 14th, 7PM Beautifully maintained and thoughtfully upgraded, this spacious colonial in the desirable Hillside at Rocky Gorge community offers exceptional space, comfort, and versatility. Situated on a quiet cul-de-sac, this home features a generous floor plan, a two-car garage, expansive outdoor living areas, and a finished walk-out lower level with a bedroom and full bath—ideal for an in-law suite, guests, recreation, or extended living. The main level welcomes you with a bright living room and an elegant dining room featuring a charming bay window. The well-appointed kitchen offers 42-inch cabinetry, granite countertops, an electric cooktop, refrigerator with water connection, dishwasher, garbage disposal, and ample workspace for everyday cooking and entertaining. The kitchen opens to a casual dining area and provides access to the screened porch and expansive deck, creating an excellent flow for indoor-outdoor living. The adjacent family room features a vaulted ceiling, gas fireplace, and speaker wiring, making it an inviting space for relaxing or entertaining. A main-level office/den with custom built-in shelving provides a dedicated workspace, while the convenient main-level laundry room features an Electrolux washer and dryer. A powder room with an attractive marble countertop completes the main level. Upstairs, the spacious primary suite offers a ceiling fan, walk-in closet, and private en-suite bath featuring dual vanities, a Jacuzzi-style soaking tub, and separate stand-up shower. Additional generously sized bedrooms and a full hall bath provide plenty of space for family and guests. The finished walk-out lower level adds remarkable versatility and includes a bedroom, full bathroom, recreation area, gym/exercise space, bonus room, storage, full-size windows, and a kitchenette area with microwave, refrigerator, and tabletop dishwasher. Whether used as an in-law suite, guest quarters, home gym, entertainment space, or additional living area, the possibilities are extensive. The basement TV, piano, and select storage shelving convey with the property. Step outside to enjoy the screened porch and expansive deck overlooking the large fenced yard. Established landscaping, flower beds, and a kitchen garden create an inviting outdoor setting for entertaining, gardening, or simply relaxing. Numerous recent improvements and convenience features add to the home's appeal, including a **new roof installed in July 2024 with a transferable 50-year warranty**, LeafGuard gutters, generator-ready backup power, a 200-amp electrical service, whole-house surge protection, and a **60-amp EV charger**. The garage features storage shelving and a smart garage-door system that can be controlled through an app. Additional features include gas heating, electric central air conditioning, a gas water heater, six ceiling fans throughout the home, extensive storage, and a two-car garage. Ideally located in Laurel with convenient access to major commuter routes, shopping, dining, parks, and surrounding employment centers, this exceptional home combines traditional colonial charm with thoughtful updates and modern conveniences. **Move-in ready and offering an abundance of living space inside and out, 8625 Tower Dr is a home you won't want to miss!**
For sale
$869,000
8625 Tower Dr, Laurel, MD 20723
5beds
3,912sqft
Single Family Residence
Built in 2003
0.43 Acres Lot
$831,700 Zestimate®
$222/sqft
$-- HOA
What's special
Gas fireplaceExtensive storageWalk-in closetTwo-car garageSeparate stand-up showerFull hall bathSpeaker wiring
- 5 hours
- 65
- 5
Zillow last checked:
Listing updated:
Listed by:
sarabjit singh 301-648-6568,
Samson Properties 7033788810
Source: Bright MLS,MLS#: MDHW2073512
Facts & features
Interior
Bedrooms & bathrooms
- Bedrooms: 5
- Bathrooms: 4
- Full bathrooms: 3
- 1/2 bathrooms: 1
- Main level bathrooms: 1
Rooms
- Room types: Living Room, Dining Room, Primary Bedroom, Bedroom 2, Bedroom 3, Bedroom 4, Bedroom 5, Kitchen, Family Room, Den, Foyer, Breakfast Room, Exercise Room, Laundry, Recreation Room, Bonus Room
Primary bedroom
- Features: Cathedral/Vaulted Ceiling, Walk-In Closet(s), Ceiling Fan(s), Flooring - Carpet
- Level: Upper
- Area: 252 Square Feet
- Dimensions: 14 X 18
Bedroom 2
- Features: Ceiling Fan(s), Flooring - Carpet
- Level: Upper
- Area: 132 Square Feet
- Dimensions: 11 X 12
Bedroom 3
- Features: Ceiling Fan(s), Flooring - Carpet
- Level: Upper
- Area: 143 Square Feet
- Dimensions: 11 X 13
Bedroom 4
- Features: Ceiling Fan(s), Flooring - Carpet
- Level: Upper
- Area: 156 Square Feet
- Dimensions: 12 X 13
Bedroom 5
- Features: Built-in Features, Ceiling Fan(s), Flooring - Carpet
- Level: Lower
- Area: 234 Square Feet
- Dimensions: 13 X 18
Bonus room
- Features: Ceiling Fan(s), Flooring - Carpet
- Level: Lower
- Area: 198 Square Feet
- Dimensions: 11 X 18
Breakfast room
- Features: Flooring - HardWood
- Level: Main
- Area: 120 Square Feet
- Dimensions: 10 X 12
Den
- Features: Built-in Features, Flooring - Carpet
- Level: Main
- Area: 99 Square Feet
- Dimensions: 9 X 11
Dining room
- Features: Crown Molding, Chair Rail, Built-in Features, Flooring - HardWood
- Level: Main
- Area: 224 Square Feet
- Dimensions: 14 X 16
Exercise room
- Features: Flooring - Carpet, Flooring - Concrete
- Level: Lower
- Area: 616 Square Feet
- Dimensions: 22 X 28
Family room
- Features: Cathedral/Vaulted Ceiling, Fireplace - Gas, Flooring - Carpet
- Level: Main
- Area: 285 Square Feet
- Dimensions: 15 X 19
Foyer
- Features: Flooring - HardWood
- Level: Main
- Area: 180 Square Feet
- Dimensions: 10 X 18
Kitchen
- Features: Kitchen Island, Breakfast Bar, Granite Counters, Pantry, Kitchen - Electric Cooking, Flooring - HardWood
- Level: Main
- Area: 224 Square Feet
- Dimensions: 14 X 16
Laundry
- Features: Built-in Features, Flooring - Vinyl
- Level: Main
- Area: 48 Square Feet
- Dimensions: 6 X 8
Living room
- Features: Crown Molding, Flooring - HardWood
- Level: Main
- Area: 238 Square Feet
- Dimensions: 14 X 17
Recreation room
- Features: Ceiling Fan(s), Flooring - Carpet
- Level: Lower
- Area: 169 Square Feet
- Dimensions: 13 X 13
Heating
- Forced Air, Programmable Thermostat, Natural Gas
Cooling
- Central Air, Electric
Appliances
- Included: Microwave, Dishwasher, Disposal, Dryer, Energy Efficient Appliances, Exhaust Fan, Extra Refrigerator/Freezer, Ice Maker, Self Cleaning Oven, Oven, Oven/Range - Electric, Refrigerator, Cooktop, Washer, Water Dispenser, Water Heater, Gas Water Heater
- Laundry: Has Laundry, Main Level, Laundry Chute, Laundry Room
Features
- Attic, Breakfast Area, Built-in Features, Ceiling Fan(s), Chair Railings, Crown Molding, Dining Area, Family Room Off Kitchen, Open Floorplan, Formal/Separate Dining Room, Eat-in Kitchen, Kitchen - Gourmet, Kitchen Island, Kitchen - Table Space, Pantry, Primary Bath(s), Recessed Lighting, Soaking Tub, Upgraded Countertops, Walk-In Closet(s), Other, 9'+ Ceilings, Cathedral Ceiling(s), Dry Wall, High Ceilings, Vaulted Ceiling(s)
- Flooring: Carpet, Ceramic Tile, Concrete, Hardwood, Vinyl, Wood
- Doors: French Doors, Insulated, Six Panel, Sliding Glass, Storm Door(s)
- Windows: Atrium, Bay/Bow, Double Pane Windows, Palladian, Screens, Transom
- Basement: Full,Connecting Stairway,Finished,Heated,Interior Entry,Exterior Entry,Rear Entrance,Shelving,Sump Pump,Walk-Out Access,Windows
- Number of fireplaces: 1
- Fireplace features: Gas/Propane, Mantel(s), Screen
Interior area
- Total structure area: 3,912
- Total interior livable area: 3,912 sqft
- Finished area above ground: 2,608
- Finished area below ground: 1,304
Property
Parking
- Total spaces: 2
- Parking features: Garage Faces Front, Inside Entrance, Asphalt, Attached, Driveway
- Attached garage spaces: 2
- Has uncovered spaces: Yes
Accessibility
- Accessibility features: Other
Features
- Levels: Three
- Stories: 3
- Patio & porch: Deck, Patio, Porch, Screened
- Exterior features: Bump-outs, Lighting, Play Equipment
- Pool features: None
- Fencing: Back Yard
- Has view: Yes
- View description: Garden, Trees/Woods
Lot
- Size: 0.43 Acres
- Features: Backs to Trees, Cul-De-Sac, Front Yard, Landscaped, No Thru Street, Rear Yard, SideYard(s)
Details
- Additional structures: Above Grade, Below Grade
- Parcel number: 1406563287
- Zoning: R20
- Special conditions: Standard
Construction
Type & style
- Home type: SingleFamily
- Architectural style: Colonial
- Property subtype: Single Family Residence
Materials
- Brick, Vinyl Siding
- Foundation: Block
- Roof: Architectural Shingle,Shingle
Condition
- New construction: No
- Year built: 2003
Utilities & green energy
- Electric: Other
- Sewer: Public Sewer
- Water: Public
Green energy
- Energy efficient items: Appliances
Community & HOA
Community
- Security: Main Entrance Lock, Security System, Smoke Detector(s)
- Subdivision: None Available
HOA
- Has HOA: No
Location
- Region: Laurel
- Municipality: Unincorporated
Financial & listing details
- Price per square foot: $222/sqft
- Tax assessed value: $735,733
- Annual tax amount: $10,602
- Date on market: 9/10/2026
- Listing agreement: Exclusive Right To Sell
- Listing terms: Cash,Conventional,FHA,VA Loan
- Ownership: Fee Simple
Estimated market value
$831,700
$790,000 - $873,000
$4,624/mo
Price history
| Date | Event | Price |
|---|---|---|
| 9/10/2026 | Listed for sale | $869,000+26.3%$222/sqft |
Source:  Bright MLS #MDHW2073512 Report a problem Bright MLS #MDHW2073512 Report a problem | ||
| 6/24/2021 | Sold | $688,000$176/sqft |
Source: Public Record Report a problem | ||
| 3/2/2021 | Sold | $688,000$176/sqft |
Source:  Long & Foster Broker Feed #MDHW289506_100 Report a problem Long & Foster Broker Feed #MDHW289506_100 Report a problem | ||
| 2/10/2021 | Pending sale | $688,000$176/sqft |
Source: Long and Foster Real Estate #MDHW289506 Report a problem | ||
| 2/10/2021 | Price change | $688,000-1.7%$176/sqft |
Source: Long and Foster Real Estate #MDHW289506 Report a problem | ||
| 1/21/2021 | Listed for sale | $700,000+76.3%$179/sqft |
Source: Northrop Realty, A Long & Foster Company #MDHW289506 Report a problem | ||
| 2/25/2003 | Sold | $397,039$101/sqft |
Source: Public Record Report a problem | ||
Public tax history
| Year | Property taxes | Tax assessment |
|---|---|---|
| 2025 | $10,602 +43.8% | $688,000 +5.1% |
| 2024 | $7,374 +5.3% | $654,867 +5.3% |
| 2023 | $7,001 +5.6% | $621,733 +5.6% |
| 2022 | $6,628 +4.3% | $588,600 +4.3% |
| 2021 | $6,357 +4.5% | $564,533 +4.5% |
| 2020 | $6,086 +4.7% | $540,467 +4.7% |
| 2019 | $5,815 -7.4% | $516,400 |
| 2018 | $6,279 -15.7% | $516,400 |
| 2017 | $7,452 | $516,400 -1.1% |
| 2016 | -- | $522,100 +0.5% |
| 2015 | -- | $519,467 +0.5% |
| 2014 | -- | $516,833 +0.5% |
| 2013 | -- | $514,200 |
| 2012 | -- | $514,200 |
| 2011 | -- | $514,200 -16.1% |
| 2010 | -- | $612,660 +8.5% |
| 2009 | -- | $564,762 +9.3% |
| 2008 | -- | $516,866 +10.2% |
| 2007 | -- | $468,970 +13.9% |
| 2006 | -- | $411,656 +16.2% |
| 2005 | -- | $354,343 +19.3% |
| 2004 | -- | $297,030 +8.1% |
| 2003 | -- | $274,766 +293.5% |
| 2002 | -- | $69,820 +9.4% |
| 2001 | -- | $63,820 +171% |
| 2000 | -- | $23,550 |
Find assessor info on the county website
Monthly payment
Est. payment
Payment breakdown
Explore the cost of this home by adjusting the details. Changes won't be saved.Climate risks
Neighborhood: 20723
Nearby schools
Schools provided by the listing agent
- Elementary: Hammond
- Middle: Hammond
- High: Reservoir
- District: Howard County Public School System
Source: Bright MLS. This data may not be complete. We recommend contacting the local school district to confirm school assignments for this home.
Similar homes
- $725,0004 bd4 ba2.1k sqft8300 Honey Hill Rd, Laurel, MD 20723For Sale
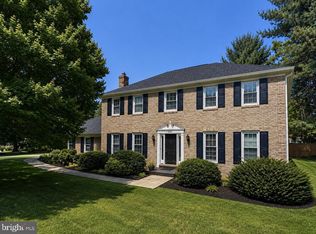
 MLS ID #MDHW2069504, Chris Russ, The KW Collective. Bright MLS
 - $850,0005 bd4 ba2.8k sqft7501 Flamewood Dr, Clarksville, MD 21029For Sale
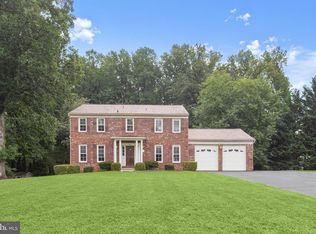 MLS ID #MDHW2072586, Billy Martin, Northrop Realty. Bright MLS
 - $869,9006 bd5 ba5.4k sqft14505 Edenmore Ct, Laurel, MD 20707For Sale
 MLS ID #MDPG2211468, Calvin Tran, Nitro Realty. Bright MLS
 - $695,0003 bd3 ba2.7k sqft10782 W Crestview Ln, Laurel, MD 20723For Sale
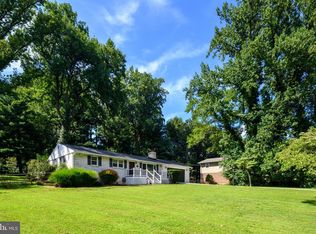 MLS ID #MDHW2072620, Jan Deckert, Long & Foster Real Estate, Inc.. Bright MLS
 - $849,9007 bd5 ba3.7k sqft12416 Rochino Ct, Glenn Dale, MD 20769For SaleMLS ID #MDPG2218426, FRANKLINE AGWO, DMV Realty Group, Inc. Bright MLS
- $875,0005 bd5 ba3.6k sqft1024 Briggs Chaney Rd, Silver Spring, MD 20905For SaleMLS ID #MDMC2246150, Rima Tannous, Long & Foster Real Estate, Inc.. Bright MLS
- $950,0004 bd4 ba3.6k sqft2155 McKendree Rd, West Friendship, MD 21794For SaleMLS ID #MDHW2072270, Teal Clise, EXP Realty, LLC. Bright MLS
- $695,0005 bd4 ba2k sqft14701 Fireside Dr, Silver Spring, MD 20905For SaleMLS ID #MDMC2253070, Orla O'Callaghan, RE/MAX Realty Centre, Inc.. Bright MLS
- $825,0004 bd4 ba3.5k sqft13515 Highland Rd, Clarksville, MD 21029For SaleMLS ID #MDHW2073198, Ryan Briggs, Anne Arundel Properties, Inc.. Bright MLS
- $699,9005 bd4 ba2.7k sqft2209 Musgrove Rd, Silver Spring, MD 20904For SaleMLS ID #MDMC2250774, Mr. Dag Alemayehu, Samson Properties. Bright MLS
- $735,9994 bd3 ba3.6k sqft1377 Teaberry Ln E, Severn, MD 21144For SaleMLS ID #MDAA2155140, Ron Hair, RE/MAX Leading Edge. Bright MLS
- $775,0004 bd4 ba4k sqft8803 Mirror Lake Way, Laurel, MD 20723For SaleMLS ID #MDHW2071060, Rob Culotta, Cummings & Co. Realtors. Bright MLS
- $950,0005 bd4 ba4.1k sqft8209 Heraldry Dr, Severn, MD 21144For SaleMLS ID #MDAA2152206, Jorge Valle Sanchez, Smart Realty, LLC. Bright MLS
- $925,0005 bd3 ba3.2k sqft13 Pitt Ct, Rockville, MD 20850For SaleMLS ID #MDMC2253224, Carrie Mann, Compass. Bright MLS
- $875,0005 bd5 ba5.2k sqft4547 Minuteman Dr, Rockville, MD 20853For SaleMLS ID #MDMC2253296, Emmanuel Asiedu, Taylor Properties. Bright MLS
- $879,0004 bd3 ba4k sqft18537 Reliant Dr, Gaithersburg, MD 20879For SaleMLS ID #MDMC2253234, Adam Jacobson, Douglas Realty. Bright MLS
- $910,0006 bd5 ba4.6k sqft2732 Sand Lens Dr, Odenton, MD 21113For SaleMLS ID #MDAA2150802, Marina Yousefian, Long & Foster Real Estate, Inc.. Bright MLS
- $935,0004 bd5 ba4.2k sqft10711 Gatewood Ave, Silver Spring, MD 20903For SaleMLS ID #MDMC2251084, Angela Goldstein, Northgate Realty, LLC. Bright MLS
