Welcome to this amazing Gated Condo Community convenient to access the Sam Houston Tollway, Hwy 90, and 69! This place is a gem, with a well-maintained complex, plus a cool pool and courtyard to enjoy a more fun time. You'll love the galley kitchen with plenty of storage and the large living room complete with a cozy fireplace. There's even a convenient 1/2 bath downstairs! Head upstairs to find the two spacious bedrooms and a full bathroom, making it a perfect setup. Outside, you've got a covered parking space right in front of your enclosed patio, which is an 8x8 area with a storage closet for your washer and dryer.
Sold
Price Unknown
8625 Victorian Village Drive, Houston, TX 77071
2beds
1,120sqft
Townhouse
Built in 1983
6.16 Acres Lot
$79,300 Zestimate®
$--/sqft
$1,427 Estimated rent
Home value
$79,300
$70,000 - $91,000
$1,427/mo
Zestimate® history
Owner options
List your home for rent
$1,427/mo
Rent Zestimate®
Find your next renter with Zillow Rental Manager. Plus, with online applications, you can quickly screen prospective tenants – for free.
$1,427/mo
Rent Zestimate®
Refinance and save
$315/mo
Est. payment
Refinancing to a lower rate could help reduce your monthly payments and save thousands over the life of the loan.
$315/mo
Est. payment
Explore your selling options
Work with a Zillow partner agent
Leverage their expertise and Zillow's premium Showcase listings to get your home seen by more buyers.
Get startedList with your own agent
Get your home in front of millions of buyers by listing it on Zillow.
Learn how to do itSell it yourself
Take full control of how buyers see your home on Zillow by listing For Sale by Owner (FSBO).
List your homeWhat's special
Zillow last checked:
Listing updated:
Listed by:
Jen Nguyen,
eXp Realty LLC,
Thao Nguyen,
eXp Realty LLC
Bought with:
REAL Houston
Source: eXp Realty,MLS#: 49056922
Facts & features
Interior
Bedrooms & bathrooms
- Bedrooms: 2
- Bathrooms: 2
- Full bathrooms: 1
- 1/2 bathrooms: 1
Heating
- Electric
Cooling
- Electric
Appliances
- Included: Disposal, Electric Oven, Electric Range, Dishwasher, Washer/Dryer
- Laundry: Electric Dryer Connection, Inside
Features
- All Bedrooms Up
- Flooring: Carpet, Tile
- Number of fireplaces: 1
- Fireplace features: Wood Burning
Interior area
- Total structure area: 1,120
- Total interior livable area: 1,120 sqft
Property
Parking
- Parking features: Additional Parking, Assigned, Carport, Detached Carport
- Has carport: Yes
Features
- Levels: One
- Stories: 2
Lot
- Size: 6.16 Acres
Details
- Parcel number: 1158210170003
Construction
Type & style
- Home type: Townhouse
- Architectural style: Traditional
- Property subtype: Townhouse
Materials
- Cement Siding, Stucco
- Foundation: Slab
- Roof: Composition
Condition
- New construction: No
- Year built: 1983
Utilities & green energy
- Sewer: Public Sewer
- Water: Public
Community & HOA
Community
- Subdivision: Village Fondren Condo
HOA
- Has HOA: Yes
- HOA fee: $315 monthly
Location
- Region: Houston
Financial & listing details
- Annual tax amount: $1,181
- Date on market: 11/24/2025
- Ownership: Full Ownership
Price history
| Date | Event | Price |
|---|---|---|
| 8/29/2023 | Sold | -- |
Source: eXp Realty #116592587 Report a problem | ||
| 8/11/2023 | Pending sale | $82,000$73/sqft |
Source:  HAR #49056922 Report a problem HAR #49056922 Report a problem | ||
| 7/22/2023 | Listed for sale | $82,000$73/sqft |
Source: HAR #49056922 Report a problem | ||
| 7/11/2017 | Listing removed | $900$1/sqft |
Source: Zillow Rental Network Report a problem | ||
| 6/11/2017 | Listed for rent | $900$1/sqft |
Source: Zillow Rental Network Report a problem | ||
Public tax history
Tax history is unavailable.
Neighborhood: Greater Fondren Southwest
Nearby homes
- $89,1003 bd2 ba1.1k sqft8722 Village Of Fondren Dr #8722, Houston, TX 77071Off Market
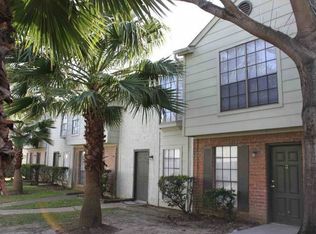
- $90,8003 bd2 ba1.1k sqft8724 Village Of Fondren Dr #8724, Houston, TX 77071Off Market
- $89,7003 bd2 ba1.1k sqft8726 Village Of Fondren Dr #8726, Houston, TX 77071Off Market
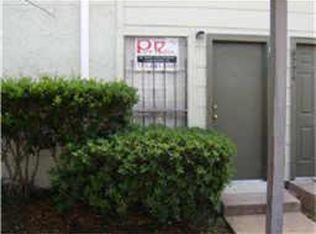
- $80,9003 bd2 ba1.1k sqft8728 Village Of Fondren Dr #8728, Houston, TX 77071Off Market
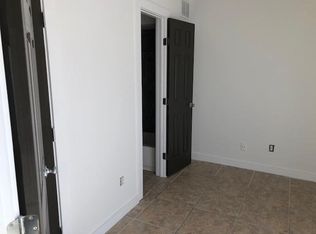
- $86,7003 bd2 ba1.1k sqft8730 Village Of Fondren Dr #8730, Houston, TX 77071Off Market
- $99,2003 bd2 ba1.1k sqft8732 Village Of Fondren Dr #8732, Houston, TX 77071Off Market
- $87,1003 bd2 ba1.1k sqft8734 Village Of Fondren Dr #8734, Houston, TX 77071Off Market
- $88,9003 bd2 ba1.1k sqft8736 Village Of Fondren Dr #8736, Houston, TX 77071Off Market
- $86,9003 bd2 ba1.1k sqft8738 Village Of Fondren Dr #8738, Houston, TX 77071Off Market
Nearby schools
GreatSchools rating
- 6/10Gross Elementary SchoolGrades: PK-5Distance: 0.2 mi
- 4/10Welch Middle SchoolGrades: 6-8Distance: 1.1 mi
- 4/10Westbury High SchoolGrades: 9-12Distance: 3.1 mi
Schools provided by the listing agent
- Elementary: Gross Elementary School
- Middle: Welch Middle School
- High: Westbury High School
Source: eXp Realty. This data may not be complete. We recommend contacting the local school district to confirm school assignments for this home.
Get a cash offer in 3 minutes
Find out how much your home could sell for in as little as 3 minutes with a no-obligation cash offer.
Estimated market value
$79,300
Get a cash offer in 3 minutes
Find out how much your home could sell for in as little as 3 minutes with a no-obligation cash offer.
Estimated market value
$79,300
- Texas
- Harris County
- Houston
- 77071
- Greater Fondren Southwest
- 8625 Victorian Village Drive
Nearby cities
Nearby neighborhoods
Nearby zip codes
Other Houston Topics
