Skip main navigation
Sold
  • $219,000

    8625 W Red St S, North Vernon, IN 47265

    3beds
    1,404sqft
    Residential, Manufactured Home
    Built in 1996
    1 Acres Lot
    $219,100 Zestimate®
    $156/sqft
    $1,338 Estimated rent

    Home value

    $219,100

    Estimated sales range

    Not available

    $1,338/mo

    Zestimate® history
    Loading
    Loading...

    Owner options

    List your home for rent

    $1,338/mo

    Rent Zestimate®

    Find your next renter with Zillow Rental Manager. Plus, with online applications, you can quickly screen prospective tenants – for free.

    Learn more

    $1,338/mo

    Rent Zestimate®

    Refinance and save

    $1,378/mo

    Est. payment

    Refinancing to a lower rate could help reduce your monthly payments and save thousands over the life of the loan.

    See today's rates

    $1,378/mo

    Est. payment

    Explore your selling options

    Work with a Zillow partner agent

    Leverage their expertise and Zillow's premium Showcase listings to get your home seen by more buyers.

    Get started

    List with your own agent

    Get your home in front of millions of buyers by listing it on Zillow.

    Learn how to do it

    Sell it yourself

    Take full control of how buyers see your home on Zillow by listing For Sale by Owner (FSBO).

    List your home

    What's special

    Covered front porchTwo storage shedsPrimary suitePrivacy and scenic viewsNicely upgraded walk-in showerWalk-in closet
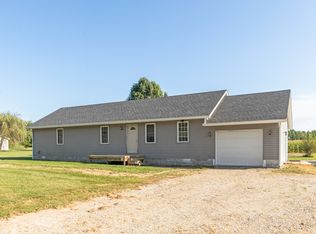
    Welcome to peaceful country living in the Hayden Area, Country Side Estates! This one-owner manufactured home sits on a spacious 1-acre lot, offering privacy and scenic views with farm crops bordering two sides and an open field just across the street. The home features 3 bedrooms and 2 full baths, providing a comfortable layout ready for your personal touch. The primary suite offers a walk-in closet and a nicely upgraded walk-in shower, creating a private space to relax and unwind. A covered front porch invites you to enjoy the quiet surroundings, while a large concrete patio creates the perfect connection between the home and the 24x28 detached 2-car garage, ideal for entertaining or everyday convenience. Additional highlights include two storage sheds that will remain with the property, giving you plenty of extra space for tools, hobbies, or equipment. Major updates have already been taken care of, with a new roof and HVAC system installed in 2023, offering peace of mind for years to come. The property is serviced by Hayden Water and Jackson County REMC. If you've been searching for a place to call home, this property is full of opportunity. With its quiet setting and permanent foundation, it's ready to become your dream place!

    Zillow last checked:

    Listing updated:

    Listed by:

    Jen Richardson 812-521-7361,

    Berkshire Hathaway Home

    Bought with:

    Haley Hawn

    Kovener & Associates Real Esta

    Source: MIBOR as distributed by MLS GRID,MLS#: 22094950MLS Logo

    Facts & features

    Interior

    Bedrooms & bathrooms
    • Bedrooms: 3
    • Bathrooms: 2
    • Full bathrooms: 2
    • Main level bathrooms: 2
    • Main level bedrooms: 3
    Primary bedroom
    • Level: Main
    • Area: 193.5 Square Feet
    • Dimensions: 12.9x15
    Bedroom 2
    • Level: Main
    • Area: 100 Square Feet
    • Dimensions: 10x10
    Bedroom 3
    • Level: Main
    • Area: 110 Square Feet
    • Dimensions: 10x11
    Kitchen
    • Level: Main
    • Area: 180.6 Square Feet
    • Dimensions: 12.9x14
    Laundry
    • Level: Main
    • Area: 42 Square Feet
    • Dimensions: 7x6
    Living room
    • Level: Main
    • Area: 390 Square Feet
    • Dimensions: 15x26
    Heating
    • Electric, Heat Pump
    Cooling
    • Central Air
    Appliances
    • Included: MicroHood, Electric Oven, Refrigerator
    Features
    • Windows: Wood Work Stained
    • Has basement: No
    Interior area
    • Total structure area: 1,404
    • Total interior livable area: 1,404 sqft

    Property

    Parking
    • Total spaces: 2
    • Parking features: Detached
    • Garage spaces: 2
    Features
    • Levels: One
    • Stories: 1
    • Patio & porch: Covered, Patio
    Lot
    • Size: 1 Acres
    Details
    • Additional structures: Storage
    • Parcel number: 401117200003001011
    • Horse amenities: None

    Construction

    Type & style
    • Home type: MobileManufactured
    • Architectural style: Ranch
    • Property subtype: Residential, Manufactured Home
    Materials
    • Vinyl Siding
    • Foundation: Block
    Condition
    • New construction: No
    • Year built: 1996

    Utilities & green energy

    • Water: Public

    Community & HOA

    Community
    • Subdivision: Country Side Estates
    HOA
    • Has HOA: No
    Location
    • Region: North Vernon

    Financial & listing details

    • Price per square foot: $156/sqft
    • Tax assessed value: $141,900
    • Annual tax amount: $258
    • Date on market: 4/13/2026
    • Cumulative days on market: 41 days

    Price history

    DateEventPrice
    7/10/2026Sold$219,000$156/sqft
    Source: MIBOR as distributed by MLS GRID #22094950 Report a problem
    5/21/2026Pending sale$219,000$156/sqft
    Source: MIBOR as distributed by MLS GRID #22094950 Report a problem
    5/12/2026Price change$219,000-2.6%$156/sqft
    Source: MIBOR as distributed by MLS GRID #22094950 Report a problem
    4/25/2026Price change$224,900-2.2%$160/sqft
    Source: MIBOR as distributed by MLS GRID #22094950 Report a problem
    4/13/2026Listed for sale$229,900$164/sqft
    Source: MIBOR as distributed by MLS GRID #22094950 Report a problem

    Public tax history

    YearProperty taxesTax assessment
    2025$254 +2%$141,900 +19.8%
    2024$249 +2%$118,400 +4.7%
    2023$244 +2%$113,100 +8.5%
    2022$239 +2%$104,200 +16.4%
    2021$234 +1.2%$89,500 +5.7%
    2020$231 -4.9%$84,700
    2019$243 -47.3%$84,700 +0.7%
    2018$462 +5.6%$84,100 +0.4%
    2017$437 -1.8%$83,800 +1.3%
    2016$445 -1.5%$82,700 -2%
    2014$452 +42.8%$84,400 +36.6%
    2013$317 -6%$61,800 -6.1%
    2012$337 -14.1%$65,800 -14.8%
    2011$392 -4.3%$77,200
    2010$409 +19.5%$77,200
    2009$343 -21.5%$77,200 -9.6%
    2007$437 -31.1%$85,400 +5.6%
    2006$634 $80,900
    2005-- $80,900
    Find assessor info on the county website

    Neighborhood: 47265

    Nearby schools

    GreatSchools rating
    Schools provided by the listing agent
    • Middle: Jennings County Middle School
    • High: Jennings County High School

    Source: MIBOR as distributed by MLS GRID. This data may not be complete. We recommend contacting the local school district to confirm school assignments for this home.