Skip main navigation
Sold for $290,000
  • $290,000

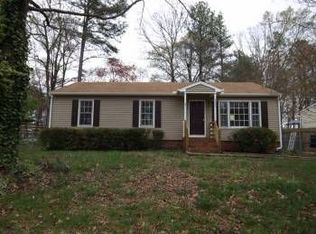
    8625 Watchhaven Ln, North Chesterfield, VA 23237

    3beds
    1,056sqft
    Single Family Residence
    Built in 1980
    9,104 Square Feet Lot
    $295,300 Zestimate®
    $275/sqft
    $2,035 Estimated rent

    Home value

    $295,300

    $278,000 - $316,000

    $2,035/mo

    Zestimate® history
    Loading
    Loading...

    Owner options

    List your home for rent

    $2,035/mo

    Rent Zestimate®

    Find your next renter with Zillow Rental Manager. Plus, with online applications, you can quickly screen prospective tenants – for free.

    Learn more

    $2,035/mo

    Rent Zestimate®

    Refinance and save

    $1,727/mo

    Est. payment

    Refinancing to a lower rate could help reduce your monthly payments and save thousands over the life of the loan.

    See today's rates

    $1,727/mo

    Est. payment

    Explore your selling options

    Work with a Zillow partner agent

    Leverage their expertise and Zillow's premium Showcase listings to get your home seen by more buyers.

    Get started

    List with your own agent

    Get your home in front of millions of buyers by listing it on Zillow.

    Learn how to do it

    Sell it yourself

    Take full control of how buyers see your home on Zillow by listing For Sale by Owner (FSBO).

    List your home

    What's special

    Large utility roomMature treesHigh-quality cabinetsNewly painted bedroomsQuartz countertopsGourmet kitchenLuxury bath
    Great new price! Ask about financing incentives! Welcome to 8625 Watchhaven Ln, your professionally renovated home. This beautiful move-in ready home offers all new quality finishes throughout. Located in a desirable area minutes from shopping, parks, schools, highways, and easy access to Richmond. Interior features include new waterproof luxury vinyl plank flooring. Gourmet kitchen with quartz countertops, stainless steel appliances, and high-quality cabinets with dovetail joinery and soft close doors and drawers. A luxury bath featuring porcelain tile. Three newly painted bedrooms with LVP flooring. Large utility room with shelving and cabinets leading to the rear deck and spacious back yard with mature trees. The new renovation incudes a new roof, new windows, brand new HVAC and ductwork, a new water heater, new kitchen, bath, flooring and paint. Newly cleaned crawl space with new vapor barrier. Welcome Home!

    Zillow last checked:

    Listing updated:

    Listed by:

    David Cochran 804-405-7800,

    Snipes Properties

    Bought with:

    Jennifer McCray, 0225269648

    Real Broker LLC

    Source: CVRMLS,MLS#: 2525930MLS LogoOriginating MLS: Central Virginia Regional MLS

    Facts & features

    Interior

    Bedrooms & bathrooms
    • Bedrooms: 3
    • Bathrooms: 1
    • Full bathrooms: 1
    Primary bedroom
    • Description: New Luxury Waterproof Vinyl Plank
    • Level: First
    • Dimensions: 14.8 x 11.5
    Bedroom 2
    • Description: New Luxury Waterproof Vinyl Plank
    • Level: First
    • Dimensions: 13.0 x 9.0
    Bedroom 3
    • Description: New Luxury Waterproof Vinyl Plank
    • Level: First
    • Dimensions: 10.3 x 8.0
    Additional room
    • Description: New Bath with Porcelain Tile
    • Level: First
    • Dimensions: 0 x 0
    Family room
    • Description: New Luxury Waterproof Vinyl Plank
    • Level: First
    • Dimensions: 19.9 x 11.4
    Other
    • Description: Tub & Shower
    • Level: First
    Kitchen
    • Description: New Cabinets with Soft Close Drawers & Quartz Tops
    • Level: First
    • Dimensions: 15.10 x 11.3
    Laundry
    • Description: Large Room Leading to Rear Deck
    • Level: First
    • Dimensions: 11.4 x 6.2
    Heating
    • Electric, Heat Pump
    Cooling
    • Heat Pump
    Appliances
    • Included: Dishwasher, Electric Water Heater, Disposal, Microwave, Oven
    Features
    • Bedroom on Main Level, Solid Surface Counters
    • Flooring: Ceramic Tile, Vinyl
    • Doors: Storm Door(s)
    • Windows: Thermal Windows
    • Basement: Crawl Space
    • Attic: Access Only
    • Has fireplace: No
    Interior area
    • Total interior livable area: 1,056 sqft
    • Finished area above ground: 1,056
    • Finished area below ground: 0

    Property

    Parking
    • Parking features: Driveway, No Garage, Off Street, Unpaved
    • Has uncovered spaces: Yes
    Features
    • Levels: One
    • Stories: 1
    • Patio & porch: Stoop, Deck
    • Exterior features: Deck, Unpaved Driveway
    • Pool features: None
    • Fencing: Partial,Split Rail
    Lot
    • Size: 9,104 Square Feet
    • Dimensions: 37 x 37 x 118 x 69 x 133 Estimate
    Details
    • Parcel number: 774669897700000
    • Zoning description: R7

    Construction

    Type & style
    • Home type: SingleFamily
    • Architectural style: Ranch,Two Story
    • Property subtype: Single Family Residence
    Materials
    • Aluminum Siding, Drywall, Frame
    • Roof: Composition
    Condition
    • Resale
    • New construction: No
    • Year built: 1980

    Utilities & green energy

    • Sewer: Public Sewer
    • Water: Public

    Community & HOA

    Community
    • Subdivision: Huntingcreek Hills
    Location
    • Region: North Chesterfield

    Financial & listing details

    • Price per square foot: $275/sqft
    • Tax assessed value: $220,500
    • Annual tax amount: $1,962
    • Date on market: 10/6/2025
    • Ownership: Individuals
    • Ownership type: Sole Proprietor

    Price history

    DateEventPrice
    3/6/2026Sold$290,000-3.3%$275/sqft
    Source: CVRMLS #2525930 Report a problem
    2/16/2026Pending sale$299,870$284/sqft
    Source: CVRMLS #2525930 Report a problem
    11/6/2025Price change$299,870-2.9%$284/sqft
    Source: CVRMLS #2525930 Report a problem
    9/13/2025Listed for sale$308,950+93.1%$293/sqft
    Source: CVRMLS #2525930 Report a problem
    1/30/2025Sold$160,000$152/sqft
    Source: Public Record Report a problem

    Public tax history

    YearProperty taxesTax assessment
    2025$1,962 +1%$220,500 +2.1%
    2024$1,943 +15.7%$215,900 +17%
    2023$1,679 +2.2%$184,500 +3.4%
    2022$1,642 +10%$178,500 +13.6%
    2021$1,492 +9.1%$157,100 +9.1%
    2020$1,368 +3.6%$144,000 +3.6%
    2019$1,321 +7.2%$139,000 +9.4%
    2018$1,232 +9.8%$127,000 +6.7%
    2017$1,121 $119,000 +4.2%
    2016$1,121 -1.5%$114,200 -1.6%
    2015$1,139 +1.8%$116,000 +1.8%
    2014$1,118 $113,900
    2013-- $113,900 -2.1%
    2012-- $116,400 -5.1%
    2011-- $122,700 -8.8%
    2010-- $134,500 -3.6%
    2009-- $139,500 +3.8%
    2008-- $134,400 +10.5%
    2007-- $121,600 +34.2%
    2005-- $90,600 +13%
    2004-- $80,200 +4.6%
    2003-- $76,700 +5.5%
    2002-- $72,700 +7.5%
    2001-- $67,600
    Find assessor info on the county website

    Neighborhood: 23237

    Nearby schools

    GreatSchools rating
    Schools provided by the listing agent
    • Elementary: Salem
    • Middle: Salem
    • High: Bird

    Source: CVRMLS. This data may not be complete. We recommend contacting the local school district to confirm school assignments for this home.

    Get a cash offer in 3 minutes
    Find out how much your home could sell for in as little as 3 minutes with a no-obligation cash offer.
    Estimated market value
    $295,300
    Get a cash offer in 3 minutes
    Find out how much your home could sell for in as little as 3 minutes with a no-obligation cash offer.
    Estimated market value
    $295,300