Custom-built luxury with a finished basement and resort-style backyard—more value than new construction.
Stunning Custom-Built Home in Evergreen View | Over 3,650 Sq Ft
Welcome to this exceptional, custom-built home in sought-after Evergreen View—crafted by a respected local builder with decades of experience in Orland Park. Offering over 3,650 sq ft, a fully finished basement, and a complete outdoor living experience, this home delivers the perfect blend of luxury, space, and functionality—ideal for entertaining and a growing family.
A dramatic two-story foyer and family room with floor-to-ceiling windows and a stunning stone fireplace create an impressive first impression. The luxury primary suite features a cathedral ceiling, oversized walk-in closet, and spa bath with Jacuzzi tub and dual shower.
The upper level includes a private guest suite with full bath and two additional bedrooms connected by a Jack-and-Jill bath. The finished basement offers a full bath and dedicated exercise room.
Enjoy a resort-style backyard with a full-width paver patio, pergola, hot tub, built-in BBQ, and seating wall—perfect for entertaining.
Custom Hunter Douglas Silhouette and Duette blinds throughout add style, privacy, and energy efficiency.
Unlike new construction, this home offers custom craftsmanship, mature landscaping, and fully completed indoor and outdoor living—ready to enjoy immediately.
Sold for $797,500
$797,500
8626 142nd Pl, Orland Park, IL 60462
4beds
3,650sqft
SingleFamily
Built in 2004
0.28 Acres Lot
$806,200 Zestimate®
$218/sqft
$5,018 Estimated rent
Home value
$806,200
$734,000 - $887,000
$5,018/mo
Zestimate® history
Owner options
List your home for rent
$5,018/mo
Rent Zestimate®
Find your next renter with Zillow Rental Manager. Plus, with online applications, you can quickly screen prospective tenants – for free.
$5,018/mo
Rent Zestimate®
Refinance and save
$4,700/mo
Est. payment
Refinancing to a lower rate could help reduce your monthly payments and save thousands over the life of the loan.
$4,700/mo
Est. payment
Explore your selling options
Work with a Zillow partner agent
Leverage their expertise and Zillow's premium Showcase listings to get your home seen by more buyers.
Get startedList with your own agent
Get your home in front of millions of buyers by listing it on Zillow.
Learn how to do itSell it yourself
Take full control of how buyers see your home on Zillow by listing For Sale by Owner (FSBO).
List your homeWhat's special
Stunning stone fireplaceFully finished basementHot tubMature landscapingJack-and-jill bathLuxury primary suiteDedicated exercise room
Facts & features
Interior
Bedrooms & bathrooms
- Bedrooms: 4
- Bathrooms: 5
- Full bathrooms: 4
- 1/2 bathrooms: 1
Heating
- Forced air, Gas
Cooling
- Central
Appliances
- Included: Dishwasher, Dryer, Garbage disposal, Microwave, Range / Oven, Refrigerator, Washer
Features
- Flooring: Tile, Carpet, Hardwood
- Basement: Finished
- Has fireplace: Yes
Interior area
- Total interior livable area: 3,650 sqft
Property
Parking
- Parking features: Garage - Attached
Features
- Exterior features: Stone
Lot
- Size: 0.28 Acres
Details
- Parcel number: 2702318002
Construction
Type & style
- Home type: SingleFamily
Materials
- Frame
- Roof: Shake / Shingle
Condition
- Year built: 2004
Community & HOA
HOA
- Has HOA: Yes
- HOA fee: $6 monthly
Location
- Region: Orland Park
Financial & listing details
- Price per square foot: $218/sqft
- Tax assessed value: $696,820
Price history
| Date | Event | Price |
|---|---|---|
| 5/4/2026 | Sold | $797,500-6.1%$218/sqft |
Source: Public Record Report a problem | ||
| 4/10/2026 | Pending sale | $849,000$233/sqft |
Source: Owner Report a problem | ||
| 3/21/2026 | Listed for sale | $849,000+34.8%$233/sqft |
Source: Owner Report a problem | ||
| 3/18/2004 | Sold | $630,000$173/sqft |
Source: Public Record Report a problem | ||
Public tax history
| Year | Property taxes | Tax assessment |
|---|---|---|
| 2024 | -- | $69,682 |
| 2023 | $16,609 +34.5% | $69,682 +56.1% |
| 2022 | $12,346 +3.3% | $44,633 |
| 2021 | $11,949 +3.3% | $44,633 |
| 2020 | $11,565 -0.5% | $44,633 -2.5% |
| 2019 | $11,623 +2.8% | $45,773 |
| 2018 | $11,302 +2.2% | $45,773 |
| 2017 | $11,063 -15.4% | $45,773 -7.3% |
| 2016 | $13,074 +1.2% | $49,354 |
| 2015 | $12,914 +1.4% | $49,354 |
| 2014 | $12,738 +0.8% | $49,354 -5% |
| 2013 | $12,637 -0.2% | $51,934 |
| 2012 | $12,661 +3.7% | $51,934 |
| 2011 | $12,215 -2.3% | $51,934 -14.1% |
| 2010 | $12,507 +4.9% | $60,442 |
| 2009 | $11,920 +11.9% | $60,442 -5% |
| 2008 | $10,649 -0.7% | $63,625 +8.3% |
| 2007 | $10,728 +1.6% | $58,757 |
| 2006 | $10,556 -1.5% | $58,757 |
| 2005 | $10,721 +35.6% | $58,757 +53.8% |
| 2004 | $7,907 +186.1% | $38,215 +177.6% |
| 2003 | $2,764 | $13,765 |
Find assessor info on the county website
Neighborhood: Evergreen View
Nearby homes
- $---- bd-- ba-- sqft8618 W 142nd Pl, Orland Park, IL 60462Off Market
- $776,5005 bd4 ba3.5k sqft8618 142nd Pl, Orland Park, IL 60462Off Market
- $886,1004 bd4 ba3.7k sqft8634 142nd Pl, Orland Park, IL 60462Off Market
- $790,4004 bd2 ba3.5k sqft8627 142nd St, Orland Park, IL 60462Off Market
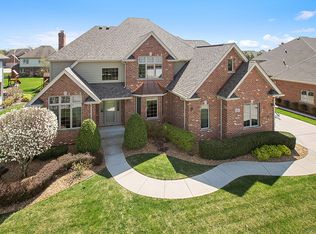
- $851,8004 bd3 ba3.8k sqft8635 142nd St, Orland Park, IL 60462Off Market
- $779,2004 bd3 ba3.4k sqft8642 142nd Pl, Orland Park, IL 60462Off Market
- $838,1005 bd4 ba4.2k sqft8619 142nd St, Orland Park, IL 60462Off Market
- $696,5004 bd3 ba3.1k sqft8610 142nd Pl, Orland Park, IL 60462Off Market
Nearby schools
GreatSchools rating
- NAPrairie Elementary SchoolGrades: PK-2Distance: 0.5 mi
- 8/10Jerling Junior High SchoolGrades: 6-8Distance: 1.2 mi
- 10/10Carl Sandburg High SchoolGrades: 9-12Distance: 1.8 mi
Get a cash offer in 3 minutes
Find out how much your home could sell for in as little as 3 minutes with a no-obligation cash offer.
Estimated market value
$806,200
Get a cash offer in 3 minutes
Find out how much your home could sell for in as little as 3 minutes with a no-obligation cash offer.
Estimated market value
$806,200
- Illinois
- Cook County
- Orland Park
- 60462
- Evergreen View
- 8626 142nd Pl
Nearby cities
Nearby neighborhoods
Nearby zip codes
Other Orland Park Topics
