Skip main navigation
Sold
Street View
  • Listed by: Windermere West Metro • Desiree Loughlin
    Bought with: Windermere R.E. Northeast, Inc
    $725,000

    8626 34th Avenue SW, Seattle, WA 98126

    3beds
    980sqft
    Single Family Residence
    Built in 1951
    7,562 Square Feet Lot
    $725,000 Zestimate®
    $740/sqft
    $3,343 Estimated rent

    Home value

    $725,000

    $689,000 - $761,000

    $3,343/mo

    Zestimate® history
    Loading
    Loading...

    Owner options

    List your home for rent

    $3,343/mo

    Rent Zestimate®

    Find your next renter with Zillow Rental Manager. Plus, with online applications, you can quickly screen prospective tenants – for free.

    Learn more

    $3,343/mo

    Rent Zestimate®

    Refinance and save

    $4,415/mo

    Est. payment

    Refinancing to a lower rate could help reduce your monthly payments and save thousands over the life of the loan.

    See today's rates

    $4,415/mo

    Est. payment

    Explore your selling options

    Work with a Zillow partner agent

    Leverage their expertise and Zillow's premium Showcase listings to get your home seen by more buyers.

    Get started

    List with your own agent

    Get your home in front of millions of buyers by listing it on Zillow.

    Learn how to do it

    Sell it yourself

    Take full control of how buyers see your home on Zillow by listing For Sale by Owner (FSBO).

    List your home

    What's special

    Open livingOutdoor fireplaceExpansive outdoor spaceCozy gas fireplaceSunny kitchenStorage galoreBeautiful hardwood floors

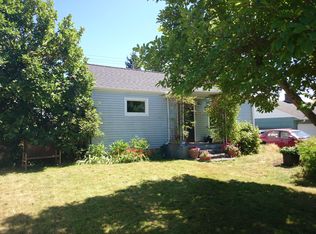
    Solid and stately mid-century home on a quiet street. Beautiful hardwood floors, newer fir entry door and French doors to the backyard compliment the original character of this 50's gem. The cozy gas fireplace in the period stone fireplace anchors the main room. Open living and dining rooms with a sweet, sunny kitchen that looks out to the backyard oasis. Expansive outdoor space for entertaining and year round enjoyment. You'll love the outdoor fireplace and patio for gatherings big and small. Oversized one car garage with workbench and storage galore. Alley access to the large, flat lot make the dream of building a DADU more than possible.

    This property is not currently displayed as for sale or rent on Zillow. This may be different from what's on other websites or public sources.

    Zillow last checked:

    Listing updated:

    Offers reviewed: Jul 03
    Listed by:

    Desiree Loughlin,

    Windermere West Metro

    Bought with:

    Caleb Jessup, 123365

    Windermere R.E. Northeast, Inc

    Source: NWMLS as distributed by MLS GRID,MLS#: 2132548MLS Logo

    Facts & features

    Interior

    Bedrooms & bathrooms
    • Bedrooms: 3
    • Bathrooms: 1
    • Full bathrooms: 1
    • Main level bedrooms: 3
    Bedroom
    • Level: Main
    Bedroom
    • Level: Main
    Bedroom
    • Level: Main
    Bathroom full
    • Level: Main
    Dining room
    • Level: Main
    Kitchen without eating space
    • Level: Main
    Utility room
    • Level: Main
    Heating
    • Fireplace, Forced Air, Natural Gas
    Cooling
    • None
    Appliances
    • Included: Dishwasher_, Dryer, Refrigerator_, StoveRange_, Washer, Dishwasher, Refrigerator, StoveRange, Water Heater: Gas, Water Heater Location: garage
    Features
    • Dining Room
    • Flooring: Vinyl
    • Doors: French Doors
    • Basement: None
    • Number of fireplaces: 1
    • Fireplace features: Gas, Main Level: 1, Fireplace
    Interior area
    • Total structure area: 980
    • Total interior livable area: 980 sqft

    Property

    Parking
    • Total spaces: 1
    • Parking features: Detached Garage
    • Garage spaces: 1
    Features
    • Levels: One
    • Stories: 1
    • Patio & porch: Dining Room, French Doors, Fireplace, Water Heater
    Lot
    • Size: 7,562 Square Feet
    • Features: Curbs, Drought Res Landscape, Paved, Sidewalk, Cable TV, Fenced-Fully, Gas Available, Patio
    • Topography: Level
    • Residential vegetation: Garden Space
    Details
    • Parcel number: 4364700875
    • Zoning description: Jurisdiction: City
    • Special conditions: Standard

    Construction

    Type & style
    • Home type: SingleFamily
    • Architectural style: 1 Story
    • Property subtype: Single Family Residence
    Materials
    • Brick, Wood Siding
    • Foundation: Poured Concrete
    • Roof: Composition
    Condition
    • Good
    • Year built: 1951

    Utilities & green energy

    • Electric: Company: City of Seattle
    • Sewer: Sewer Connected, Company: City of Seattle
    • Water: Public, Company: City of Seattle

    Community & HOA

    Community
    • Subdivision: West Seattle
    Location
    • Region: Seattle

    Financial & listing details

    • Price per square foot: $740/sqft
    • Tax assessed value: $592,000
    • Annual tax amount: $5,629
    • Offers reviewed: 07/03/2023
    • Date on market: 7/29/2023
    • Cumulative days on market: 1088 days
    • Listing terms: Conventional,FHA,VA Loan
    • Inclusions: Dishwasher, Dryer, Refrigerator, StoveRange, Washer

    Price history

    DateEventPrice
    8/3/2023Sold$760,000+11.8%$776/sqft
    Source: NWMLS as distributed by MLS GRID #2132548 Report a problem
    7/3/2023Pending sale$680,000$694/sqft
    Source: NWMLS as distributed by MLS GRID #NWM2132548 Report a problem
    6/29/2023Listed for sale$680,000+186.3%$694/sqft
    Source: NWMLS as distributed by MLS GRID #NWM2132548 Report a problem
    9/12/2019Listing removed$2,250$2/sqft
    Source: Dwellings Seattle Inc. Report a problem
    9/7/2019Listed for rent$2,250+25%$2/sqft
    Source: Dwellings Seattle Inc. Report a problem
    10/9/2014Listing removed$1,800$2/sqft
    Source: Dwellings Seattle Report a problem
    10/1/2014Price change$1,800-4%$2/sqft
    Source: Dwellings Seattle Report a problem
    9/19/2014Listed for rent$1,875$2/sqft
    Source: Dwellings Seattle Report a problem
    8/11/2014Sold$237,502$242/sqft
    Source: Public Record Report a problem

    Public tax history

    YearProperty taxesTax assessment
    2025$6,863 +6.8%$592,000 -0.7%
    2024$6,429 +9.7%$596,000 +9.2%
    2023$5,860 +4.1%$546,000 -7%
    2022$5,629 +5%$587,000 +14%
    2021$5,363 +3%$515,000 +8.2%
    2020$5,207 +2.3%$476,000 +0.6%
    2019$5,088 +10.5%$473,000 -0.4%
    2018$4,603 +6.2%$475,000 +22.1%
    2017$4,336 +49.3%$389,000 +15.8%
    2016$2,905 $336,000 +9.8%
    2015$2,905 $306,000 +15.9%
    2014$2,905 $264,000 +13.3%
    2013$2,905 $233,000 +11.5%
    2012-- $209,000 -13.3%
    2011-- $241,000 -7.3%
    2010-- $260,000
    2009-- $260,000 +4.4%
    2007-- $249,000 +7.8%
    2006-- $231,000 +4.1%
    2005-- $222,000 +44.2%
    2001$1,868 -1.2%$154,000 +3.4%
    2000$1,892 $149,000
    Find assessor info on the county website

    Neighborhood: Roxhill

    Nearby schools

    GreatSchools rating
    Get a cash offer in 3 minutes
    Find out how much your home could sell for in as little as 3 minutes with a no-obligation cash offer.
    Estimated market value
    $725,000
    Get a cash offer in 3 minutes
    Find out how much your home could sell for in as little as 3 minutes with a no-obligation cash offer.
    Estimated market value
    $725,000