Skip main navigation
Pending
  • $165,000

    8626 Alpine Dr, Urbandale, IA 50322

    2beds
    1,080sqft
    : 
    Loading
    Get pre-qualified
    Townhouse, Condominium
    Built in 1984
    3,746 Square Feet Lot
    $-- Zestimate®
    $153/sqft
    $250/mo HOA

    What's special

    Generous dining areaPrivate courtyardPrivate community poolSmall pantryKitchen with breakfast bar
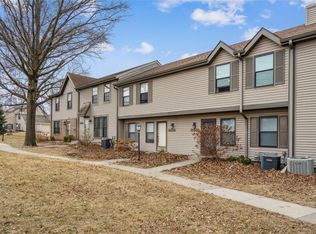
    This home is neutral, clean, and move-in ready. The 2nd floor features two spacious bedrooms with great closet space and a full bath with new flooring. The main level offers a comfortable living room, a generous dining area,a guest half bath with new flooring, and a kitchen with breakfast bar, ample counter and cabinet space, and a small pantry. Step outside to your private courtyard—perfectly situated between the back door and the detached 2-car garage. The garage provides protection from the elements plus extra storage space. The finished lower level includes a cozy family room, another half bath with new flooring, and plenty of unfinished storage space. Enjoy your summers sitting by the private community pool or enjoy a tennis match with family and friends. Monthly dues also include lawn care, snow removal, exterior building maintenance & blanket insurance. Pet friendly community. Rentals are not permitted.
    59 days
    |
    30
    |
    1
    |

    Zillow last checked:

    Listing updated:

    Listed by:

    Kim Polder White (515)360-4583,

    RE/MAX Concepts

    Source: DMMLS,MLS#: 734265MLS LogoOriginating MLS: Des Moines Area Association of REALTORS

      Facts & features

      Interior

      Bedrooms & bathrooms
      • Bedrooms: 2
      • Bathrooms: 3
      • Full bathrooms: 1
      • 1/2 bathrooms: 2
      Heating
      • Forced Air, Gas, Natural Gas
      Cooling
      • Central Air
      Appliances
      • Included: Dryer, Dishwasher, Stove, Washer
      Features
      • Dining Area, Eat-in Kitchen, Cable TV
      • Flooring: Carpet, Vinyl
      • Basement: Finished
      Interior area
      • Total structure area: 1,080
      • Total interior livable area: 1,080 sqft
      • Finished area below ground: 400

      Property

      Parking
      • Total spaces: 2
      • Parking features: Detached, Garage, Two Car Garage
      • Garage spaces: 2
      Features
      • Levels: Two
      • Stories: 2
      • Patio & porch: Open, Patio
      • Exterior features: Basketball Court, Fence, Patio, Tennis Court(s)
      • Pool features: In Ground
      • Fencing: Wood,Partial
      Lot
      • Size: 3,746 Square Feet
      Details
      • Parcel number: 31201995508004
      • Zoning: PUD

      Construction

      Type & style
      • Home type: Townhouse
      • Architectural style: Two Story
      • Property subtype: Townhouse, Condominium
      Materials
      • Vinyl Siding
      • Foundation: Block
      • Roof: Asphalt,Shingle
      Condition
      • Year built: 1984

      Utilities & green energy

      • Sewer: Public Sewer
      • Water: Public

      Community & HOA

      Community
      • Features: Community Pool, Playground, Snow Removal
      HOA
      • Has HOA: Yes
      • Services included: Insurance, Maintenance Grounds, Maintenance Structure, Recreation Facilities, Snow Removal, Trash
      • HOA fee: $250 monthly
      • HOA name: Meadowbrook Condo Assoc
      • Second HOA name: Hudson Property Management
      • Second HOA phone: 515-650-2350
      Location
      • Region: Urbandale

      Financial & listing details

      • Price per square foot: $153/sqft
      • Annual tax amount: $2,687
      • Date on market: 2/12/2026
      • Cumulative days on market: 155 days
      • Listing terms: Cash,Conventional
      • Road surface type: Concrete

        Estimated market value

        Not available

        Estimated sales range

        Not available

        Not available

        Price history

        DateEventPrice
        5/19/2026Pending sale$165,000$153/sqft
        Source: DMMLS #734265 Report a problem
        4/16/2026Price change$165,000-2.9%$153/sqft
        Source: DMMLS #734265 Report a problem
        2/24/2026Price change$169,900-2.9%$157/sqft
        Source: DMMLS #734265 Report a problem
        2/12/2026Listed for sale$175,000+2.9%$162/sqft
        Source: DMMLS #734265 Report a problem
        1/2/2026Listing removed$170,000$157/sqft
        Source: DMMLS #727764 Report a problem
        11/25/2025Price change$170,000-2.9%$157/sqft
        Source: DMMLS #727764 Report a problem
        11/16/2025Price change$175,000-2.8%$162/sqft
        Source: DMMLS #727764 Report a problem
        11/2/2025Price change$180,000-2.7%$167/sqft
        Source: DMMLS #727764 Report a problem
        10/6/2025Listed for sale$185,000$171/sqft
        Source: DMMLS #727764 Report a problem

        Public tax history

        Tax history is unavailable.

        Monthly payment

        Est. payment

        Payment breakdown

        Explore the cost of this home by adjusting the details. Changes won't be saved.
        All calculations are estimates and provided by Zillow, Inc. for informational purposes only. Actual amounts may vary.
        HOA fees may include property taxes on listings classified as Co-Ops. Contact the listing agent and/or owner for fee details.
        Mortgage interest rates are dependent on a number of factors, including credit score, down payment, and repayment length. Interest rate data provided by Zillow Group Marketplace, Inc. as of 1/1/1970 from various mortgage lenders with which we have lead or other similar arrangements; the Estimated Payment is an average of those rates.
        See how much you could borrow to make a competitive offer.

        Climate risks

        Neighborhood: 50322

        Getting around

        62 / 100
        Somewhat Walkable
        53 / 100
        Bikeable

        Nearby schools

        GreatSchools rating
        Schools provided by the listing agent
        • District: Urbandale

        Source: DMMLS. This data may not be complete. We recommend contacting the local school district to confirm school assignments for this home.

        A local agent can set up tours, give advice and negotiate with sellers.

        Browse local experts

        Similar homes