Skip main navigation
Sold for $450,000
Street View
  • $450,000

    8626 Battery Ct, Midland, GA 31820

    4beds
    2,840sqft
    Single Family Residence
    Built in 2000
    2.5 Acres Lot
    $497,100 Zestimate®
    $158/sqft
    $3,138 Estimated rent

    Home value

    $497,100

    $452,000 - $547,000

    $3,138/mo

    Zestimate® history
    Loading
    Loading...

    Owner options

    List your home for rent

    $3,138/mo

    Rent Zestimate®

    Find your next renter with Zillow Rental Manager. Plus, with online applications, you can quickly screen prospective tenants – for free.

    Learn more

    $3,138/mo

    Rent Zestimate®

    Refinance and save

    $2,724/mo

    Est. payment

    Refinancing to a lower rate could help reduce your monthly payments and save thousands over the life of the loan.

    See today's rates

    $2,724/mo

    Est. payment

    Explore your selling options

    Work with a Zillow partner agent

    Leverage their expertise and Zillow's premium Showcase listings to get your home seen by more buyers.

    Get started

    List with your own agent

    Get your home in front of millions of buyers by listing it on Zillow.

    Learn how to do it

    Sell it yourself

    Take full control of how buyers see your home on Zillow by listing For Sale by Owner (FSBO).

    List your home

    What's special

    Master suiteFormal dining roomLarge windowsNatural lightPanoramic views
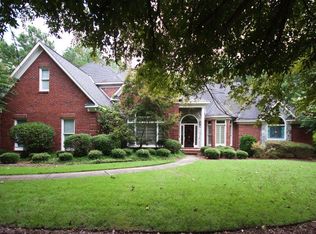
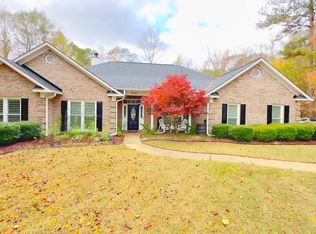
    This stunning property boasts a spacious and meticulously designed house situated on a 2.5-acre lot. With 4 bedrooms and 3.5 bathrooms, this home offers the perfect blend of luxury, comfort, and privacy. As you enter the house, you're greeted by a grand foyer that leads to the main living area. The open-concept layout creates an inviting space for entertaining guests or enjoying quality time with your family. The living room features large windows that bathe the room in natural light and offer panoramic views of the picturesque surroundings. The kitchen is a chef's delight, equipped with stainless steel appliances, ample counter space, and a breakfast area. It seamlessly connects to the formal dining room, making it ideal for hosting dinner parties or enjoying meals with loved ones. The master suite offers a serene atmosphere and a private en-suite bathroom. Three additional bedrooms provide ample space for family members or guests.

    Zillow last checked:

    Listing updated:

    Listed by:

    G. Groce & P. Fincher Team 706-905-8980,

    Coldwell Banker / Kennon, Parker, Duncan & Davis

    Bought with:

    Coldwell Banker / Kennon, Parker, Duncan & Davis

    Source: CBORGA,MLS#: 200584MLS Logo

    Facts & features

    Interior

    Bedrooms & bathrooms
    • Bedrooms: 4
    • Bathrooms: 4
    • Full bathrooms: 3
    • 1/2 bathrooms: 1
    Primary bathroom
    • Features: Double Vanity
    Dining room
    • Features: Separate
    Kitchen
    • Features: Breakfast Area, Keeping, Pantry, View Family Room
    Heating
    • Forced Air
    Cooling
    • Ceiling Fan(s), Central Electric
    Appliances
    • Included: Dishwasher, Self Cleaning Oven
    • Laundry: Laundry Room
    Features
    • Walk-In Closet(s), Double Vanity, Entrance Foyer, Tray Ceiling(s)
    • Flooring: Hardwood, Carpet
    • Basement: Crawl Space
    • Number of fireplaces: 1
    • Fireplace features: Living Room
    Interior area
    • Total structure area: 2,840
    • Total interior livable area: 2,840 sqft

    Property

    Parking
    • Total spaces: 2
    • Parking features: Attached, 2-Garage, Level Driveway
    • Attached garage spaces: 2
    • Has uncovered spaces: Yes
    Features
    • Patio & porch: Patio
    • Exterior features: Landscaping
    Lot
    • Size: 2.50 Acres
    • Features: Level, Wooded
    Details
    • Additional structures: Outbuilding
    • Parcel number: 132 003 007

    Construction

    Type & style
    • Home type: SingleFamily
    • Architectural style: Ranch
    • Property subtype: Single Family Residence
    Materials
    • Brick
    Condition
    • New construction: No
    • Year built: 2000

    Utilities & green energy

    • Sewer: Septic Tank
    • Water: Public
    Green energy
    • Energy efficient items: Roof

    Community & neighborhood

    Security
    • Security features: Security, Smoke Detector(s), None
    Location
    • Region: Midland
    • Subdivision: Liberty Hall

    Price history

    DateEventPrice
    7/28/2023Sold$450,000-4.1%$158/sqft
    Source: CBORGA #200584 Report a problem
    6/30/2023Pending sale$469,000$165/sqft
    Source: CBORGA #200584 Report a problem
    6/27/2023Listed for sale$469,000+56.4%$165/sqft
    Source: CBORGA #200584 Report a problem
    10/27/2012Listing removed$299,900$106/sqft
    Source: RE/MAX Champions #126081 Report a problem
    8/2/2012Listed for sale$299,900-3.2%$106/sqft
    Source: RE/MAX Champions #126081 Report a problem
    6/28/2012Listing removed$309,900$109/sqft
    Source: RE/MAX Champions #126081 Report a problem
    4/28/2012Listed for sale$309,900$109/sqft
    Source: RE/MAX Champions #126081 Report a problem

    Public tax history

    YearProperty taxesTax assessment
    2025-- $5,488
    2024$182 -0.7%$5,488
    2023$183 -4.1%$5,488
    2022$191 $5,488
    2021$191 0%$5,488
    2020$191 -0.4%$5,488
    2019$192 $5,488
    2018$192 $5,488
    2017$192 +81.5%$5,488 +82.9%
    2016$106 $3,000
    2015$106 -0.1%$3,000
    2014$106 -0.1%$3,000
    2013$106 -0.3%$3,000
    2012$106 -0.1%$3,000
    2011$107 +15.8%$3,000
    2010$92 -16.2%$3,000
    2009$110 -0.2%--
    2008$110 --
    2007$110 $3,000
    2006$110 $3,000
    2005$110 $3,000
    2004$110 $3,000
    2003-- $3,000
    2002-- $3,000

    Find assessor info on the county website

    Neighborhood: 31820

    Nearby schools

    GreatSchools rating
    Get pre-qualified for a loan
    At Zillow Home Loans, we can pre-qualify you in as little as 5 minutes with no impact to your credit score.

    An equal housing lender. NMLS #10287.