Skip main navigation
Closed
  • $1,126,600

    8626 Carey Ct, Stockton, CA 95212

    5beds
    3,294sqft
    Single Family Residence
    Built in 1980
    1.69 Acres Lot
    $1,126,600 Zestimate®
    $342/sqft
    $4,045 Estimated rent

    Home value

    $1,126,600

    $1.03M - $1.24M

    $4,045/mo

    Zestimate® history
    Loading
    Loading...

    Owner options

    List your home for rent

    $4,045/mo

    Rent Zestimate®

    Find your next renter with Zillow Rental Manager. Plus, with online applications, you can quickly screen prospective tenants – for free.

    Learn more

    $4,045/mo

    Rent Zestimate®

    Refinance and save

    $7,076/mo

    Est. payment

    Refinancing to a lower rate could help reduce your monthly payments and save thousands over the life of the loan.

    See today's rates

    $7,076/mo

    Est. payment

    Explore your selling options

    Work with a Zillow partner agent

    Leverage their expertise and Zillow's premium Showcase listings to get your home seen by more buyers.

    Get started

    List with your own agent

    Get your home in front of millions of buyers by listing it on Zillow.

    Learn how to do it

    Sell it yourself

    Take full control of how buyers see your home on Zillow by listing For Sale by Owner (FSBO).

    List your home

    What's special

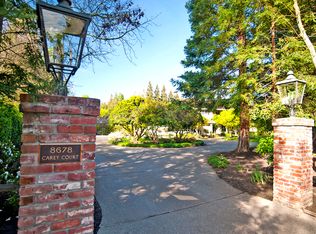
    Welcome to this gorgeous Morada home in cul-de-sac location with privacy, plenty of space and all the amenities you could want! Secluded and updated home, this property is the ultimate for entertaining or just enjoying being at home. The amazing park like yard surrounded by trees offers a fully fenced pool and spa, regulation lighted basketball court, pool house with bathroom, play structure, grass volleyball setup, & cabana w/built in BBQ, beer tap, 2 sinks, fridge & plenty of bar seating. The spacious home offers a beautiful upgraded & open kitchen featuring granite counters, large island, double ovens, large pantry and space for dining off kitchen. Family room, formal living and dining room, 5 bedrooms and 3 full bathrooms (full bed and updated bath downstairs), this home offers plenty of options for those working from home, entertaining, kids, pets and so much more! And owned solar gives tons of energy savings. Take advantage and make this home your own private paradise!

    This property is off market, which means it's not currently listed for sale or rent on Zillow. This may be different from what's available on other websites or public sources.

    Zillow last checked:

    Listing updated:

    Listed by:

    Danielle Hardcastle DRE #01456837 209-401-4061,

    PMZ Real Estate

    Bought with:

    Patricia Ontiveros, DRE #02090779

    Advance 1 McKeever Real Estate

    Source: MetroList Services of CA,MLS#: 221105503Originating MLS: MetroList Services, Inc.

    Facts & features

    Interior

    Bedrooms & bathrooms
    • Bedrooms: 5
    • Bathrooms: 4
    • Full bathrooms: 3
    • Partial bathrooms: 1
    Rooms
    • Room types: Master Bathroom, Master Bedroom, Dining Room, Family Room, Kitchen, Laundry, Living Room
    Primary bedroom
    • Features: Walk-In Closet
    Primary bathroom
    • Features: Shower Stall(s), Double Vanity
    Dining room
    • Features: Space in Kitchen, Dining/Living Combo, Formal Area
    Kitchen
    • Features: Breakfast Area, Pantry Closet, Granite Counters, Kitchen Island, Kitchen/Family Combo
    Heating
    • Central
    Cooling
    • Central Air
    Appliances
    • Included: Indoor Grill, Free-Standing Refrigerator, Gas Cooktop, Dishwasher, Disposal, Double Oven
    • Laundry: Laundry Room, Ground Floor, In Garage
    Features
    • Flooring: Carpet, Wood
    • Number of fireplaces: 2
    • Fireplace features: Living Room, Family Room
    Interior area
    • Total interior livable area: 3,294 sqft

    Property

    Parking
    • Total spaces: 3
    • Parking features: Attached, Garage Door Opener, Garage Faces Side, Driveway
    • Attached garage spaces: 3
    • Has uncovered spaces: Yes
    Features
    • Stories: 2
    • Exterior features: Built-in Barbecue, Outdoor Kitchen
    • Has private pool: Yes
    • Pool features: In Ground, On Lot, Pool Sweep, Pool/Spa Combo, Fenced
    • Fencing: Back Yard,Fenced
    Lot
    • Size: 1.69 Acres
    • Features: Auto Sprinkler F&R, Court, Secluded
    Details
    • Additional structures: Shed(s), Storage, Outbuilding
    • Zoning description: R1
    • Special conditions: Standard

    Construction

    Type & style
    • Home type: SingleFamily
    • Property subtype: Single Family Residence
    Materials
    • Wood
    • Foundation: Raised
    • Roof: Composition
    Condition
    • Year built: 1980

    Utilities & green energy

    • Sewer: See Remarks
    • Water: Well
    • Utilities for property: Solar, See Remarks
    Green energy
    • Energy generation: Solar

    Community & HOA

    Location
    • Region: Stockton

    Financial & listing details

    • Price per square foot: $342/sqft
    • Price range: $950K - $1.1M
    • Date on market: 7/3/2025
    • Road surface type: Paved

    Price history

    DateEventPrice
    11/24/2021Sold$950,000+43.4%$288/sqft
    Source: MetroList Services of CA #221105503 Report a problem
    2/17/2017Sold$662,500$201/sqft
    Source: MetroList Services of CA #16072864 Report a problem

    Public tax history

    Tax history is unavailable.

    Neighborhood: 95212

    Nearby schools

    GreatSchools rating
    Get a cash offer in 3 minutes
    Find out how much your home could sell for in as little as 3 minutes with a no-obligation cash offer.
    Estimated market value
    $1,126,600
    Get a cash offer in 3 minutes
    Find out how much your home could sell for in as little as 3 minutes with a no-obligation cash offer.
    Estimated market value
    $1,126,600