OPEN HOUSE 8/25 SUNDAY 1-3PM! OFFER DEADLINE 8/26 MONDAY AT NOON. Welcome to 8626 David Avenue! Stunning rancher with lots of updates is Ready to Show! Enjoy main level living in this gorgeous rancher that includes 3 Bedrooms/2 Full baths and large partially finished walkout basement. As you enter the home, you are going to love the open concept and beautiful hardwood floors. Beautiful updated kitchen with island, custom cabinets, quartz countertops, breakfast bar, tiled backsplash, stainless steel appliances, wine fridge and mechanical range inside the island. Primary bedroom with full bath and built in closet organizer. Second bedroom has built-in desk and shelving as well as a workstation on wheels. Perfect for the crafty person in the family. Lots of room for entertaining in the finished part of the lower level that includes LVP flooring and walks out to the patio that sits underneath the deck. Fenced backyard and backing to trees makes this the perfect home for you. Architectural Roof replaced in 2021, HWH in 2015, Replaced windows in 2018. New Exterior Doors in 2021/2022 including slider with blinds. Top everything off with LED lighting, surveillance system and cameras as well as SMART technology. Make this home YOUR home! Schedule YOUR Appointment TODAY!
Sold for $345,000
$345,000
8626 David Ave, Parkville, MD 21234
3beds
2,090sqft
Single Family Residence
Built in 1974
7,000 Square Feet Lot
$375,700 Zestimate®
$165/sqft
$2,609 Estimated rent
Home value
$375,700
$357,000 - $394,000
$2,609/mo
Zestimate® history
Owner options
List your home for rent
$2,609/mo
Rent Zestimate®
Find your next renter with Zillow Rental Manager. Plus, with online applications, you can quickly screen prospective tenants – for free.
$2,609/mo
Rent Zestimate®
Refinance and save
$2,184/mo
Est. payment
Refinancing to a lower rate could help reduce your monthly payments and save thousands over the life of the loan.
$2,184/mo
Est. payment
Explore your selling options
Work with a Zillow partner agent
Leverage their expertise and Zillow's premium Showcase listings to get your home seen by more buyers.
Get startedList with your own agent
Get your home in front of millions of buyers by listing it on Zillow.
Learn how to do itSell it yourself
Take full control of how buyers see your home on Zillow by listing For Sale by Owner (FSBO).
List your homeWhat's special
Zillow last checked:
Listing updated:
Listed by:
Tim Markland 443-966-1208,
Cummings & Co. Realtors,
Listing Team: The Markland Advantage W/ Cummings And Co. Realtors
Bought with:
Jojo Olaseha, 662543
Brick and Quill Realty
Source: Bright MLS,MLS#: MDBC2104858
Facts & features
Interior
Bedrooms & bathrooms
- Bedrooms: 3
- Bathrooms: 2
- Full bathrooms: 2
- Main level bathrooms: 2
- Main level bedrooms: 3
Rooms
- Room types: Bedroom 2, Bedroom 3, Kitchen, Family Room, Basement, Bedroom 1
Basement
- Area: 1092
Heating
- Central, Natural Gas
Cooling
- Central Air, Electric
Appliances
- Included: Microwave, Dishwasher, Dryer, Ice Maker, Oven/Range - Gas, Refrigerator, Stainless Steel Appliance(s), Washer, Water Heater, Gas Water Heater
Features
- Attic, Built-in Features, Ceiling Fan(s), Combination Dining/Living, Combination Kitchen/Dining, Combination Kitchen/Living, Open Floorplan, Kitchen Island, Primary Bath(s), Recessed Lighting, Upgraded Countertops, Other
- Flooring: Wood
- Doors: Sliding Glass
- Windows: Replacement
- Basement: Partially Finished,Walk-Out Access
- Has fireplace: No
Interior area
- Total structure area: 2,232
- Total interior livable area: 2,090 sqft
- Finished area above ground: 1,140
- Finished area below ground: 950
Property
Parking
- Total spaces: 2
- Parking features: Driveway
- Uncovered spaces: 2
Accessibility
- Accessibility features: Accessible Entrance
Features
- Levels: Two
- Stories: 2
- Patio & porch: Deck, Patio
- Pool features: None
- Fencing: Wood
Lot
- Size: 7,000 Square Feet
- Dimensions: 1.00 x
- Features: Backs to Trees, No Thru Street, Rear Yard
Details
- Additional structures: Above Grade, Below Grade
- Parcel number: 04141600011697
- Zoning: RESIDENTIAL
- Special conditions: Standard
Construction
Type & style
- Home type: SingleFamily
- Architectural style: Ranch/Rambler
- Property subtype: Single Family Residence
Materials
- Brick, Vinyl Siding
- Foundation: Permanent
- Roof: Architectural Shingle
Condition
- New construction: No
- Year built: 1974
Utilities & green energy
- Sewer: Public Sewer
- Water: Public
Community & HOA
Community
- Security: Exterior Cameras, Security System
- Subdivision: Park Ridge
HOA
- Has HOA: No
Location
- Region: Parkville
Financial & listing details
- Price per square foot: $165/sqft
- Tax assessed value: $271,167
- Annual tax amount: $3,028
- Date on market: 8/23/2024
- Listing agreement: Exclusive Right To Sell
- Inclusions: Camera System, Tp-link Light Switches (both Will Need To Have Devices Reset)
- Ownership: Fee Simple
Price history
| Date | Event | Price |
|---|---|---|
| 10/1/2024 | Sold | $345,000-1.4%$165/sqft |
Source:  Bright MLS #MDBC2104858 Report a problem Bright MLS #MDBC2104858 Report a problem | ||
| 8/28/2024 | Pending sale | $350,000$167/sqft |
Source: Bright MLS #MDBC2104858 Report a problem | ||
| 8/26/2024 | Listing removed | -- |
Source: Bright MLS #MDBC2104858 Report a problem | ||
| 8/23/2024 | Listed for sale | $350,000+42.9%$167/sqft |
Source: Bright MLS #MDBC2104858 Report a problem | ||
| 5/9/2017 | Sold | $245,000-3.2%$117/sqft |
Source: Public Record Report a problem | ||
| 3/20/2017 | Price change | $253,000-15.7%$121/sqft |
Source: Keller Williams - Ellicott City #BC9889794 Report a problem | ||
| 3/20/2017 | Pending sale | $300,000+20%$144/sqft |
Source: Keller Williams - Ellicott City #BC9889794 Report a problem | ||
| 3/17/2017 | Listed for sale | $249,900+13.6%$120/sqft |
Source: Keller Williams Integrity #BC9889794 Report a problem | ||
| 7/27/2004 | Sold | $220,000$105/sqft |
Source: Public Record Report a problem | ||
Public tax history
| Year | Property taxes | Tax assessment |
|---|---|---|
| 2025 | $4,159 +26.5% | $292,533 +7.9% |
| 2024 | $3,287 +8.6% | $271,167 +8.6% |
| 2023 | $3,028 +2.1% | $249,800 |
| 2022 | $2,965 +2.1% | $249,800 +4.3% |
| 2021 | $2,903 +2.2% | $239,533 +2.2% |
| 2020 | $2,841 +2.1% | $234,400 |
| 2019 | $2,783 +2.1% | $234,400 +4.3% |
| 2018 | $2,725 +2.2% | $224,800 +2.2% |
| 2017 | $2,666 +2.5% | $220,000 +3.7% |
| 2016 | $2,603 | $212,067 +3.9% |
| 2015 | $2,603 | $204,133 +4% |
| 2014 | $2,603 | $196,200 |
| 2013 | -- | $196,200 |
| 2012 | -- | $196,200 -22.8% |
| 2011 | -- | $254,200 +4.2% |
| 2010 | -- | $243,890 +4.4% |
| 2009 | -- | $233,570 +4.6% |
| 2008 | -- | $223,250 +14.8% |
| 2007 | -- | $194,422 +17.4% |
| 2006 | -- | $165,596 +21.1% |
| 2005 | -- | $136,770 +3% |
| 2004 | -- | $132,792 +3.1% |
| 2003 | -- | $128,816 +3.2% |
| 2002 | -- | $124,840 |
| 2001 | -- | $124,840 |
Find assessor info on the county website
Neighborhood: 21234
Nearby homes
- $345,0003 bd3 ba1.8k sqft8624 David Ave, Parkville, MD 21234Sold

- $364,7003 bd3 ba2.2k sqft8628 David Ave, Parkville, MD 21234Off Market
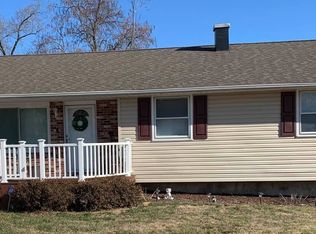
- $600-- bd-- ba-- sqft8629 David Ave, Parkville, MD 21234Off Market
- $391,4003 bd2 ba1.5k sqft8622 David Ave, Baltimore, MD 21234Off Market
- $320,000-- bd2 ba1.1k sqft3413 Lambros Rd, Baltimore, MD 21234Off Market
- $387,400-- bd2 ba1.1k sqft3415 Lambros Rd, Baltimore, MD 21234Off Market
- $324,200-- bd2 ba1.1k sqft3417 Lambros Rd, Baltimore, MD 21234Off Market
- $341,8003 bd3 ba1.2k sqft8630 David Ave, Baltimore, MD 21234Off Market
Nearby schools
GreatSchools rating
- 6/10Oakleigh Elementary SchoolGrades: PK-5Distance: 2 mi
- 4/10Parkville Middle & Center Of TechnologyGrades: 6-8Distance: 0.2 mi
- 3/10Parkville High & Center For Math/ScienceGrades: 9-12Distance: 1.1 mi
Schools provided by the listing agent
- District: Baltimore County Public Schools
Source: Bright MLS. This data may not be complete. We recommend contacting the local school district to confirm school assignments for this home.
Get a cash offer in 3 minutes
Find out how much your home could sell for in as little as 3 minutes with a no-obligation cash offer.
Estimated market value
$375,700
Get a cash offer in 3 minutes
Find out how much your home could sell for in as little as 3 minutes with a no-obligation cash offer.
Estimated market value
$375,700
- Maryland
- Baltimore County
- Parkville
- 21234
- 8626 David Ave
Nearby cities
Nearby zip codes
Other Parkville Topics
