THE DETAILS make THE DIFFERENCE! Thousands were spent updating this HOME inside & out making it far better than NEW! Low maintenance brick/vinyl exterior offers a covered front porch, dimensional roof, replacement windows/patio doors, leaded glass entry door & professional grade landscape. Central security, warm neutral colors, 6 panel doors, wainscoting, new base trim & upgraded lighting/fans flow throughout. NEW Ceramic flooring provides a wood appearance to the entire 1st floor & all beautifully renovated baths. Executive master boasts 3 closets & deluxe bath w/dual sinks. Kitchen is equip w/stainless appliances, refinished cabinets, New countertops, hardware, decorative backsplash, serving bar & sunny brunch space w/bay window. Elegant columns & archways define the formal dining rm. Wood beams add interest to the family rm w/cathedral ceilings, mantled fireplace, walls of windows & access to the sundeck, koi pond, privacy fenced yard & shed. A side parking pad adds to the value!
Sold for $319,900
$319,900
8626 Deer Haven St, Dayton, OH 45424
3beds
2,272sqft
SingleFamily
Built in 1989
9,147 Square Feet Lot
$328,300 Zestimate®
$141/sqft
$1,949 Estimated rent
Home value
$328,300
$312,000 - $345,000
$1,949/mo
Zestimate® history
Owner options
List your home for rent
$1,949/mo
Rent Zestimate®
Find your next renter with Zillow Rental Manager. Plus, with online applications, you can quickly screen prospective tenants – for free.
$1,949/mo
Rent Zestimate®
Refinance and save
$1,798/mo
Est. payment
Refinancing to a lower rate could help reduce your monthly payments and save thousands over the life of the loan.
$1,798/mo
Est. payment
Explore your selling options
Work with a Zillow partner agent
Leverage their expertise and Zillow's premium Showcase listings to get your home seen by more buyers.
Get startedList with your own agent
Get your home in front of millions of buyers by listing it on Zillow.
Learn how to do itSell it yourself
Take full control of how buyers see your home on Zillow by listing For Sale by Owner (FSBO).
List your homeWhat's special
Facts & features
Interior
Bedrooms & bathrooms
- Bedrooms: 3
- Bathrooms: 3
- Full bathrooms: 2
- 1/2 bathrooms: 1
Heating
- Forced air
Cooling
- Central
Appliances
- Included: Dryer, Garbage disposal, Washer
Features
- Basement: None
- Has fireplace: Yes
Interior area
- Total interior livable area: 2,272 sqft
Property
Parking
- Total spaces: 2
- Parking features: Garage - Attached
Features
- Levels: 2 Story
- Exterior features: Stone
Lot
- Size: 9,147 Square Feet
Details
- Parcel number: P70007020036
- Zoning: Residential
Construction
Type & style
- Home type: SingleFamily
- Architectural style: Colonial
Materials
- masonry
Condition
- Year built: 1989
Utilities & green energy
- Utilities for property: City Water, Sanitary Sewer, 220 Volt Outlet, Natural Gas, Storm Sewer
Community & HOA
Location
- Region: Dayton
Financial & listing details
- Price per square foot: $141/sqft
- Tax assessed value: $237,710
- Annual tax amount: $4,412
Price history
| Date | Event | Price |
|---|---|---|
| 6/3/2025 | Sold | $319,900$141/sqft |
Source: Public Record Report a problem | ||
| 3/13/2025 | Contingent | $319,900$141/sqft |
Source: My State MLS #11445651 Report a problem | ||
| 3/6/2025 | Listed for sale | $319,900+60%$141/sqft |
Source: My State MLS #11445651 Report a problem | ||
| 7/31/2019 | Sold | $200,000+0%$88/sqft |
Source: Public Record Report a problem | ||
| 6/1/2019 | Pending sale | $199,975$88/sqft |
Source: RE/MAX Alliance Realty #791986 Report a problem | ||
| 5/30/2019 | Listed for sale | $199,975+18.3%$88/sqft |
Source: RE/MAX Alliance Realty #791986 Report a problem | ||
| 8/10/2005 | Sold | $169,000+22%$74/sqft |
Source: Public Record Report a problem | ||
| 10/1/1996 | Sold | $138,500$61/sqft |
Source: Public Record Report a problem | ||
Public tax history
| Year | Property taxes | Tax assessment |
|---|---|---|
| 2025 | $4,412 0% | $83,200 |
| 2024 | $4,412 +3.6% | $83,200 |
| 2023 | $4,261 +6.2% | $83,200 +36% |
| 2022 | $4,013 -0.3% | $61,180 |
| 2021 | $4,026 -0.1% | $61,180 |
| 2020 | $4,029 +7.9% | $61,180 +22.1% |
| 2019 | $3,734 -0.3% | $50,110 |
| 2018 | $3,747 +0.7% | $50,110 |
| 2017 | $3,722 +0.6% | $50,110 +3.2% |
| 2016 | $3,700 0% | $48,560 |
| 2015 | $3,701 +1.3% | $48,560 |
| 2014 | $3,652 | $48,560 |
Find assessor info on the county website
Neighborhood: 45424
Nearby homes
- $249,2003 bd2 ba1.7k sqft8618 Deer Haven St, Dayton, OH 45424Off Market

- $300,6003 bd3 ba2.3k sqft8634 Deer Haven St, Dayton, OH 45424Off Market
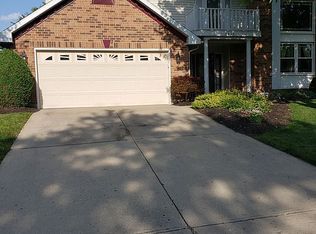
- $318,1004 bd3 ba2.2k sqft6956 Caldwell Cir, Dayton, OH 45424Off Market

- $258,9693 bd2 ba1.5k sqft8642 Deer Haven St, Dayton, OH 45424Sold

- $260,9003 bd2 ba1.5k sqft8610 Deer Haven St, Dayton, OH 45424Off Market
- $303,5004 bd3 ba2.2k sqft8617 Deer Haven St, Dayton, OH 45424Off Market
- $305,2003 bd2 ba2.1k sqft8597 Deer Bend Dr, Dayton, OH 45424Off Market
- $252,6003 bd3 ba1.8k sqft8627 Deer Haven St, Huber Heights, OH 45424Off Market
Nearby schools
GreatSchools rating
- 6/10Charles Huber Elementary SchoolGrades: K-6Distance: 1.2 mi
- 4/10Weisenborn Middle SchoolGrades: 7-8Distance: 3.1 mi
- 5/10Wayne High SchoolGrades: 9-12Distance: 2.6 mi
Schools provided by the listing agent
- District: Huber Heights City S
Source: The MLS. This data may not be complete. We recommend contacting the local school district to confirm school assignments for this home.
Get a cash offer in 3 minutes
Find out how much your home could sell for in as little as 3 minutes with a no-obligation cash offer.
Estimated market value
$328,300
Get a cash offer in 3 minutes
Find out how much your home could sell for in as little as 3 minutes with a no-obligation cash offer.
Estimated market value
$328,300
- Ohio
- Montgomery County
- Huber Heights
- 45424
- 8626 Deer Haven St
Nearby cities
Nearby zip codes
Other Huber Heights Topics
