Designed by Charlie D. Bobo, built by Tavis Westbrook Designs-This single-story modernist home is for those with an appreciation for quality, architecture & MCM design. Engineered trusses span the width of the home sitting atop an all-steel engineered concrete slab. Foam insulated-You'll be amazed by low utilities with 40 pct. of the walls being glass. Stacked brick, breezeblocks, rain chains & covered courtyards will take your breath away even more-so when the trees & Muscadine grapevine leaves come in. Inside-you’ll find a split floorplan, 12ft clg’s in a wide-open living-dining area overlooking covered patio & pool. A kitchen made for a chef-Enjoy Bosch appliances, Fulgor Milano range & custom storage throughout. White oak HW’s run the span of the living areas, dedicated office & primary bedroom with pool views, large ensuite with custom closet & wet area with one of many mesmerizing skylights in the home. For the car-lover-an electric-ready oversized garage with 8-foot-high door.
Sold
Price Unknown
8626 Diceman Dr, Dallas, TX 75218
3beds
2,888sqft
Single Family Residence
Built in 2017
7,318 Square Feet Lot
$1,342,000 Zestimate®
$--/sqft
$6,780 Estimated rent
Home value
$1,342,000
$1.26M - $1.42M
$6,780/mo
Zestimate® history
Owner options
List your home for rent
$6,780/mo
Rent Zestimate®
Find your next renter with Zillow Rental Manager. Plus, with online applications, you can quickly screen prospective tenants – for free.
$6,780/mo
Rent Zestimate®
Refinance and save
Refinancing to a lower rate could help reduce your monthly payments and save thousands over the life of the loan.
Explore your selling options
Work with a Zillow partner agent
Leverage their expertise and Zillow's premium Showcase listings to get your home seen by more buyers.
Get startedList with your own agent
Get your home in front of millions of buyers by listing it on Zillow.
Learn how to do itSell it yourself
Take full control of how buyers see your home on Zillow by listing For Sale by Owner (FSBO).
List your homeWhat's special
Dedicated officeSplit floorplanWide-open living-dining areaCovered patioCustom storageCustom closetPool views
Zillow last checked:
Listing updated:
Listed by:
Lauren von Rosenberg 0646828 214-350-0400,
Briggs Freeman Sotheby's Int'l 214-350-0400
Bought with:
Erica Kuppin
Briggs Freeman Sotheby's Int'l
Source: NTREIS,MLS#: 20508009
Facts & features
Interior
Bedrooms & bathrooms
- Bedrooms: 3
- Bathrooms: 4
- Full bathrooms: 3
- 1/2 bathrooms: 1
Primary bedroom
- Features: Sitting Area in Primary
- Level: First
- Dimensions: 17 x 13
Bedroom
- Features: Closet Cabinetry, En Suite Bathroom, Split Bedrooms, Walk-In Closet(s)
- Level: First
- Dimensions: 12 x 11
Bedroom
- Features: Closet Cabinetry, En Suite Bathroom, Split Bedrooms, Walk-In Closet(s)
- Level: First
- Dimensions: 11 x 13
Primary bathroom
- Features: Built-in Features, Closet Cabinetry, Dual Sinks, Garden Tub/Roman Tub, Stone Counters, Separate Shower
- Level: First
- Dimensions: 15 x 9
Dining room
- Features: Built-in Features
- Level: First
- Dimensions: 12 x 12
Other
- Features: Built-in Features, Stone Counters
- Level: First
- Dimensions: 8 x 5
Other
- Features: Built-in Features, Stone Counters
- Level: First
- Dimensions: 12 x 5
Half bath
- Dimensions: 6 x 5
Kitchen
- Features: Built-in Features, Eat-in Kitchen, Kitchen Island, Pantry, Stone Counters
- Level: First
- Dimensions: 18 x 12
Living room
- Features: Built-in Features, Fireplace
- Level: First
- Dimensions: 20 x 14
Office
- Level: First
- Dimensions: 14 x 12
Utility room
- Features: Built-in Features, Utility Room, Utility Sink
- Level: First
- Dimensions: 7 x 12
Heating
- ENERGY STAR Qualified Equipment, Fireplace(s)
Cooling
- Central Air, Ceiling Fan(s), ENERGY STAR Qualified Equipment
Appliances
- Included: Some Gas Appliances, Built-In Gas Range, Built-in Coffee Maker, Built-In Refrigerator, Dryer, Dishwasher, Disposal, Gas Range, Microwave, Plumbed For Gas, Tankless Water Heater, Vented Exhaust Fan, Washer, Wine Cooler
- Laundry: Laundry in Utility Room, Stacked
Features
- Built-in Features, Decorative/Designer Lighting Fixtures, Double Vanity, Eat-in Kitchen, High Speed Internet, Kitchen Island, Open Floorplan, Pantry, Paneling/Wainscoting, Smart Home, Cable TV, Wired for Data, Natural Woodwork, Walk-In Closet(s), Wired for Sound
- Flooring: Carpet, Hardwood, Tile
- Has basement: No
- Number of fireplaces: 1
- Fireplace features: Gas, Living Room
Interior area
- Total interior livable area: 2,888 sqft
Property
Parking
- Total spaces: 2
- Parking features: Door-Single
- Attached garage spaces: 2
Features
- Levels: One
- Stories: 1
- Patio & porch: Covered
- Exterior features: Covered Courtyard, Courtyard, Lighting, Other, Rain Gutters
- Pool features: Pool, Pool Sweep
- Fencing: Wood
Lot
- Size: 7,318 Square Feet
- Dimensions: 50 x 150
- Features: Interior Lot, Landscaped, Level, Sprinkler System, Few Trees
Details
- Additional structures: See Remarks
- Parcel number: 00000369193000000
Construction
Type & style
- Home type: SingleFamily
- Architectural style: Contemporary/Modern,Mid-Century Modern,Detached
- Property subtype: Single Family Residence
Materials
- Brick, Other
- Foundation: Other, Slab
- Roof: Flat
Condition
- Year built: 2017
Utilities & green energy
- Sewer: Public Sewer
- Water: Public
- Utilities for property: Natural Gas Available, Sewer Available, Water Available, Cable Available
Green energy
- Energy efficient items: Construction, Exposure/Shade, HVAC, Insulation, Lighting, Rain/Freeze Sensors, Thermostat, Water Heater
- Water conservation: Low Volume/Drip Irrigation, Low-Flow Fixtures
Community & HOA
Community
- Security: Prewired, Security System, Carbon Monoxide Detector(s), Fire Alarm
- Subdivision: LAKELAND TERRACE
HOA
- Has HOA: No
Location
- Region: Dallas
Financial & listing details
- Tax assessed value: $1,290,000
- Annual tax amount: $18,133
- Date on market: 1/17/2024
- Cumulative days on market: 53 days
- Listing terms: Cash,Conventional,1031 Exchange,VA Loan
- Exclusions: Primary Bedroom curtain panels, art sculptures and urn planter, grill, smoker.
Price history
| Date | Event | Price |
|---|---|---|
| 4/12/2024 | Sold | -- |
Source: NTREIS #20508009 Report a problem | ||
| 3/28/2024 | Pending sale | $1,325,000$459/sqft |
Source: NTREIS #20508009 Report a problem | ||
| 3/5/2024 | Contingent | $1,325,000$459/sqft |
Source: NTREIS #20508009 Report a problem | ||
| 1/12/2024 | Listed for sale | $1,325,000+76.7%$459/sqft |
Source: NTREIS #20508009 Report a problem | ||
| 5/1/2017 | Listing removed | $750,000$260/sqft |
Source: Keller Williams Realty DPR #13550840 Report a problem | ||
| 3/14/2017 | Pending sale | $750,000$260/sqft |
Source: Keller Williams - Dallas Preston Road #13550840 Report a problem | ||
| 3/10/2017 | Listed for sale | $750,000$260/sqft |
Source: Keller Williams Realty DPR #13550840 Report a problem | ||
| 11/20/2015 | Listing removed | $750 |
Source: Owner Report a problem | ||
| 11/19/2015 | Listed for rent | $750 |
Source: Owner Report a problem | ||
| 7/31/2015 | Sold | -- |
Source: Public Record Report a problem | ||
Public tax history
| Year | Property taxes | Tax assessment |
|---|---|---|
| 2025 | $18,133 +2.5% | $1,290,000 +9.3% |
| 2024 | $17,689 -3.6% | $1,180,430 +18.1% |
| 2023 | $18,344 -3.8% | $999,240 |
| 2022 | $19,073 +3.9% | $999,240 +19.6% |
| 2021 | $18,364 -2.8% | $835,540 |
| 2020 | $18,893 +7.2% | $835,540 +7.9% |
| 2019 | $17,626 -0.1% | $774,580 +4% |
| 2018 | $17,646 +68.3% | $744,580 +93.1% |
| 2017 | $10,483 +128.7% | $385,520 +128.7% |
| 2016 | $4,584 +91.6% | $168,580 +16.6% |
| 2015 | $2,392 | $144,530 +29.9% |
| 2014 | $2,392 | $111,280 |
| 2013 | -- | -- |
| 2012 | -- | -- |
| 2011 | -- | -- |
| 2010 | -- | -- |
| 2009 | -- | -- |
| 2008 | -- | -- |
| 2007 | -- | -- |
| 2005 | -- | -- |
| 2004 | -- | -- |
| 2003 | -- | -- |
| 2002 | -- | -- |
| 2001 | -- | -- |
Find assessor info on the county website
Neighborhood: Little Forest Hills
Nearby homes
- $501,4002 bd2 ba1.4k sqft8622 Diceman Dr, Dallas, TX 75218Off Market
- $521,2002 bd2 ba1.2k sqft8632 Diceman Dr, Dallas, TX 75218Off Market

- $431,2002 bd1 ba1.2k sqft8618 Diceman Dr, Dallas, TX 75218Off Market
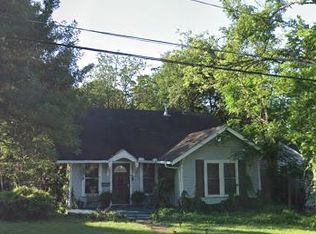
- $1,197,8003 bd1 ba1.3k sqft8638 Diceman Dr, Dallas, TX 75218Off Market

- $778,3003 bd3 ba2.4k sqft8614 Diceman Dr, Dallas, TX 75218Off Market
- $527,8002 bd1 ba1k sqft8623 Daytonia Ave, Dallas, TX 75218Off Market
- $--4 bd5 ba3.5k sqft8631 Daytonia Ave, Dallas, TX 75218Sold
- $403,1003 bd1 ba1k sqft8619 Daytonia Ave, Dallas, TX 75218Off Market
Nearby schools
GreatSchools rating
- 8/10Alex Sanger Elementary SchoolGrades: PK-8Distance: 0.4 mi
- 4/10Bryan Adams High SchoolGrades: 9-12Distance: 1.7 mi
- 5/10W High Gaston Middle SchoolGrades: 6-8Distance: 1 mi
Schools provided by the listing agent
- Elementary: Sanger
- Middle: Gaston
- High: Adams
- District: Dallas ISD
Source: NTREIS. This data may not be complete. We recommend contacting the local school district to confirm school assignments for this home.
Get a cash offer in 3 minutes
Find out how much your home could sell for in as little as 3 minutes with a no-obligation cash offer.
Estimated market value
$1,342,000
Get a cash offer in 3 minutes
Find out how much your home could sell for in as little as 3 minutes with a no-obligation cash offer.
Estimated market value
$1,342,000
- Texas
- Dallas County
- Dallas
- 75218
- Little Forest Hills
- 8626 Diceman Dr
