Virtually Staged. Experience refined Lake Nona living in the heart of Laureate Park. This beautifully designed single-story residence offers an effortless blend of comfort, and functionality, with a spacious open-concept layout, thoughtfully curated finishes, and a seamless flow that feels both elegant and inviting. The home features three bedrooms, three full baths, and a versatile bonus space, creating flexibility for elevated everyday living, entertaining, or working from home. The main living areas are filled with natural light and complemented by tasteful details that enhance the home’s warm, polished feel. Set on a 6,000-square-foot lot, this residence stands out not only for its design and condition, but also for its exceptional value in one of Central Florida’s most sought-after master-planned communities. Residents enjoy full access to Laureate Park’s resort-style amenities, including the aquatic center, fitness center, tennis and pickleball courts, parks, trails, dog parks, playgrounds, and community events that make this neighborhood one of the most desirable in Orlando. This is more than a home—it is a lifestyle. A must-see for buyers seeking quality, location, and the best of Lake Nona living.
Sold for $697,500
Zestimate®
$697,500
8626 DUBOCHET STREET, ORLANDO, FL 32827
4beds
2,293sqft
Single Family Residence
Built in 2021
6,000 Square Feet Lot
$697,500 Zestimate®
$304/sqft
$3,459 Estimated rent
Home value
$697,500
$642,000 - $753,000
$3,459/mo
Zestimate® history
Owner options
List your home for rent
$3,459/mo
Rent Zestimate®
Find your next renter with Zillow Rental Manager. Plus, with online applications, you can quickly screen prospective tenants – for free.
$3,459/mo
Rent Zestimate®
Refinance and save
$5,169/mo
Est. payment
Refinancing to a lower rate could help reduce your monthly payments and save thousands over the life of the loan.
$5,169/mo
Est. payment
Explore your selling options
Work with a Zillow partner agent
Leverage their expertise and Zillow's premium Showcase listings to get your home seen by more buyers.
Get startedList with your own agent
Get your home in front of millions of buyers by listing it on Zillow.
Learn how to do itSell it yourself
Take full control of how buyers see your home on Zillow by listing For Sale by Owner (FSBO).
List your homeWhat's special
Thoughtfully curated finishesThree bedroomsVersatile bonus spaceWarm polished feelSpacious open-concept layout
Zillow last checked:
Listing updated:
Listed by:
Carolina Mejia 407-572-1340,
AROD PARTNERS REALTY 407-627-7621
Bought with:
Non-Member Agent
STELLAR NON-MEMBER OFFICE
Source: Stellar MLS,MLS#: S5147464 Originating MLS: Osceola
Originating MLS: Osceola
Facts & features
Interior
Bedrooms & bathrooms
- Bedrooms: 4
- Bathrooms: 3
- Full bathrooms: 3
Rooms
- Room types: Great Room, Storage Rooms
Primary bedroom
- Features: En Suite Bathroom, Walk-In Closet(s)
- Level: First
- Area: 203.85 Square Feet
- Dimensions: 13.5x15.1
Bedroom 2
- Features: En Suite Bathroom, Walk-In Closet(s)
- Level: First
- Area: 101 Square Feet
- Dimensions: 10.1x10
Bedroom 3
- Features: En Suite Bathroom, Walk-In Closet(s)
- Level: First
- Area: 101 Square Feet
- Dimensions: 10x10.1
Primary bathroom
- Level: First
- Area: 163.19 Square Feet
- Dimensions: 10.8x15.11
Bathroom 2
- Level: First
- Area: 60.03 Square Feet
- Dimensions: 8.7x6.9
Bathroom 3
- Level: First
- Area: 41.87 Square Feet
- Dimensions: 7.9x5.3
Bonus room
- Features: No Closet
- Level: First
- Area: 135.68 Square Feet
- Dimensions: 12.8x10.6
Great room
- Level: First
- Area: 809.1 Square Feet
- Dimensions: 29x27.9
Kitchen
- Level: First
- Area: 243.75 Square Feet
- Dimensions: 15.14x16.1
Laundry
- Level: First
- Area: 35.19 Square Feet
- Dimensions: 5.1x6.9
Heating
- Central
Cooling
- Central Air
Appliances
- Included: Oven, Cooktop, Dishwasher, Disposal, Electric Water Heater, Exhaust Fan, Freezer, Ice Maker, Microwave, Range, Refrigerator
- Laundry: Laundry Room
Features
- Built-in Features, Ceiling Fan(s), Eating Space In Kitchen, Kitchen/Family Room Combo, Living Room/Dining Room Combo, Open Floorplan, Primary Bedroom Main Floor, Thermostat, Walk-In Closet(s)
- Flooring: Tile, Vinyl
- Doors: French Doors
- Windows: Window Treatments
- Has fireplace: No
Interior area
- Total structure area: 3,388
- Total interior livable area: 2,293 sqft
Property
Parking
- Total spaces: 3
- Parking features: Driveway, Garage Door Opener, Garage Faces Rear, On Street, Oversized
- Attached garage spaces: 3
- Has uncovered spaces: Yes
- Details: Garage Dimensions: 20X60
Features
- Levels: One
- Stories: 1
- Patio & porch: Covered, Side Porch
- Exterior features: Garden, Irrigation System, Lighting, Sidewalk, Storage
- Pool features: In Ground
Lot
- Size: 6,000 Square Feet
- Dimensions: 50 x 120
Details
- Additional structures: Storage
- Parcel number: 362430497500670
- Zoning: PD/AN
- Special conditions: None
Construction
Type & style
- Home type: SingleFamily
- Property subtype: Single Family Residence
Materials
- Block
- Foundation: Slab
- Roof: Shingle
Condition
- Completed
- New construction: No
- Year built: 2021
Utilities & green energy
- Sewer: Public Sewer
- Water: Public
- Utilities for property: BB/HS Internet Available, Cable Available, Cable Connected, Electricity Available, Electricity Connected, Phone Available, Public, Sewer Available, Sewer Connected, Street Lights, Underground Utilities, Water Available, Water Connected
Community & HOA
Community
- Features: Dock, Clubhouse, Dog Park, Fitness Center, Golf Carts OK, Park, Playground, Pool, Restaurant, Sidewalks, Tennis Court(s)
- Security: Smoke Detector(s)
- Pet fee: $0 monthly
- Subdivision: LAUREATE PARK PH 4
HOA
- Has HOA: Yes
- Amenities included: Clubhouse, Fitness Center, Maintenance, Park, Pool, Recreation Facilities
- HOA fee: $179 monthly
- HOA name: Derek McArthur
- HOA phone: 855-333-5149
- Second HOA name: Artemis Lifestyles
Location
- Region: Orlando
Financial & listing details
- Price per square foot: $304/sqft
- Tax assessed value: $641,160
- Annual tax amount: $13,480
- Date on market: 4/21/2026
- Cumulative days on market: 67 days
- Listing terms: Cash,Conventional,VA Loan
- Ownership: Fee Simple
- Total actual rent: 0
- Electric utility on property: Yes
- Road surface type: Paved
Price history
| Date | Event | Price |
|---|---|---|
| 7/23/2026 | Sold | $697,500-1.8%$304/sqft |
Source:  Stellar MLS #S5147464 Report a problem Stellar MLS #S5147464 Report a problem | ||
| 7/8/2026 | Contingent | $710,000$310/sqft |
Source: Stellar MLS #S5147464 Report a problem | ||
| 6/30/2026 | Pending sale | $710,000$310/sqft |
Source: Stellar MLS #S5147464 Report a problem | ||
| 6/6/2026 | Price change | $710,000-0.7%$310/sqft |
Source: Stellar MLS #S5147464 Report a problem | ||
| 4/21/2026 | Listed for sale | $715,000-2.1%$312/sqft |
Source: Stellar MLS #S5147464 Report a problem | ||
| 5/1/2024 | Sold | $730,000-2.7%$318/sqft |
Source: Stellar MLS #O6159294 Report a problem | ||
| 3/12/2024 | Pending sale | $750,000$327/sqft |
Source: Stellar MLS #O6159294 Report a problem | ||
| 2/28/2024 | Price change | $750,000+0.5%$327/sqft |
Source: Stellar MLS #O6159294 Report a problem | ||
| 1/23/2024 | Price change | $745,900-0.5%$325/sqft |
Source: Stellar MLS #O6159294 Report a problem | ||
| 11/22/2023 | Listed for sale | $749,900+51.8%$327/sqft |
Source: Stellar MLS #O6159294 Report a problem | ||
| 2/11/2021 | Sold | $494,000-6.7%$215/sqft |
Source: Public Record Report a problem | ||
| 12/21/2020 | Pending sale | $529,397$231/sqft |
Source: Stellar MLS #T3261305 Report a problem | ||
Public tax history
| Year | Property taxes | Tax assessment |
|---|---|---|
| 2024 | $9,667 +3.4% | $502,992 +3% |
| 2023 | $9,349 +0.6% | $488,342 +3% |
| 2022 | $9,298 +265.4% | $474,118 +690.2% |
| 2021 | $2,545 +0.3% | $60,000 |
| 2020 | $2,538 +210.9% | $60,000 +50% |
| 2019 | $816 | $40,000 |
Find assessor info on the county website
Neighborhood: Lake Nona South
Nearby homes
- $734,4003 bd2 ba2.2k sqft8618 Dubochet St, Orlando, FL 32827Off Market
- $844,500-- bd-- ba3k sqft8634 Dubochet St, Orlando, FL 32827Off Market
- $976,900-- bd-- ba3.2k sqft8610 Dubochet St, Orlando, FL 32827Off Market
- $1,057,0004 bd4 ba2.9k sqft14609 Englert Aly, Orlando, FL 32827Off Market
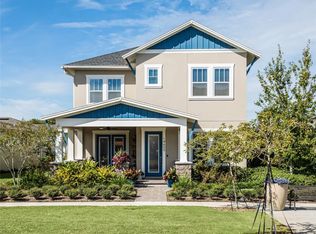
- $746,2003 bd3 ba2.4k sqft8723 Shapley St, Orlando, FL 32827Off Market
- $681,000-- bd-- ba2.4k sqft8715 Shapley St, Orlando, FL 32827Off Market
- $750,0003 bd3 ba2k sqft8731 Shapley St, Orlando, FL 32827Sold
- $737,6003 bd3 ba2.4k sqft8707 Shapley St, Orlando, FL 32827Off Market
Nearby schools
GreatSchools rating
- 10/10Laureate Park ElementaryGrades: PK-5Distance: 0.4 mi
- 10/10Lake Nona Middle SchoolGrades: 6-8Distance: 1.1 mi
- 7/10Lake Nona High SchoolGrades: 9-12Distance: 1.7 mi
Schools provided by the listing agent
- Elementary: Laureate Park Elementary
- Middle: Lake Nona Middle School
- High: Lake Nona High
Source: Stellar MLS. This data may not be complete. We recommend contacting the local school district to confirm school assignments for this home.
Get a cash offer in 3 minutes
Find out how much your home could sell for in as little as 3 minutes with a no-obligation cash offer.
Estimated market value
$697,500
Get a cash offer in 3 minutes
Find out how much your home could sell for in as little as 3 minutes with a no-obligation cash offer.
Estimated market value
$697,500
- Florida
- Orange County
- Orlando
- 32827
- Lake Nona South
- 8626 DUBOCHET STREET
Nearby cities
Nearby neighborhoods
Nearby zip codes
Other Orlando Topics
