Large California Style Mid-Century Modern by renowned architect E.T. Wright in highly desirable Sands East community. An entertainer's dream home! Beautifully & completely renovated! Open kitchen with walnut custom cabinetry, sleek quartz counters and professional appliances. Wet bar features additional cabinets, party icemaker, & wine fridge. New windows, sliding doors, roof, and plumbing! 3 Master Suites - all 3 bedrooms fit king beds, have spacious en-suite full bathrooms, & walk-in closets! Open air garage w/epoxy floor. Large covered patio and multiple outdoor living spaces are ideal for entertaining. (Please see listing doc highlighting extensive upgrades! Community pool and hot tub! Conveniently located just off the 101, in Old Town Scottsdale. Must see this home! A Home Warranty paid by the seller is included in the Sale!
Sold for $905,000
$905,000
8626 E MACKENZIE Drive, Scottsdale, AZ 85251
3beds
4baths
3,120sqft
Townhouse
Built in 1969
4,730 Square Feet Lot
$892,000 Zestimate®
$290/sqft
$4,771 Estimated rent
Home value
$892,000
$812,000 - $981,000
$4,771/mo
Zestimate® history
Owner options
List your home for rent
$4,771/mo
Rent Zestimate®
Find your next renter with Zillow Rental Manager. Plus, with online applications, you can quickly screen prospective tenants – for free.
$4,771/mo
Rent Zestimate®
Refinance and save
$4,318/mo
Est. payment
Refinancing to a lower rate could help reduce your monthly payments and save thousands over the life of the loan.
$4,318/mo
Est. payment
Explore your selling options
Work with a Zillow partner agent
Leverage their expertise and Zillow's premium Showcase listings to get your home seen by more buyers.
Get startedList with your own agent
Get your home in front of millions of buyers by listing it on Zillow.
Learn how to do itSell it yourself
Take full control of how buyers see your home on Zillow by listing For Sale by Owner (FSBO).
List your homeWhat's special
Open kitchenNew windowsWine fridgeProfessional appliancesOpen air garageMultiple outdoor living spacesWet bar
Zillow last checked:
Listing updated:
Listed by:
Frank Altobelli 623-570-2890,
Call Realty, Inc.
Bought with:
Tonya Keyes-Christianson, SA706493000
My Home Group Real Estate
Source: ARMLS,MLS#: 6810571
Facts & features
Interior
Bedrooms & bathrooms
- Bedrooms: 3
- Bathrooms: 4
Heating
- Electric
Cooling
- Central Air, Ceiling Fan(s)
Appliances
- Included: Electric Cooktop
Features
- High Speed Internet, Granite Counters, Double Vanity, Master Downstairs, Eat-in Kitchen, Breakfast Bar, Vaulted Ceiling(s), Kitchen Island, Pantry, 2 Master Baths, Full Bth Master Bdrm
- Flooring: Tile, Wood
- Windows: Low Emissivity Windows, Double Pane Windows
- Has basement: No
- Has fireplace: Yes
- Fireplace features: Living Room
- Common walls with other units/homes: 1 Common Wall
Interior area
- Total structure area: 3,120
- Total interior livable area: 3,120 sqft
Property
Parking
- Total spaces: 4
- Parking features: Garage Door Opener, Storage
- Garage spaces: 2
- Uncovered spaces: 2
Features
- Stories: 2
- Patio & porch: Covered, Patio
- Exterior features: Private Yard, Storage
- Pool features: None
- Spa features: None
- Fencing: Block,Wrought Iron
Lot
- Size: 4,730 Square Feet
- Features: Desert Front, Synthetic Grass Frnt, Synthetic Grass Back
Details
- Parcel number: 17355301A
- Special conditions: Owner/Agent
Construction
Type & style
- Home type: Townhouse
- Architectural style: Contemporary
- Property subtype: Townhouse
Materials
- Stucco, Painted, Block
- Roof: Foam
Condition
- Year built: 1969
Utilities & green energy
- Electric: 220 Volts in Kitchen
- Sewer: Public Sewer
- Water: City Water
Community & HOA
Community
- Features: Community Spa, Community Spa Htd, Community Pool
- Subdivision: SANDS EAST TOWNHOUSES
HOA
- Has HOA: Yes
- Services included: Maintenance Grounds
- HOA fee: $183 monthly
- HOA name: AMCOR Prop Mgmt
- HOA phone: 480-948-5860
Location
- Region: Scottsdale
Financial & listing details
- Price per square foot: $290/sqft
- Tax assessed value: $712,600
- Annual tax amount: $1,998
- Date on market: 9/8/2025
- Cumulative days on market: 79 days
- Listing terms: Cash,Conventional,1031 Exchange
- Ownership: Fee Simple
- Electric utility on property: Yes
Price history
| Date | Event | Price |
|---|---|---|
| 4/11/2025 | Sold | $905,000-3.6%$290/sqft |
Source:  ARMLS #6810571 Report a problem ARMLS #6810571 Report a problem | ||
| 3/18/2025 | Contingent | $939,000$301/sqft |
Source: ARMLS #6810571 Report a problem | ||
| 3/12/2025 | Price change | $939,000-5.1%$301/sqft |
Source: ARMLS #6810571 Report a problem | ||
| 2/28/2025 | Price change | $989,000-1.1%$317/sqft |
Source: ARMLS #6810571 Report a problem | ||
| 2/5/2025 | Price change | $999,999-4.8%$321/sqft |
Source: ARMLS #6810571 Report a problem | ||
| 1/25/2025 | Listed for sale | $1,050,000+5.5%$337/sqft |
Source: ARMLS #6810571 Report a problem | ||
| 11/11/2024 | Listing removed | $995,000$319/sqft |
Source: ARMLS #6730874 Report a problem | ||
| 10/17/2024 | Price change | $995,000-5.2%$319/sqft |
Source: ARMLS #6730874 Report a problem | ||
| 10/11/2024 | Price change | $1,050,000-4.5%$337/sqft |
Source: ARMLS #6730874 Report a problem | ||
| 9/27/2024 | Price change | $1,100,000-6.4%$353/sqft |
Source: ARMLS #6730874 Report a problem | ||
| 8/1/2024 | Price change | $1,175,000-2.1%$377/sqft |
Source: ARMLS #6730874 Report a problem | ||
| 7/13/2024 | Listed for sale | $1,200,000+95.1%$385/sqft |
Source: ARMLS #6730874 Report a problem | ||
| 6/8/2021 | Sold | $615,225-3.1%$197/sqft |
Source: ARMLS #6221540 Report a problem | ||
| 1/19/2021 | Listing removed | -- |
Source:  ARMLS Report a problem ARMLS Report a problem | ||
| 1/16/2021 | Pending sale | $635,000$204/sqft |
Source: ARMLS #6157658 Report a problem | ||
| 1/15/2021 | Listing removed | -- |
Source: ARMLS Report a problem | ||
| 12/10/2020 | Pending sale | $635,000$204/sqft |
Source: Realty ONE Group #6157658 Report a problem | ||
| 11/7/2020 | Listed for sale | $635,000+1.6%$204/sqft |
Source: Realty ONE Group #6157658 Report a problem | ||
| 9/16/2020 | Listing removed | $625,000$200/sqft |
Source: Realty ONE Group #6079497 Report a problem | ||
| 8/7/2020 | Price change | $625,000-3.8%$200/sqft |
Source: Realty ONE Group #6079497 Report a problem | ||
| 7/18/2020 | Price change | $649,499-0.1%$208/sqft |
Source: Realty ONE Group #6079497 Report a problem | ||
| 7/2/2020 | Price change | $649,999-3.7%$208/sqft |
Source: Realty ONE Group #6079497 Report a problem | ||
| 6/18/2020 | Price change | $675,000-3.6%$216/sqft |
Source: Realty ONE Group #6079497 Report a problem | ||
| 5/17/2020 | Listed for sale | $699,999+86.2%$224/sqft |
Source: Realty ONE Group #6079497 Report a problem | ||
| 7/1/2016 | Sold | $376,000-0.8%$121/sqft |
Source: ARMLS #5367742 Report a problem | ||
| 4/6/2016 | Price change | $379,000-5%$121/sqft |
Source: Realty Executives #5367742 Report a problem | ||
| 2/25/2016 | Listed for sale | $399,000$128/sqft |
Source: Realty Executives #5367742 Report a problem | ||
Public tax history
| Year | Property taxes | Tax assessment |
|---|---|---|
| 2025 | $2,064 +4.2% | $71,260 -3% |
| 2024 | $1,981 +2.2% | $73,460 +131.3% |
| 2023 | $1,938 +4.2% | $31,756 -23.4% |
| 2022 | $1,860 -7% | $41,450 +5.7% |
| 2021 | $1,999 +3.1% | $39,230 +12.7% |
| 2020 | $1,938 +2.4% | $34,810 +4.6% |
| 2019 | $1,894 | $33,280 -2.2% |
| 2018 | $1,894 +6% | $34,020 +7.4% |
| 2017 | $1,787 +6.2% | $31,680 +1.2% |
| 2016 | $1,683 +3.5% | $31,300 +20.9% |
| 2015 | $1,627 | $25,880 +26.4% |
| 2014 | -- | $20,470 +3.1% |
| 2013 | -- | $19,850 +7% |
| 2011 | -- | $18,550 -35.4% |
| 2010 | -- | $28,700 -29% |
| 2008 | -- | $40,450 +17.1% |
| 2007 | -- | $34,550 +63% |
| 2006 | -- | $21,200 |
| 2005 | -- | $21,200 +4.2% |
| 2004 | -- | $20,350 |
| 2003 | -- | $20,350 +32.1% |
| 2002 | -- | $15,400 |
Find assessor info on the county website
Neighborhood: 85251
Nearby homes
- $709,9003 bd2 ba2.5k sqft8618 E Mackenzie Dr, Scottsdale, AZ 85251Off Market
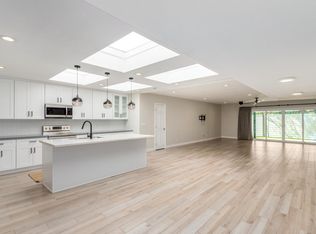
- $578,000-- bd2 ba1.7k sqft8630 E Mackenzie Dr, Scottsdale, AZ 85251Off Market
- $1,024,1004 bd3 ba3.1k sqft8614 E Mackenzie Dr, Scottsdale, AZ 85251Off Market
- $1,100,0003 bd3 ba3.1k sqft8634 E Mackenzie Dr, Scottsdale, AZ 85251Sold
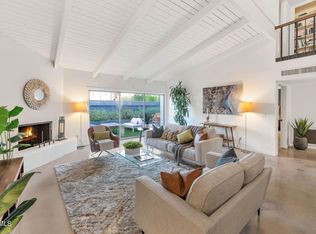
- $933,400-- bd2 ba2.5k sqft4224 N 86th Pl, Scottsdale, AZ 85251Off Market
- $587,5003 bd2 ba1.6k sqft8625 E Mackenzie Dr, Scottsdale, AZ 85251Off Market
- $707,8003 bd2 ba1.9k sqft8629 E Mackenzie Dr, Scottsdale, AZ 85251Off Market
- $741,8002 bd2 ba1.9k sqft8629 E Mackenzie Dr #WOW, Scottsdale, AZ 85251Off Market
Nearby schools
GreatSchools rating
- 8/10Navajo Elementary SchoolGrades: PK-6Distance: 0.4 mi
- 6/10Mohave Middle SchoolGrades: 6-8Distance: 1.4 mi
- 9/10Saguaro High SchoolGrades: 9-12Distance: 2.2 mi
Schools provided by the listing agent
- Elementary: Navajo Elementary School
- Middle: Mohave Middle School
- High: Saguaro High School
- District: Scottsdale Unified District
Source: ARMLS. This data may not be complete. We recommend contacting the local school district to confirm school assignments for this home.
Get a cash offer in 3 minutes
Find out how much your home could sell for in as little as 3 minutes with a no-obligation cash offer.
Estimated market value
$892,000
Get a cash offer in 3 minutes
Find out how much your home could sell for in as little as 3 minutes with a no-obligation cash offer.
Estimated market value
$892,000
- Arizona
- Maricopa County
- Scottsdale
- 85251
- 8626 E MACKENZIE Drive
Nearby cities
Nearby neighborhoods
Nearby zip codes
Other Scottsdale Topics
