Skip main navigation
Sold for $1,100,000
Street View
  • $1,100,000

    8626 E THORNWOOD Drive, Scottsdale, AZ 85251

    4beds
    2baths
    2,060sqft
    Single Family Residence
    Built in 1959
    7,209 Square Feet Lot
    $999,700 Zestimate®
    $534/sqft
    $5,161 Estimated rent

    Home value

    $999,700

    $940,000 - $1.07M

    $5,161/mo

    Zestimate® history
    Loading
    Loading...

    Owner options

    List your home for rent

    $5,161/mo

    Rent Zestimate®

    Find your next renter with Zillow Rental Manager. Plus, with online applications, you can quickly screen prospective tenants – for free.

    Learn more

    $5,161/mo

    Rent Zestimate®

    Refinance and save

    $6,191/mo

    Est. payment

    Refinancing to a lower rate could help reduce your monthly payments and save thousands over the life of the loan.

    See today's rates

    $6,191/mo

    Est. payment

    Explore your selling options

    Work with a Zillow partner agent

    Leverage their expertise and Zillow's premium Showcase listings to get your home seen by more buyers.

    Get started

    List with your own agent

    Get your home in front of millions of buyers by listing it on Zillow.

    Learn how to do it

    Sell it yourself

    Take full control of how buyers see your home on Zillow by listing For Sale by Owner (FSBO).

    List your home

    What's special

    Gorgeous heated poolPool areaTravertine tiled patioBuilt in bbqBrand new drivewayHand crafted wood detailingSignature bronze
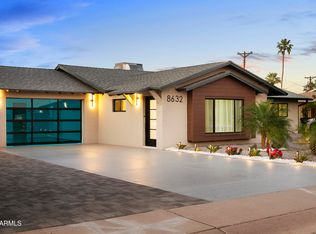
    ''IN ORDER TO BE IRREPLACEABLE, ONE MUST ALWAYS BE DIFFERENT'' - Coco Chanel! INTRODUCING A MODERN MARVEL OF UNSURPASSED QUALITY. SCOTTSDALE'S PREMIER LUXURY BRAND LATEST RELEASE IS A SYNTHESIS OF CLEAN LINES PARTNERED UP WITH WOOD, GLASS, STONE TO OFFER AN ''IRREPLACEABLE HOME OF DISTINCTION!'' Upon arrival you're greeted with an authentic bricklayed front courtyard. Step through the floor to ceiling glass /metal custom designed front door to find open, free flowing, wood floored reception areas that harmoniously flow to the outdoors! The travertine tiled covered terrace is centered around the gorgeous HEATED POOL with Baja shelf, Built in BBQ, huge grassy play area all with total privacy! The WOLF/SUBZERO fully integrated designer 2 toned kitchen is at the heart of the home with feature black Brazilian Quartz waterfalled 8 foot Kitchen island just perfect for congregating! Enjoy an after dinner drink around the "AZ Fireplace' multi color illuminating fireplace! Finally retreat to the accommodation wing of the home where 4 EXCEPTIONAL BEDROOMS, and 2 MAGNIFICENT BATHROOMS (En-suite) await you!! Add in an inside laundry with work station fit for a queen and brand new washer/dryer, floor to ceiling cabinetry, a 2 car garage with non stick flooring & built in cabinets, electric car charger and off street parking for many!! THIS 'IRREPLACEABLE MARVEL' IS MORE THAN A HOME, IT'S AN EXPERIENCE!! FEATURING: Inside Laundry with Brand New Washer/ Dryer, Wolf/ Subzero Appliance Package, 2 Car Oversized Garage Featuring Built in Cabinets, Non-Slip Flooring Tile & Electric Car Charging Station, Brand New Dual Pane Sliders & Windows, Hardwood Floors throughout, 2 Magnificent Bathrooms, Hand Crafted Wood Detailing, Floor to Ceiling Custom Designed Cast Iron & Glass Front Door, Signature Bricklayed Front Patio, Built-in BBQ & outdoor Beverage Center, Travertine Tiled Patio and Pool Area, Custom Drapery & Hardware, Multi-Color Illuminating 'AZ Fireplace', with Feature Stone Design, Wood Inlayed Signature Mirrored Wall, Brand New Heated Pebble Tech Pool with Baja Shelf, New Roof, New HVAC, New Electric and Plumbing, Smooth Cashmere Walls, Exterior Smooth Stucco, Handpicked Lighting & fans Throughout incl. Signature Bronze & Pewter Hardware, Brand New Driveway for Many Cars, New Flowers, Plants & Trees, Fabulous Landscaping, Artificial Turf, New Lighting & Auto H2O System, Scottsdale Schools.

    Zillow last checked:

    Listing updated:

    Listed by:

    Eve R Treger 602-697-7663,

    Vicsdale

    Bought with:

    Lauren Galdarisi, SA658955000

    Real Broker

    Source: ARMLS,MLS#: 6579448MLS Logo

    Facts & features

    Interior

    Bedrooms & bathrooms
    • Bedrooms: 4
    • Bathrooms: 2
    Heating
    • Natural Gas
    Cooling
    • Central Air, Ceiling Fan(s)
    Appliances
    • Included: Gas Cooktop
    Features
    • Eat-in Kitchen, No Interior Steps, Vaulted Ceiling(s), Kitchen Island, 3/4 Bath Master Bdrm
    • Flooring: Tile, Wood
    • Windows: Skylight(s), Double Pane Windows
    • Has basement: No
    • Has fireplace: Yes
    • Fireplace features: Family Room
    Interior area
    • Total structure area: 2,060
    • Total interior livable area: 2,060 sqft

    Property

    Parking
    • Total spaces: 4
    • Parking features: Garage Door Opener, Direct Access, Attch'd Gar Cabinets, Electric Vehicle Charging Station(s)
    • Garage spaces: 2
    • Uncovered spaces: 2
    Features
    • Stories: 1
    • Patio & porch: Covered
    • Exterior features: Built-in Barbecue
    • Has private pool: Yes
    • Pool features: Heated
    • Spa features: None
    • Fencing: Block
    Lot
    • Size: 7,209 Square Feet
    • Features: Sprinklers In Rear, Sprinklers In Front, Grass Front, Synthetic Grass Back, Auto Timer H2O Front, Auto Timer H2O Back, Irrigation Back
    Details
    • Parcel number: 17363101

    Construction

    Type & style
    • Home type: SingleFamily
    • Architectural style: Contemporary
    • Property subtype: Single Family Residence
    Materials
    • Stucco, Painted, Block, Brick
    • Roof: Composition
    Condition
    • Year built: 1959
    Details
    • Builder name: Client of Vicsdale

    Utilities & green energy

    • Sewer: Public Sewer
    • Water: City Water
    Green energy
    • Water conservation: Tankless Ht Wtr Heat

    Community & HOA

    Community
    • Features: Near Bus Stop
    • Subdivision: SCOTTSDALE ESTATES 14 LOTS 1687-1844
    HOA
    • Has HOA: No
    • Services included: No Fees
    Location
    • Region: Scottsdale

    Financial & listing details

    • Price per square foot: $534/sqft
    • Tax assessed value: $608,200
    • Annual tax amount: $1,730
    • Date on market: 9/3/2025
    • Cumulative days on market: 84 days
    • Listing terms: Cash,Conventional
    • Ownership: Fee Simple

    Price history

    DateEventPrice
    10/11/2023Sold$1,100,000-4.3%$534/sqft
    Source: ARMLS #6579448 Report a problem
    10/4/2023Pending sale$1,150,000$558/sqft
    Source: ARMLS #6579448 Report a problem
    8/31/2023Price change$1,150,000-2.1%$558/sqft
    Source: ARMLS #6579448 Report a problem
    8/16/2023Price change$1,175,000-2.1%$570/sqft
    Source: ARMLS #6579448 Report a problem
    7/12/2023Listed for sale$1,200,000+113.5%$583/sqft
    Source: ARMLS #6579448 Report a problem
    9/30/2021Sold$562,000-6.2%$273/sqft
    Source: ARMLS #6269000 Report a problem
    8/21/2021Pending sale$599,000$291/sqft
    Source: ARMLS #6269000 Report a problem

    Public tax history

    YearProperty taxesTax assessment
    2025$1,595 +4.2%$60,820 +0.4%
    2024$1,531 -14.8%$60,570 +146.8%
    2023$1,797 +3.9%$24,539 -32.5%
    2022$1,730 +10.9%$36,370 +10.6%
    2021$1,560 +2.6%$32,870 +4.8%
    2020$1,520 +2.8%$31,370 +9%
    2019$1,479 $28,780 +10.1%
    2018$1,479 +7%$26,150 +5.1%
    2017$1,383 +6.2%$24,880 +15%
    2016$1,302 +0.1%$21,630 -5%
    2015$1,301 $22,760 +30%
    2014-- $17,510 +21.8%
    2013-- $14,380 -8%
    2012-- $15,630 -14.8%
    2011-- $18,350 -10.5%
    2010-- $20,500 -23.6%
    2009-- $26,830 -3.7%
    2008-- $27,850 +12.5%
    2007-- $24,750 +63.4%
    2006-- $15,150
    2005-- $15,150 +6.3%
    2004-- $14,250
    2003-- $14,250 +27.8%
    2002-- $11,150
    Find assessor info on the county website

    Neighborhood: 85251

    Nearby schools

    GreatSchools rating
    Schools provided by the listing agent
    • Elementary: Navajo Elementary School
    • Middle: Mohave Middle School
    • High: Saguaro High School
    • District: Scottsdale Unified District

    Source: ARMLS. This data may not be complete. We recommend contacting the local school district to confirm school assignments for this home.

    Get a cash offer in 3 minutes
    Find out how much your home could sell for in as little as 3 minutes with a no-obligation cash offer.
    Estimated market value
    $999,700
    Get a cash offer in 3 minutes
    Find out how much your home could sell for in as little as 3 minutes with a no-obligation cash offer.
    Estimated market value
    $999,700