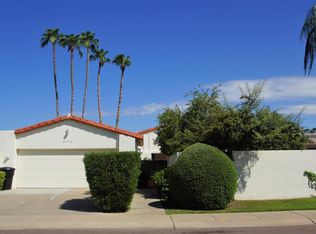
Welcome Home to this exceptional mid-century patio home in the heart of Scottsdale's coveted McCormick Ranch Sands community. Designed by renowned architect E.T. Wright, this private and serene retreat sits on a quiet cul-de-sac, offering the perfect lock-and-leave lifestyle with effortless access to Old Town Scottsdale, charming cafés, boutique shopping, and picturesque tree-lined trails.
At the center of this beautifully redesigned home lies a tranquil private courtyard anchored by a sparkling pool, creating an idyllic setting for relaxation and entertaining. The completely reimagined open-concept floor plan blends timeless mid-century character with sophisticated modern living. Soaring twelve-foot ceilings with double-volume insulation, driftwood tile flooring, and fresh interior and and exterior paint create a bright, airy atmosphere throughout. Signature details like the original E.T. Wright slump block accent wall add authentic architectural charm, while upgraded hardware, recessed lighting, and contemporary ceiling fans elevate every space.
The gourmet kitchen has been thoughtfully redesigned around a generous central island, featuring sleek modern cabinetry, luxurious quartz countertops, a striking Calacatta marble backsplash, a high-end gas cooktop with stainless steel hood, double ovens, and premium stainless steel appliances.
The primary suite is a true retreat, enhanced by an expansive walk-in closet, elegant barn doors, designer closet doors, and a spa-like bathroom complete with a deep insulated soaking tub, updated shower, floating vanities with quartz countertops, fresh tile, and additional skylights that flood the space with natural light. A light-filled atrium and private patios off the bedrooms seamlessly extend living areas outdoors.
Additional highlights include a sophisticated 300-bottle wine room with cedar racking and glass door, a fireplace with plumbed gas stub, energy-efficient dual-pane windows and sliding doors throughout, a Nest thermostat, and a high-efficiency air conditioning system for optimal comfort and savings. Outside, enjoy a built-in barbecue with granite countertops, a gas stub ready for a future firepit, a custom steel gate, 220-volt electric vehicle charging, updated electrical systems, and mature citrus and palm trees that enhance the lush surroundings. The industrial rolled roof with double-volume insulation and updated copper piping reflect the quality and care invested throughout, while the garage offers ample storage space.
This rare E.T. Wright-designed patio home perfectly combines architectural heritage with today's most desired modern comforts, delivering resort-style living in one of Scottsdale's most desirable neighborhoods. Schedule your private showing today to experience this move-in ready sanctuary for yourself.
Sold for $1,332,600
Zestimate®
$1,332,600
8626 E Via De La Escuela --, Scottsdale, AZ 85258
3beds
2,455sqft
Single Family Residence
Built in 1974
7,882 Square Feet Lot
$1,332,600 Zestimate®
$543/sqft
$5,881 Estimated rent
Home value
$1,332,600
$1.23M - $1.45M
$5,881/mo
Zestimate® history
Owner options
List your home for rent
$5,881/mo
Rent Zestimate®
Find your next renter with Zillow Rental Manager. Plus, with online applications, you can quickly screen prospective tenants – for free.
$5,881/mo
Rent Zestimate®
Refinance and save
$7,841/mo
Est. payment
Refinancing to a lower rate could help reduce your monthly payments and save thousands over the life of the loan.
$7,841/mo
Est. payment
Explore your selling options
Work with a Zillow partner agent
Leverage their expertise and Zillow's premium Showcase listings to get your home seen by more buyers.
Get startedList with your own agent
Get your home in front of millions of buyers by listing it on Zillow.
Learn how to do itSell it yourself
Take full control of how buyers see your home on Zillow by listing For Sale by Owner (FSBO).
List your homeWhat's special
Mid-century patio homeSpa-like bathroomDouble ovensLight-filled atriumContemporary ceiling fansStriking calacatta marble backsplashSleek modern cabinetry
Zillow last checked:
Listing updated:
Listed by:
Jennifer L. Wilson 602-696-0379,
Russ Lyon Sotheby's International Realty
Bought with:
Jessica Shrake, BR546867000
Real Broker
Austin D Bischof, SA715035000
Real Broker
Source: ARMLS,MLS#: 7016176
Facts & features
Interior
Bedrooms & bathrooms
- Bedrooms: 3
- Bathrooms: 2
- Full bathrooms: 2
Heating
- Natural Gas
Cooling
- Central Air, Ceiling Fan(s)
Appliances
- Included: Dryer, Washer, Refrigerator, Dishwasher, Disposal, Gas Cooktop
- Laundry: Inside
Features
- Non-laminate Counter, High Speed Internet, Double Vanity, Eat-in Kitchen, Breakfast Bar, 9+ Flat Ceilings, No Interior Steps, Kitchen Island, Full Bth Master Bdrm, Separate Shwr & Tub
- Flooring: Tile
- Windows: Skylight(s), Double Pane Windows
- Has basement: No
- Number of fireplaces: 1
- Fireplace features: Other, Living Room
Interior area
- Total structure area: 2,455
- Total interior livable area: 2,455 sqft
Property
Parking
- Total spaces: 4
- Parking features: Garage Door Opener
- Garage spaces: 2
- Uncovered spaces: 2
Features
- Stories: 1
- Patio & porch: Patio
- Exterior features: Private Yard, Built-in Barbecue
- Has private pool: Yes
- Pool features: Outdoor Pool, Heated
- Spa features: None
- Fencing: Block
Lot
- Size: 7,882 Square Feet
- Features: North/South Exposure, Sprinklers In Rear, Cul-De-Sac, Gravel/Stone Back, Grass Front, Grass Back
Details
- Parcel number: 17705003
Construction
Type & style
- Home type: SingleFamily
- Architectural style: Contemporary
- Property subtype: Single Family Residence
Materials
- Stucco, Painted, Block, Slump Block
- Roof: Built-Up,Foam
Condition
- Year built: 1974
Utilities & green energy
- Sewer: Public Sewer
- Water: City Water
Community & HOA
Community
- Features: Biking/Walking Path
- Subdivision: SANDS SCOTTSDALE PATIO HOMES
HOA
- Has HOA: Yes
- Services included: Maintenance Grounds
- HOA fee: $175 monthly
- HOA name: SANDS SCOTTSDALE Pat
- HOA phone: 480-844-2224
Location
- Region: Scottsdale
Financial & listing details
- Price per square foot: $543/sqft
- Tax assessed value: $959,500
- Annual tax amount: $2,110
- Date on market: 5/28/2026
- Cumulative days on market: 30 days
- Listing terms: Cash,Conventional,VA Loan
- Ownership: Fee Simple
Price history
| Date | Event | Price |
|---|---|---|
| 6/26/2026 | Sold | $1,332,600+2.5%$543/sqft |
Source:  ARMLS #7016176 Report a problem ARMLS #7016176 Report a problem | ||
| 5/18/2026 | Pending sale | $1,300,000$530/sqft |
Source: ARMLS #7016176 Report a problem | ||
| 4/18/2026 | Listed for sale | $1,300,000+72.8%$530/sqft |
Source: ARMLS #7016176 Report a problem | ||
| 4/23/2020 | Sold | $752,200+3.8%$306/sqft |
Source: ARMLS #6049125 Report a problem | ||
| 3/16/2020 | Pending sale | $725,000$295/sqft |
Source: Realty ONE Group #6049125 Report a problem | ||
| 3/12/2020 | Listed for sale | $725,000+11.5%$295/sqft |
Source: Realty ONE Group #6049125 Report a problem | ||
| 5/23/2018 | Sold | $650,000+0.8%$265/sqft |
Source: Public Record Report a problem | ||
| 1/27/2018 | Listing removed | $645,000$263/sqft |
Source: Russ Lyon Sotheby's International R #5703003 Report a problem | ||
| 1/27/2018 | Pending sale | $645,000-0.8%$263/sqft |
Source: Russ Lyon Sotheby's International R #5703003 Report a problem | ||
| 1/26/2018 | Sold | $650,000+0.8%$265/sqft |
Source: Public Record Report a problem | ||
| 1/2/2018 | Listed for sale | $645,000+76.8%$263/sqft |
Source: Russ Lyon Sotheby's International Realty #5703003 Report a problem | ||
| 4/15/2015 | Sold | $364,900$149/sqft |
Source: Public Record Report a problem | ||
| 3/10/2015 | Listed for sale | $364,900+35.1%$149/sqft |
Source: The Melcher Agency #5247849 Report a problem | ||
| 3/24/2003 | Sold | $270,000+107.7%$110/sqft |
Source: Public Record Report a problem | ||
| 10/30/2002 | Sold | $130,000$53/sqft |
Source: Public Record Report a problem | ||
Public tax history
| Year | Property taxes | Tax assessment |
|---|---|---|
| 2025 | $2,085 +4.2% | $95,950 +6.3% |
| 2024 | $2,001 +2.2% | $90,250 +181.3% |
| 2023 | $1,958 +3.3% | $32,082 -42.2% |
| 2022 | $1,895 -7% | $55,460 +17.5% |
| 2021 | $2,037 +2.9% | $47,180 +4.6% |
| 2020 | $1,980 +2.4% | $45,110 +20.8% |
| 2019 | $1,933 | $37,350 +5.9% |
| 2018 | $1,933 +5.9% | $35,270 +23.3% |
| 2017 | $1,825 +6.1% | $28,600 +3.1% |
| 2016 | $1,720 +3.2% | $27,750 -3% |
| 2015 | $1,666 | $28,600 +37% |
| 2014 | -- | $20,880 +11.1% |
| 2013 | -- | $18,800 -46.1% |
| 2010 | -- | $34,900 -9.6% |
| 2009 | -- | $38,600 -4% |
| 2008 | -- | $40,200 +13.2% |
| 2007 | -- | $35,500 +55% |
| 2006 | -- | $22,900 |
| 2005 | -- | $22,900 +13.4% |
| 2004 | -- | $20,200 |
| 2003 | -- | $20,200 +16.8% |
| 2002 | -- | $17,300 |
Find assessor info on the county website
Neighborhood: Sands Scottsdale
Nearby homes
- $1,068,4003 bd2 ba2.2k sqft8638 E Via De La Escuela, Scottsdale, AZ 85258Off Market
- $910,900-- bd2 ba2.7k sqft8614 E Via De La Escuela, Scottsdale, AZ 85258Off Market
- $2,9503 bd2 ba1.6k sqft7511 N Via De La Siesta, Scottsdale, AZ 85258For Rent

- $806,300-- bd2 ba1.6k sqft7529 N Via De La Siesta, Scottsdale, AZ 85258Off Market
- $930,5003 bd3 ba2.2k sqft8650 E Via De La Escuela, Scottsdale, AZ 85258Off Market
- $741,7002 bd1 ba1.6k sqft8653 E Via Del Arbor, Scottsdale, AZ 85258Off Market
- $938,000-- bd2 ba2.2k sqft8602 E Via De La Escuela, Scottsdale, AZ 85258Off Market
- $1,002,5002 bd3 ba1.9k sqft7504 N Via De La Siesta, Scottsdale, AZ 85258Sold
Nearby schools
GreatSchools rating
- 10/10Kiva Elementary SchoolGrades: PK-6Distance: 2.7 mi
- 6/10Mohave Middle SchoolGrades: 6-8Distance: 2 mi
- 9/10Saguaro High SchoolGrades: 9-12Distance: 1.4 mi
Schools provided by the listing agent
- Elementary: Kiva Elementary School
- Middle: Mohave Middle School
- High: Saguaro High School
- District: Scottsdale Unified District
Source: ARMLS. This data may not be complete. We recommend contacting the local school district to confirm school assignments for this home.
Get a cash offer in 3 minutes
Find out how much your home could sell for in as little as 3 minutes with a no-obligation cash offer.
Estimated market value
$1,332,600
Get a cash offer in 3 minutes
Find out how much your home could sell for in as little as 3 minutes with a no-obligation cash offer.
Estimated market value
$1,332,600
- Arizona
- Maricopa County
- Scottsdale
- 85258
- Sands Scottsdale
- 8626 E Via De La Escuela --
Nearby cities
Nearby neighborhoods
Nearby zip codes
Other Scottsdale Topics
