*SELLER IS MOTIVATED. PLEASE BRING ALL OFFERS* *SELLER FINANCING AVAILABLE* This Little Forest Hills gem, which has been taken down to the studs & completely rebuilt, boasts a contemporary design that seamlessly blends modern sophistication w delightful charm. Beautiful hardwood floors add warmth & character. Natural light streams through every window, creating a inviting atmosphere. Kitchen has SS appliances, quartz countertops, & gorgeous black cabinetry. Multi level, split floor plan provides privacy as a paramount feature. Primary has large WIC & en-suite bath that boasts spa-like atmosphere w luxurious soaking tub, spacious shower, & exquisite modern fixtures. 4th BR is versatile & can function as a home office, ideal for those seeking a comfy space to work from home. Large backyard has endless possibilities. LFH is known for its artistic spirit. Make this extraordinary property your very own haven in the heart of this funky neighborhood!
Sold
Price Unknown
8626 Eustis Ave, Dallas, TX 75218
4beds
1,627sqft
Single Family Residence
Built in 1938
7,840 Square Feet Lot
$582,000 Zestimate®
$--/sqft
$2,829 Estimated rent
Home value
$582,000
$535,000 - $634,000
$2,829/mo
Zestimate® history
Owner options
List your home for rent
$2,829/mo
Rent Zestimate®
Find your next renter with Zillow Rental Manager. Plus, with online applications, you can quickly screen prospective tenants – for free.
$2,829/mo
Rent Zestimate®
Refinance and save
Refinancing to a lower rate could help reduce your monthly payments and save thousands over the life of the loan.
Explore your selling options
Work with a Zillow partner agent
Leverage their expertise and Zillow's premium Showcase listings to get your home seen by more buyers.
Get startedList with your own agent
Get your home in front of millions of buyers by listing it on Zillow.
Learn how to do itSell it yourself
Take full control of how buyers see your home on Zillow by listing For Sale by Owner (FSBO).
List your homeWhat's special
Exquisite modern fixturesModern sophisticationContemporary designSplit floor planBeautiful hardwood floorsLarge backyardForest hills gem
Zillow last checked:
Listing updated:
Listed by:
Mina Shamsa 0713359 214-210-1500,
Ebby Halliday, REALTORS 214-210-1500,
Mitra Shamsa 0424429 214-695-0006,
Ebby Halliday, REALTORS
Bought with:
Nora Rogney
Better Homes & Gardens, Winans
Source: NTREIS,MLS#: 20386695
Facts & features
Interior
Bedrooms & bathrooms
- Bedrooms: 4
- Bathrooms: 2
- Full bathrooms: 2
Primary bedroom
- Features: Dual Sinks, En Suite Bathroom, Garden Tub/Roman Tub, Separate Shower, Walk-In Closet(s)
- Level: First
- Dimensions: 11 x 14
Bedroom
- Features: Walk-In Closet(s)
- Level: First
- Dimensions: 15 x 9
Bedroom
- Features: Walk-In Closet(s)
- Level: First
- Dimensions: 13 x 9
Bedroom
- Features: Walk-In Closet(s)
- Level: First
- Dimensions: 9 x 10
Primary bathroom
- Features: Built-in Features, Dual Sinks, En Suite Bathroom, Garden Tub/Roman Tub, Separate Shower
- Level: First
- Dimensions: 7 x 14
Dining room
- Level: First
- Dimensions: 7 x 11
Other
- Features: Built-in Features
- Level: First
- Dimensions: 5 x 7
Kitchen
- Features: Breakfast Bar, Built-in Features, Eat-in Kitchen, Kitchen Island, Pantry
- Level: First
- Dimensions: 8 x 18
Living room
- Level: First
- Dimensions: 9 x 18
Utility room
- Features: Utility Room
- Level: First
- Dimensions: 5 x 5
Heating
- Central
Cooling
- Central Air
Appliances
- Included: Some Gas Appliances, Built-In Gas Range, Dishwasher, Disposal, Gas Oven, Plumbed For Gas, Tankless Water Heater
- Laundry: Washer Hookup, Electric Dryer Hookup, Laundry in Utility Room
Features
- Built-in Features, Decorative/Designer Lighting Fixtures, Eat-in Kitchen, High Speed Internet, Kitchen Island, Multiple Staircases, Open Floorplan, Pantry, Cable TV, Vaulted Ceiling(s), Walk-In Closet(s)
- Has basement: No
- Has fireplace: No
Interior area
- Total interior livable area: 1,627 sqft
Property
Parking
- Total spaces: 2
- Parking features: Attached Carport, Covered, Driveway, Gated, Paved, Tandem
- Carport spaces: 2
- Has uncovered spaces: Yes
Features
- Levels: One and One Half
- Stories: 1.5
- Patio & porch: Rear Porch, Covered
- Exterior features: Lighting, Private Yard, Rain Gutters, Storage
- Pool features: None
- Fencing: Chain Link,Fenced,High Fence,Privacy,Wood
Lot
- Size: 7,840 Square Feet
- Features: Interior Lot, Landscaped
Details
- Parcel number: 00000370501000000
Construction
Type & style
- Home type: SingleFamily
- Architectural style: Contemporary/Modern,Detached
- Property subtype: Single Family Residence
Materials
- Stucco
- Foundation: Pillar/Post/Pier
- Roof: Composition
Condition
- Year built: 1938
Utilities & green energy
- Sewer: Public Sewer
- Water: Public
- Utilities for property: Electricity Connected, Natural Gas Available, Sewer Available, Separate Meters, Water Available, Cable Available
Community & HOA
Community
- Security: Smoke Detector(s)
- Subdivision: Lakeland Terrace
HOA
- Has HOA: Yes
- HOA name: --
Location
- Region: Dallas
Financial & listing details
- Tax assessed value: $549,730
- Annual tax amount: $8,344
- Date on market: 7/30/2023
- Cumulative days on market: 84 days
- Listing terms: Cash,Conventional
- Electric utility on property: Yes
- Road surface type: Gravel
Price history
| Date | Event | Price |
|---|---|---|
| 11/17/2023 | Sold | -- |
Source: NTREIS #20386695 Report a problem | ||
| 10/19/2023 | Pending sale | $550,000$338/sqft |
Source: NTREIS #20386695 Report a problem | ||
| 10/13/2023 | Contingent | $550,000$338/sqft |
Source: NTREIS #20386695 Report a problem | ||
| 10/9/2023 | Price change | $550,000-8.2%$338/sqft |
Source: NTREIS #20386695 Report a problem | ||
| 9/20/2023 | Price change | $599,000-3.4%$368/sqft |
Source: NTREIS #20386695 Report a problem | ||
| 8/31/2023 | Price change | $619,900-3.1%$381/sqft |
Source: NTREIS #20386695 Report a problem | ||
| 8/16/2023 | Price change | $639,900-1.6%$393/sqft |
Source: NTREIS #20386695 Report a problem | ||
| 7/21/2023 | Listed for sale | $650,000+150%$400/sqft |
Source: NTREIS #20386695 Report a problem | ||
| 3/22/2016 | Listing removed | $260,000$160/sqft |
Source: Creekview Realty #13279445 Report a problem | ||
| 3/21/2016 | Listed for sale | $260,000$160/sqft |
Source: Creekview Realty #13279445 Report a problem | ||
| 3/5/2016 | Pending sale | $260,000$160/sqft |
Source: Creekview Realty #13279445 Report a problem | ||
| 12/17/2015 | Price change | $260,000-3.3%$160/sqft |
Source: Creekview Realty #13279445 Report a problem | ||
| 11/20/2015 | Price change | $269,000-1.5%$165/sqft |
Source: Creekview Realty #13279445 Report a problem | ||
| 11/14/2015 | Listed for sale | $273,000$168/sqft |
Source: Owner #24051376 Report a problem | ||
Public tax history
| Year | Property taxes | Tax assessment |
|---|---|---|
| 2025 | $8,948 -0.7% | $549,730 +3.7% |
| 2024 | $9,008 +17.6% | $530,000 +58.8% |
| 2023 | $7,658 +280.8% | $333,700 |
| 2022 | $2,011 +4.9% | $333,700 +34.4% |
| 2021 | $1,917 +3.6% | $248,270 -9.2% |
| 2020 | $1,850 +11.9% | $273,340 +1.7% |
| 2019 | $1,654 +5.7% | $268,710 |
| 2018 | $1,565 +11.8% | $268,710 +10.3% |
| 2017 | $1,400 -5% | $243,710 +18.9% |
| 2016 | $1,474 -48.6% | $205,030 +12.6% |
| 2015 | $2,869 | $182,020 +38.1% |
| 2014 | $2,869 | $131,810 |
| 2013 | -- | -- |
| 2012 | -- | -- |
| 2011 | -- | -- |
| 2010 | -- | -- |
| 2009 | -- | -- |
| 2008 | -- | -- |
| 2007 | -- | -- |
| 2005 | -- | -- |
| 2004 | -- | -- |
| 2003 | -- | -- |
| 2002 | -- | -- |
| 2001 | -- | -- |
Find assessor info on the county website
Neighborhood: Little Forest Hills
Nearby homes
- $1,224,0005 bd6 ba5.6k sqft8623 Eustis Ave, Dallas, TX 75218Off Market
- $403,3002 bd1 ba1k sqft8636 Eustis Ave, Dallas, TX 75218Off Market

- $--3 bd2 ba2.3k sqft8627 Eustis Ave, Dallas, TX 75218Sold
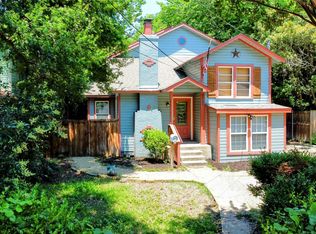
- $353,9002 bd1 ba881 sqft8631 Eustis Ave, Dallas, TX 75218Off Market

- $262,500-- bd-- ba-- sqft8615 Eustis Ave, Dallas, TX 75218Off Market
- $844,4003 bd2 ba2.3k sqft8610 Eustis Ave, Dallas, TX 75218Off Market
- $1,305,6002 bd1 ba1.2k sqft8635 Eustis Ave, Dallas, TX 75218Off Market
- $435,2002 bd1 ba1.2k sqft8642 Eustis Ave, Dallas, TX 75218Off Market
Nearby schools
GreatSchools rating
- 8/10Alex Sanger Elementary SchoolGrades: PK-8Distance: 0.4 mi
- 4/10Bryan Adams High SchoolGrades: 9-12Distance: 1.6 mi
- 5/10W High Gaston Middle SchoolGrades: 6-8Distance: 0.9 mi
Schools provided by the listing agent
- Elementary: Sanger
- Middle: Gaston
- High: Adams
- District: Dallas ISD
Source: NTREIS. This data may not be complete. We recommend contacting the local school district to confirm school assignments for this home.
Get a cash offer in 3 minutes
Find out how much your home could sell for in as little as 3 minutes with a no-obligation cash offer.
Estimated market value
$582,000
Get a cash offer in 3 minutes
Find out how much your home could sell for in as little as 3 minutes with a no-obligation cash offer.
Estimated market value
$582,000
- Texas
- Dallas County
- Dallas
- 75218
- Little Forest Hills
- 8626 Eustis Ave
