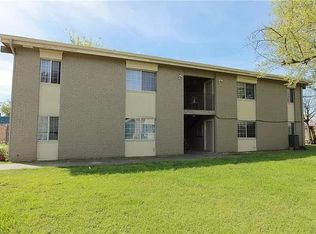
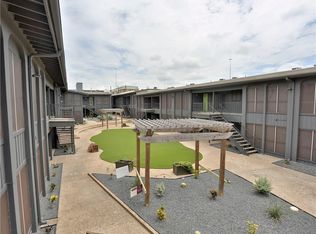
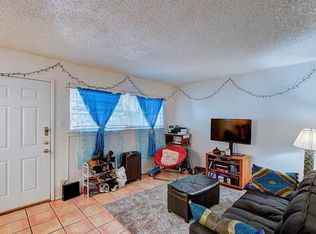
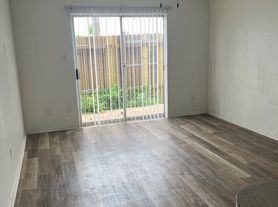
Charming 2-bedroom, 1-bath home featuring a spacious walk-in closet, vinyl plank flooring in the bedrooms, and tile flooring downstairs no carpet! Includes an indoor laundry room with full-size washer/dryer hookups, a private covered patio, and extra storage. Convenient off-street parking, just minutes from shopping, entertainment, and The Domain. Don't miss out!
Apartment for rent
Multifamily
Available now
No pets
Air conditioner, central air
Electric dryer hookup laundry
2 Parking spaces parking
Central
What's special
Tile flooring downstairsSpacious walk-in closetPrivate covered patioExtra storageConvenient off-street parking
- 11 days |
- -- |
- -- |
Zillow last checked:
Listing updated:
Learn more about the building:
Travel times

Let’s turn your rent into credit progress
Build credit history with every on-time payment and get credit for the payment you’re already making.
Facts & features
Interior
Bedrooms & bathrooms
- Bedrooms: 2
- Bathrooms: 2
- Full bathrooms: 1
- 1/2 bathrooms: 1
Heating
- Central
Cooling
- Air Conditioner, Central Air
Appliances
- Included: Electric Range, Microwave Oven, Oven, Refrigerator, Washer/Dryer Hookups
- Laundry: Electric Dryer Hookup, Hookups, Inside, Laundry Room, Main Level, Washer Hookup
Features
- Bar, Breakfast Bar, Electric Dryer Hookup, Walk In Closet, Walk-In Closet(s), Washer Hookup
- Flooring: Tile, Vinyl
Interior area
- Total interior livable area: 1,032 sqft
Property
Parking
- Total spaces: 2
- Parking features: Parking Lot
- Details: Contact manager
Features
- Stories: 2
- Exterior features: Courtyard
- Pool features: Contact manager
- View description: Contact manager
Lot
- Features: Cul-De-Sac
Construction
Type & style
- Home type: MultiFamily
- Property subtype: MultiFamily
Materials
- Roof: Composition
Condition
- Year built: 1981
Building
Management
- Pets allowed: No
Community & HOA
Location
- Region: Austin
Financial & listing details
- Lease term: 12 Months
Nearby apartments for rent

Price history
| Date | Event | Price |
|---|---|---|
| 10/10/2026 | Listed for rent | $1,445+18.4%$1/sqft |
Source: Unlock MLS #9056913 Report a problem | ||
| 1/12/2021 | Listing removed | -- |
Source:  Unlock MLS Report a problem Unlock MLS Report a problem | ||
| 12/20/2020 | Listed for rent | $1,220$1/sqft |
Source: JBGoodwin REALTORS NW #7697894 Report a problem | ||