This home in the beautiful Sea Pines neighborhood truly has it all: space, style, and a perfect location. With 3 bedrooms, 2 bathrooms, and a wealth of amenities, this property is sure to captivate your heart. As you step inside this spacious 1998 sqft oasis, you'll immediately notice the attention to detail and care that have gone into maintaining and upgrading this home. Your safety and peace of mind are assured with the comprehensive security system that comes included. Pull your car into the oversized garage, which features a newer garage door, providing ample space for your vehicle and additional storage. The real showstopper is the outdoor oasis awaiting you. Imagine hosting gatherings and creating lasting memories by your huge pool, complete with a new pool pump, or gathering around the fire pit on those cooler evenings. The expansive deck provides ample space for relaxation and outdoor dining, and the built-in outdoor grill is perfect for entertaining guests. For those who value privacy, the fully fenced backyard with two gates offers both security and convenience. And when you need a break from the sun, the fully enclosed lanai is an ideal retreat. Practicality meets style with a newer roof and newer AC system, ensuring your comfort year-round. The sinkhole issue was fully remediated in 2014, giving you peace of mind. Inside, an open-concept floor plan welcomes you. Enjoy the new tile flooring throughout the main living areas, while the bedrooms feature comfortable laminate flooring. A wood-burning fireplace graces the family room, creating a cozy atmosphere during the colder months. The open kitchen features wide granite countertops, a new fridge, and ample wood storage cabinets. Prepare delicious meals while enjoying the company of loved ones in this well-designed space. The bedrooms offer the perfect retreat after a long day, featuring laminate flooring for easy maintenance. The updated bathrooms add a touch of luxury to your daily routine. As an added bonus, this property offers the option to join the homeowners' association, allowing you access to additional community amenities and services. Don't miss this incredible opportunity to make this Sea Pines haven your own. Schedule a showing today; contact us now!
Sold for $296,000
$296,000
8626 Jolly Roger Dr, Hudson, FL 34667
3beds
1,760sqft
Single Family Residence
Built in 1977
6,400 Square Feet Lot
$287,000 Zestimate®
$168/sqft
$2,514 Estimated rent
Home value
$287,000
$267,000 - $307,000
$2,514/mo
Zestimate® history
Owner options
List your home for rent
$2,514/mo
Rent Zestimate®
Find your next renter with Zillow Rental Manager. Plus, with online applications, you can quickly screen prospective tenants – for free.
$2,514/mo
Rent Zestimate®
Refinance and save
$2,044/mo
Est. payment
Refinancing to a lower rate could help reduce your monthly payments and save thousands over the life of the loan.
$2,044/mo
Est. payment
Explore your selling options
Work with a Zillow partner agent
Leverage their expertise and Zillow's premium Showcase listings to get your home seen by more buyers.
Get startedList with your own agent
Get your home in front of millions of buyers by listing it on Zillow.
Learn how to do itSell it yourself
Take full control of how buyers see your home on Zillow by listing For Sale by Owner (FSBO).
List your homeWhat's special
Huge poolNewer roofExpansive deckNewer ac systemAmple wood storage cabinetsBeautiful sea pines neighborhoodNewer garage door
Zillow last checked:
Listing updated:
Listed by:
Andrew Duncan 813-359-8990,
LPT REALTY LLC 813-359-8990
Bought with:
Luisa Cruz, LLC, 3423776
DALTON WADE INC
Source: Stellar MLS,MLS#: T3472857 Originating MLS: Tampa
Originating MLS: Tampa
Facts & features
Interior
Bedrooms & bathrooms
- Bedrooms: 3
- Bathrooms: 2
- Full bathrooms: 2
Rooms
- Room types: Attic, Bonus Room
Primary bedroom
- Features: Built-In Shelving, Ceiling Fan(s), En Suite Bathroom, Shower No Tub
- Level: First
- Dimensions: 13x13
Kitchen
- Features: Breakfast Bar, Built-In Shelving, Pantry, Granite Counters
- Level: First
- Dimensions: 12x9
Living room
- Level: First
- Dimensions: 16x14
Heating
- Central
Cooling
- Central Air
Appliances
- Included: Electric Water Heater, Microwave, Range, Refrigerator
- Laundry: In Garage
Features
- Built-in Features, Ceiling Fan(s), Eating Space In Kitchen, High Ceilings, Open Floorplan, Solid Surface Counters, Stone Counters
- Flooring: Laminate, Tile
- Doors: Outdoor Grill
- Windows: ENERGY STAR Qualified Windows
- Has fireplace: Yes
- Fireplace features: Family Room, Wood Burning
Interior area
- Total structure area: 2,013
- Total interior livable area: 1,760 sqft
Property
Parking
- Total spaces: 1
- Parking features: Driveway, Garage Door Opener
- Attached garage spaces: 1
- Has uncovered spaces: Yes
- Details: Garage Dimensions: 00x00
Features
- Levels: One
- Stories: 1
- Patio & porch: Covered, Deck, Enclosed, Porch
- Exterior features: Lighting, Other, Outdoor Grill
- Has private pool: Yes
- Pool features: In Ground, Vinyl
- Fencing: Fenced
Lot
- Size: 6,400 Square Feet
- Features: Conservation Area, Flood Insurance Required, Street Dead-End
Details
- Parcel number: 142416004A000002100
- Zoning: R4
- Special conditions: None
Construction
Type & style
- Home type: SingleFamily
- Property subtype: Single Family Residence
Materials
- Block, Concrete, Stucco
- Foundation: Slab
- Roof: Shingle
Condition
- New construction: No
- Year built: 1977
Utilities & green energy
- Sewer: Public Sewer
- Water: Public
- Utilities for property: Electricity Available, Electricity Connected, Public, Sewer Connected, Street Lights
Community & HOA
Community
- Security: Closed Circuit Camera(s)
- Pet fee: $0 monthly
- Subdivision: SEA PINES
HOA
- Has HOA: Yes
Location
- Region: Hudson
Financial & listing details
- Price per square foot: $168/sqft
- Tax assessed value: $231,429
- Annual tax amount: $2,607
- Date on market: 9/15/2023
- Cumulative days on market: 156 days
- Listing terms: Cash,Conventional,FHA,VA Loan
- Ownership: Fee Simple
- Total actual rent: 0
- Electric utility on property: Yes
- Road surface type: Asphalt
Price history
| Date | Event | Price |
|---|---|---|
| 10/23/2024 | Listing removed | $259,900-12.2%$148/sqft |
Source:  Stellar MLS #W7837701 Report a problem Stellar MLS #W7837701 Report a problem | ||
| 4/26/2024 | Sold | $296,000+0.3%$168/sqft |
Source: Stellar MLS #T3472857 Report a problem | ||
| 2/18/2024 | Pending sale | $295,000$168/sqft |
Source: Stellar MLS #T3472857 Report a problem | ||
| 2/8/2024 | Price change | $295,000-1.7%$168/sqft |
Source: Stellar MLS #T3472857 Report a problem | ||
| 11/13/2023 | Price change | $299,999-4.8%$170/sqft |
Source: Stellar MLS #T3472857 Report a problem | ||
| 10/9/2023 | Price change | $315,000-3.1%$179/sqft |
Source: Stellar MLS #T3472857 Report a problem | ||
| 9/15/2023 | Listed for sale | $325,000+25%$185/sqft |
Source: Stellar MLS #T3472857 Report a problem | ||
| 10/22/2021 | Sold | $260,000+0%$148/sqft |
Source:  HCMLS #2219448 Report a problem HCMLS #2219448 Report a problem | ||
| 9/17/2021 | Pending sale | $259,900$148/sqft |
Source: Stellar MLS #W7837701 Report a problem | ||
| 9/14/2021 | Price change | $259,900-7.1%$148/sqft |
Source: Stellar MLS #W7837701 Report a problem | ||
| 9/8/2021 | Listed for sale | $279,900+218.1%$159/sqft |
Source: Stellar MLS #W7837701 Report a problem | ||
| 3/24/2021 | Listing removed | -- |
Source: Owner Report a problem | ||
| 10/4/2016 | Sold | $88,000-10.7%$50/sqft |
Source: Public Record Report a problem | ||
| 7/26/2016 | Pending sale | $98,500$56/sqft |
Source: Owner Report a problem | ||
| 7/18/2016 | Listed for sale | $98,500+20.1%$56/sqft |
Source: Owner Report a problem | ||
| 8/24/2015 | Sold | $82,000-3%$47/sqft |
Source: Public Record Report a problem | ||
| 6/11/2015 | Price change | $84,500-5.6%$48/sqft |
Source: Owner Report a problem | ||
| 6/4/2015 | Listed for sale | $89,500+35.6%$51/sqft |
Source: Owner Report a problem | ||
| 5/5/2000 | Sold | $66,000$38/sqft |
Source: Public Record Report a problem | ||
Public tax history
| Year | Property taxes | Tax assessment |
|---|---|---|
| 2024 | $3,026 +4% | $207,360 |
| 2023 | $2,909 +11.6% | $207,360 +8.4% |
| 2022 | $2,608 +162.5% | $191,291 +108.2% |
| 2021 | $994 +2.4% | $91,870 +1.4% |
| 2020 | $970 +3% | $90,610 +2.3% |
| 2019 | $942 | $88,580 +1.9% |
| 2018 | $942 +2.9% | $86,930 +2.1% |
| 2017 | $915 +1.2% | $85,142 +20.4% |
| 2016 | $904 +46.9% | $70,720 +18.5% |
| 2015 | $616 +3.4% | $59,697 -2.6% |
| 2014 | $595 | $61,306 +4.6% |
| 2013 | -- | $58,602 +43.7% |
| 2012 | -- | $40,768 -45.7% |
| 2011 | -- | $75,056 -11.1% |
| 2010 | -- | $84,402 -3.3% |
| 2009 | -- | $87,261 -29.7% |
| 2008 | -- | $124,081 -19.7% |
| 2007 | -- | $154,527 +13% |
| 2006 | -- | $136,786 +24.4% |
| 2005 | -- | $109,936 +33.6% |
| 2004 | -- | $82,294 +4.8% |
| 2003 | -- | $78,500 +13.9% |
| 2002 | -- | $68,930 +24.8% |
| 2000 | -- | $55,217 |
| 1999 | -- | $55,217 |
Find assessor info on the county website
Neighborhood: 34667
Nearby homes
- $289,8003 bd2 ba1.5k sqft8620 Jolly Roger Dr, Hudson, FL 34667Off Market

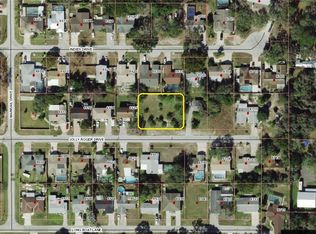
- $48,0000.294 AcresJolly Roger Dr LOT 213, Hudson, FL 34667Sold
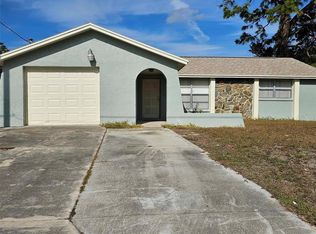
- $237,800-- bd2 ba1.8k sqft8630 Jolly Roger Dr, Hudson, FL 34667Off Market
- $135,0003 bd2 ba1.1k sqft8627 Long Boat Ln, Hudson, FL 34667Sold
- $227,0002 bd2 ba1.1k sqft8621 Long Boat Ln, Hudson, FL 34667Sold
- $168,4003 bd2 ba1k sqft8631 Long Boat Ln, Hudson, FL 34667Off Market
- $210,8003 bd2 ba1.5k sqft8616 Jolly Roger Dr, Hudson, FL 34667Off Market
- $235,5005 bd2 ba1.8k sqft8625 Jolly Roger Dr, Hudson, FL 34667Off Market
Nearby schools
GreatSchools rating
- 2/10Hudson Middle SchoolGrades: 4-8Distance: 2.5 mi
- 4/10Hudson High SchoolGrades: 6,9-12Distance: 2.7 mi
- 5/10Hudson Primary AcademyGrades: PK-5Distance: 2.8 mi
Schools provided by the listing agent
- Elementary: Northwest Elementary-PO
- Middle: Hudson Middle-PO
- High: Hudson High-PO
Source: Stellar MLS. This data may not be complete. We recommend contacting the local school district to confirm school assignments for this home.
Get a cash offer in 3 minutes
Find out how much your home could sell for in as little as 3 minutes with a no-obligation cash offer.
Estimated market value
$287,000
Get a cash offer in 3 minutes
Find out how much your home could sell for in as little as 3 minutes with a no-obligation cash offer.
Estimated market value
$287,000
- Florida
- Pasco County
- Hudson
- 34667
- 8626 Jolly Roger Dr
Nearby cities
Nearby zip codes
Other Hudson Topics
