Skip main navigation
Sold for $865,000
  • $865,000

    8626 Millman Pl, Philadelphia, PA 19118

    4beds
    1,659sqft
    Single Family Residence
    Built in 1955
    9,520 Square Feet Lot
    $880,400 Zestimate®
    $521/sqft
    $4,052 Estimated rent

    Home value

    $880,400

    $801,000 - $968,000

    $4,052/mo

    Zestimate® history
    Loading
    Loading...

    Owner options

    List your home for rent

    $4,052/mo

    Rent Zestimate®

    Find your next renter with Zillow Rental Manager. Plus, with online applications, you can quickly screen prospective tenants – for free.

    Learn more

    $4,052/mo

    Rent Zestimate®

    Refinance and save

    $5,339/mo

    Est. payment

    Refinancing to a lower rate could help reduce your monthly payments and save thousands over the life of the loan.

    See today's rates

    $5,339/mo

    Est. payment

    Explore your selling options

    Work with a Zillow partner agent

    Leverage their expertise and Zillow's premium Showcase listings to get your home seen by more buyers.

    Get started

    List with your own agent

    Get your home in front of millions of buyers by listing it on Zillow.

    Learn how to do it

    Sell it yourself

    Take full control of how buyers see your home on Zillow by listing For Sale by Owner (FSBO).

    List your home

    What's special

    Serene moss front yardExpansive walls of windowsQuiet cul-de-sacEstablished perennialsSurrounding gardensFlagstone patioLush ipe wood deck
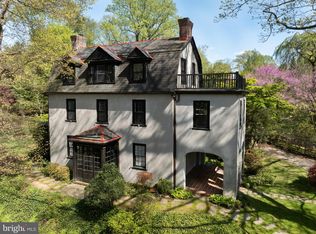
    Signature Chestnut Hill Mid-Century Modern Designed in 1955 by noted architects John Sweet and Milton Schwartz, this sunny, sophisticated mid-century modern gem offers the perfect blend of architectural integrity and thoughtful, contemporary updates. Nestled on a quiet cul-de-sac lined with other classic modern homes, this residence enjoys unparalleled walkability—just steps from multiple entrances to the Wissahickon trails, a short stroll to the heart of Chestnut Hill, and an easy ride into Center City via Highland or Chestnut Hill West SEPTA stops. With a total interior transformation, this home is a rare example of mid-century design that still honors its original spirit while embracing modern life. The new, state-of-the-art kitchen—streamlined and sleek—was designed by Trish Painter of Custer Kitchens and features Wood-Mode/Brookhaven cabinetry, marrying high function with modern style. Both bathrooms have been re-imagined with architectural vision and artistic flair, complemented by Duravit fixtures, Italian tile, and level walk-in showers with linear drains. Warm hardwood floors run through sun drenched rooms, each thoughtfully proportioned. Expansive walls of windows bring the outside in, with southeast light pouring into the dining area and southern sun warming the living room. The home’s design is deeply connected to its landscape, with a lush ipe wood deck extending from the living room and a flagstone patio flowing out from the kitchen, creating true outdoor “rooms” that seamlessly blend with the interiors. The surrounding gardens—professionally manicured and filled with established perennials and a serene moss front yard—are a year-round retreat. Deciduous trees and thoughtful overhangs offer just the right light at every time of year, providing natural cooling in summer and passive solar warmth in winter. The home also features newly installed, state-of-the-art heating systems, making it as efficient as it is beautiful. Offering four bedrooms and two full baths, this home also includes a dedicated workshop area, a laundry room, and an attached garage. It’s low-maintenance, energy-efficient, and located in one of Philadelphia’s most treasured neighborhoods. Timeless. Artistic. Intentional. This is mid-century modern at its finest. Make your appointment to view it today.

    Zillow last checked:

    Listing updated:

    Listed by:

    Rachel Reilly 215-868-5972,

    Elfant Wissahickon-Chestnut Hill,

    Co-Listing Agent: Charles W Hendricksen 215-247-3600,

    Elfant Wissahickon-Rittenhouse Square

    Bought with:

    Evan Frisina, RS328186

    Compass RE

    Source: Bright MLS,MLS#: PAPH2468002MLS Logo

    Facts & features

    Interior

    Bedrooms & bathrooms
    • Bedrooms: 4
    • Bathrooms: 2
    • Full bathrooms: 2
    Bedroom 1
    • Level: Upper
    Bedroom 2
    • Level: Upper
    Bedroom 3
    • Level: Upper
    Bedroom 4
    • Level: Lower
    Dining room
    • Level: Main
    Other
    • Level: Upper
    Other
    • Level: Upper
    Kitchen
    • Level: Main
    Living room
    • Level: Main
    Utility room
    • Level: Lower
    Heating
    • Hot Water, Natural Gas
    Cooling
    • Central Air, Electric
    Appliances
    • Included: Gas Water Heater
    Features
    • Bathroom - Walk-In Shower, Primary Bath(s)
    • Flooring: Wood
    • Windows: Skylight(s)
    • Basement: Finished
    • Number of fireplaces: 1
    • Fireplace features: Wood Burning
    Interior area
    • Total structure area: 1,659
    • Total interior livable area: 1,659 sqft
    • Finished area above ground: 1,659
    • Finished area below ground: 0

    Property

    Parking
    • Total spaces: 1
    • Parking features: Garage Faces Front, Attached
    • Attached garage spaces: 1
    Accessibility
    • Accessibility features: None
    Features
    • Levels: One and One Half
    • Stories: 1
    • Patio & porch: Deck
    • Pool features: None
    Lot
    • Size: 9,520 sqft
    • Dimensions: 85.00 x 112.00
    Details
    • Additional structures: Above Grade, Below Grade
    • Parcel number: 092283000
    • Zoning: RSD3
    • Special conditions: Standard

    Construction

    Type & style
    • Home type: SingleFamily
    • Architectural style: Mid-Century Modern
    • Property subtype: Single Family Residence
    Materials
    • Masonry
    • Foundation: Slab
    Condition
    • New construction: No
    • Year built: 1955

    Utilities & green energy

    • Sewer: Public Sewer
    • Water: Public

    Community & neighborhood

    Location
    • Region: Philadelphia
    • Subdivision: Chestnut Hill
    • Municipality: PHILADELPHIA

    Other

    Other facts
    • Listing agreement: Exclusive Right To Sell
    • Ownership: Fee Simple

    Price history

    DateEventPrice
    6/9/2025Sold$865,000+3.6%$521/sqft
    Source: Bright MLS #PAPH2468002 Report a problem
    4/28/2025Pending sale$835,000$503/sqft
    Source: Bright MLS #PAPH2468002 Report a problem
    4/23/2025Listed for sale$835,000+44%$503/sqft
    Source: Bright MLS #PAPH2468002 Report a problem
    7/29/2015Sold$580,000+20.8%$350/sqft
    Source: Public Record Report a problem
    12/17/2005Sold$480,000+24.7%$289/sqft
    Source: Public Record Report a problem
    1/3/2004Sold$385,000$232/sqft
    Source: Public Record Report a problem

    Public tax history

    YearProperty taxesTax assessment
    2025$11,917 +25.5%$851,300 +25.5%
    2024$9,498 -5.7%$678,500 -5.7%
    2023$10,076 +15.9%$719,800
    2022$8,697 --
    2021$8,697 -4.2%--
    2018$9,078 --
    2017$9,078 +29.3%--
    2016$7,019 --
    2015$7,019 --
    2014$7,019 $501,400 +795.4%
    2012-- $56,000
    2011-- $56,000
    2010-- $56,000
    2009-- $56,000
    2008-- $56,000
    2007-- $56,000
    2006-- $56,000
    2005-- $56,000
    2004-- $56,000 +4.8%
    2003-- $53,440 +9.9%
    2002-- $48,640
    2000-- $48,640
    1999-- $48,640

    Find assessor info on the county website

    Neighborhood: Chestnut Hill

    Nearby schools

    GreatSchools rating
    Schools provided by the listing agent
    • District: Philadelphia City

    Source: Bright MLS. This data may not be complete. We recommend contacting the local school district to confirm school assignments for this home.

    Get a cash offer in 3 minutes
    Find out how much your home could sell for in as little as 3 minutes with a no-obligation cash offer.
    Estimated market value
    $880,400
    Get a cash offer in 3 minutes
    Find out how much your home could sell for in as little as 3 minutes with a no-obligation cash offer.
    Estimated market value
    $880,400