Welcome to Mt. Vernon Village — a highly desirable townhome community set on 15 acres of beautifully maintained, park-like grounds. This sparkling clean, move-in ready home offers new paint throughout, new carpet, and new roof. The bright, functional floor plan features a welcoming living room with fireplace and slider leading to a large, fully fenced private patio — ideal for morning coffee, entertaining, or relaxing outdoors. The kitchen includes a dedicated dining area and flows seamlessly into the main living space. The spacious primary suite offers a full bath with two additional bedrooms. Enjoy a well-managed HOA that includes water, landscaping, exterior maintenance, roads, clubhouse, pool, and earthquake insurance. Home features a generous two-car garage. Pet-friendly with a two-pet minimum. Unbeatable location with easy access to Fort Steilacoom Park, farmers markets, dog park, walking and biking trails, coffee shops, dining, and shopping. Convenient to JBLM, Chambers Bay, Western State Hospital, and several golf courses. A must-see opportunity for low-maintenance living in a fantastic community.
Sold
Listed by: Neighborhood Experts Real Est. • Paige Schulte
Bought with: eXp Realty
$382,500
8626 Onyx Drive SW #C, Lakewood, WA 98498
3beds
1,450sqft
Townhouse, Single Family Residence
Built in 1980
1,668 Square Feet Lot
$381,800 Zestimate®
$264/sqft
$2,596 Estimated rent
Home value
$381,800
$359,000 - $405,000
$2,596/mo
Zestimate® history
Owner options
List your home for rent
$2,596/mo
Rent Zestimate®
Find your next renter with Zillow Rental Manager. Plus, with online applications, you can quickly screen prospective tenants – for free.
$2,596/mo
Rent Zestimate®
Refinance and save
$2,845/mo
Est. payment
Refinancing to a lower rate could help reduce your monthly payments and save thousands over the life of the loan.
$2,845/mo
Est. payment
Explore your selling options
Work with a Zillow partner agent
Leverage their expertise and Zillow's premium Showcase listings to get your home seen by more buyers.
Get startedList with your own agent
Get your home in front of millions of buyers by listing it on Zillow.
Learn how to do itSell it yourself
Take full control of how buyers see your home on Zillow by listing For Sale by Owner (FSBO).
List your homeWhat's special
Bright functional floor planTwo additional bedroomsHighly desirable townhome communityNew roofNew paint throughoutNew carpet
Zillow last checked:
Listing updated:
Listed by:
Paige Schulte,
Neighborhood Experts Real Est.,
Falynn Auston,
Neighborhood Experts Real Est.
Bought with:
Ashley Nicole Lauilefue, 23002176
eXp Realty
Source: NWMLS as distributed by MLS GRID,MLS#: 2470944
Facts & features
Interior
Bedrooms & bathrooms
- Bedrooms: 3
- Bathrooms: 3
- Full bathrooms: 2
- 1/2 bathrooms: 1
- Main level bathrooms: 1
Bedroom
- Level: Second
Dining room
- Level: Main
Entry hall
- Level: Main
Kitchen without eating space
- Level: Main
Living room
- Level: Main
Heating
- Fireplace, Forced Air, Electric
Cooling
- None
Appliances
- Included: Dishwasher, Disposal, Dryer, Refrigerator, Stove(s)/Range(s), Washer, Dishwasher(s), Dryer(s), Garbage Disposal, Refrigerator(s), Washer(s), Water Heater: Electric, Water Heater Location: Closet under stairs
Features
- Bath Off Primary, Ceiling Fan(s), Dining Room
- Flooring: Ceramic Tile, Carpet
- Windows: Dbl Pane/Storm Window
- Basement: None
- Number of fireplaces: 1
- Fireplace features: Wood Burning, Lower Level: 1, Fireplace
Interior area
- Total structure area: 1,450
- Total interior livable area: 1,450 sqft
Property
Parking
- Total spaces: 2
- Parking features: Detached Garage
- Has garage: Yes
- Covered spaces: 2
Features
- Levels: Multi/Split
- Entry location: Main
- Patio & porch: Bath Off Primary, Ceiling Fan(s), Dbl Pane/Storm Window, Dining Room, Fireplace, Walk-In Closet(s), Water Heater
- Pool features: Community
- Has view: Yes
- View description: Territorial
Lot
- Size: 1,668 Square Feet
- Features: Cul-De-Sac, Curbs, Paved, Cable TV, Fenced-Fully, High Speed Internet, Patio
- Topography: Level
Details
- Parcel number: 6152001280
- Special conditions: Standard
Construction
Type & style
- Home type: Townhouse
- Architectural style: Townhouse
- Property subtype: Townhouse, Single Family Residence
Materials
- Wood Siding, Wood Products
- Foundation: Poured Concrete
- Roof: Composition
Condition
- Updated/Remodeled
- Year built: 1980
- Major remodel year: 1992
Utilities & green energy
- Electric: Company: TPU
- Sewer: Sewer Connected, Company: Pierce County Sewer
- Water: Public, Company: Included in HOA
Community & HOA
Community
- Features: CCRs, Clubhouse
- Subdivision: Oakbrook
HOA
- Services included: Common Area Maintenance, Maintenance Grounds, Road Maintenance, See Remarks, Water
- HOA fee: $463 monthly
Location
- Region: Lakewood
Financial & listing details
- Price per square foot: $264/sqft
- Tax assessed value: $352,900
- Annual tax amount: $3,783
- Date on market: 4/3/2026
- Cumulative days on market: 110 days
- Listing terms: Conventional
- Inclusions: Dishwasher(s), Dryer(s), Garbage Disposal, Refrigerator(s), Stove(s)/Range(s), Washer(s)
Price history
| Date | Event | Price |
|---|---|---|
| 4/1/2026 | Sold | $382,500$264/sqft |
Source:  NWMLS as distributed by MLS GRID #2470944 Report a problem NWMLS as distributed by MLS GRID #2470944 Report a problem | ||
| 2/25/2026 | Pending sale | $382,500$264/sqft |
Source: NWMLS as distributed by MLS GRID #2470944 Report a problem | ||
| 2/19/2026 | Price change | $382,500-4.1%$264/sqft |
Source: NWMLS as distributed by MLS GRID #2470944 Report a problem | ||
| 1/27/2026 | Listed for sale | $399,000+285.5%$275/sqft |
Source: NWMLS as distributed by MLS GRID #2470944 Report a problem | ||
| 7/23/1999 | Sold | $103,500+8.9%$71/sqft |
Source: Public Record Report a problem | ||
| 7/20/1995 | Sold | $95,000$66/sqft |
Source: Public Record Report a problem | ||
Public tax history
| Year | Property taxes | Tax assessment |
|---|---|---|
| 2025 | $4,042 +6.8% | $352,900 +3.6% |
| 2024 | $3,783 +6% | $340,800 +4.3% |
| 2023 | $3,569 +1% | $326,700 -3.3% |
| 2022 | $3,532 +3.9% | $337,800 +17.5% |
| 2021 | $3,400 +51.7% | $287,500 +41.3% |
| 2019 | $2,241 -11.4% | $203,400 +11% |
| 2018 | $2,528 +5.8% | $183,200 +7% |
| 2017 | $2,389 +15.7% | $171,200 +22.8% |
| 2016 | $2,064 | $139,400 +7.3% |
| 2014 | $2,064 -8.3% | $129,900 +0.4% |
| 2013 | $2,251 | $129,400 -9.8% |
| 2012 | -- | $143,500 -11.1% |
| 2011 | -- | $161,500 +0.8% |
| 2010 | -- | $160,200 |
Find assessor info on the county website
Neighborhood: Oakbrook
Nearby homes
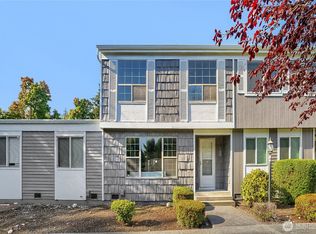
- $419,5003 bd3 ba1.4k sqft8626 Onyx Dr SW UNIT D, Tacoma, WA 98498For Sale
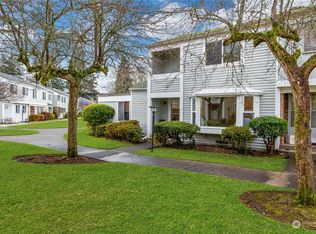
- $365,0003 bd2 ba1.3k sqft8622 Onyx Dr SW UNIT D, Tacoma, WA 98498Sold
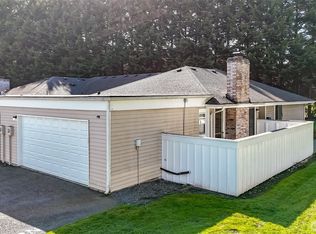
- $345,0003 bd2 ba1k sqft8630 Onyx Dr SW UNIT D, Tacoma, WA 98498Sold
- $310,0002 bd2 ba1k sqft8618 Onyx Dr SW UNIT F, Tacoma, WA 98498Sold

- $395,0003 bd3 ba1.4k sqft8618 Onyx Dr SW UNIT D, Tacoma, WA 98498Sold
- $384,9003 bd2 ba1k sqft8618 Onyx Dr SW, Lakewood, WA 98498Off Market
- $381,0003 bd2 ba1.4k sqft8614 Onyx Dr SW UNIT A, Tacoma, WA 98498Sold
- $350,0003 bd3 ba1.4k sqft8614 Onyx Dr SW UNIT C, Lakewood, WA 98498Sold
Nearby schools
GreatSchools rating
- 4/10Oakbrook Elementary SchoolGrades: PK-5Distance: 0.2 mi
- 2/10Hudtloff Middle SchoolGrades: 6-8Distance: 0.6 mi
- 6/10Lakes High SchoolGrades: 9-12Distance: 1.9 mi
Schools provided by the listing agent
- Elementary: Oakbrook Elem
- Middle: Hudtloff Mid
- High: Lakes High
Source: NWMLS as distributed by MLS GRID. This data may not be complete. We recommend contacting the local school district to confirm school assignments for this home.
Get a cash offer in 3 minutes
Find out how much your home could sell for in as little as 3 minutes with a no-obligation cash offer.
Estimated market value
$381,800
Get a cash offer in 3 minutes
Find out how much your home could sell for in as little as 3 minutes with a no-obligation cash offer.
Estimated market value
$381,800
- Washington
- Pierce County
- Lakewood
- 98498
- Oakbrook
- 8626 Onyx Drive SW Unit C
Nearby cities
Nearby neighborhoods
Nearby zip codes
Other Lakewood Topics
