Over 2,800 sq ft of beautiful living space in highly sought after Stone Oak with golf course and water views in Quail Hollow. This 3 bedroom, 3.5 bathroom home offers the perfect mix of space, updates, and character, with a bonus room that could easily serve as a 4th bedroom, office, or flex space. Inside you'll find vaulted ceilings, skylights bringing in tons of natural light, new flooring, a remodeled kitchen, remodeled primary bathroom, and a new front walkway adding to the curb appeal. The main floor primary suite features a walk-in closet, full sized bathroom, and an accessible shower designed for both comfort and convenience. The finished basement adds even more living space with endless possibilities for entertaining, a home gym, media room, or additional living area. One of the standout features of this home is the incredible deck and paver patio overlooking both the golf course and pond, creating peaceful views year round. Beyond the recent renovations, the home also features newer appliances, washer and dryer, furnace, AC, hot water tank, deck, and paver patio
Sold for $650,000
$650,000
8626 Quail Hollow Ct, Holland, OH 43528
3beds
2,823sqft
Villa
Built in 1992
-- sqft lot
$654,600 Zestimate®
$230/sqft
$3,192 Estimated rent
Home value
$654,600
$609,000 - $707,000
$3,192/mo
Zestimate® history
Owner options
List your home for rent
$3,192/mo
Rent Zestimate®
Find your next renter with Zillow Rental Manager. Plus, with online applications, you can quickly screen prospective tenants – for free.
$3,192/mo
Rent Zestimate®
Refinance and save
$4,666/mo
Est. payment
Refinancing to a lower rate could help reduce your monthly payments and save thousands over the life of the loan.
$4,666/mo
Est. payment
Explore your selling options
Work with a Zillow partner agent
Leverage their expertise and Zillow's premium Showcase listings to get your home seen by more buyers.
Get startedList with your own agent
Get your home in front of millions of buyers by listing it on Zillow.
Learn how to do itSell it yourself
Take full control of how buyers see your home on Zillow by listing For Sale by Owner (FSBO).
List your homeWhat's special
Zillow last checked:
Listing updated:
Listed by:
Hannah Kallil 419-469-0565,
Serenity Realty LLC
Bought with:
Maribeth J Nitschke, 2013000746
Howard Hanna
Source: NORIS,MLS#: 10008087
Facts & features
Interior
Bedrooms & bathrooms
- Bedrooms: 3
- Bathrooms: 4
- Full bathrooms: 3
- 1/2 bathrooms: 1
Bedroom 2
- Features: Ceiling Fan(s)
- Level: Upper
- Dimensions: 12 x 11
Bedroom 3
- Level: Upper
- Dimensions: 12 x 10
Other
- Features: Bay Window, Ceiling Fan(s), Tray Ceiling(s)
- Level: Main
- Dimensions: 14 x 14
Bonus room
- Features: Skylight
- Level: Upper
- Dimensions: 15 x 12
Den
- Features: Fireplace
- Level: Main
- Dimensions: 15 x 12
Dining room
- Features: Crown Molding, Formal Dining Room
- Level: Main
- Dimensions: 12 x 11
Other
- Features: Vaulted Ceiling(s)
- Level: Main
- Dimensions: 14 x 8
Family room
- Features: Ceiling Fan(s), Vaulted Ceiling(s), Fireplace
- Level: Main
- Dimensions: 18 x 15
Great room
- Level: Lower
- Dimensions: 40 x 15
Kitchen
- Features: Kitchen Island, Bay Window, Pantry
- Level: Main
- Dimensions: 20 x 12
Laundry
- Level: Main
- Dimensions: 9 x 6
Loft
- Features: Balcony
- Level: Upper
- Dimensions: 12 x 11
Sun room
- Features: Ceiling Fan(s), Skylight, Vaulted Ceiling(s)
- Level: Main
- Dimensions: 12 x 8
Heating
- Forced Air, Natural Gas
Cooling
- Ceiling Fan(s), Central Air
Appliances
- Included: Built-In Freezer, Dishwasher, Ice Maker, Microwave, Water Heater, Bar Fridge, Disposal, Dryer, Exhaust Fan, Gas Cooktop, Gas Oven, Gas Range, Gas Range Connection, Humidifier, Refrigerator, Washer
- Laundry: Gas Dryer Hookup, Inside, Main Level, Washer Hookup
Features
- Breakfast Bar, Built-in Features, Cathedral Ceiling(s), Ceiling Fan(s), Crown Molding, Double Vanity, Dual Closets, Eat-in Kitchen, Entrance Foyer, Pantry, Primary Bathroom, Roll In Shower, Storage, Tray Ceiling(s), Vaulted Ceiling(s), Walk-In Closet(s), Wet Bar
- Flooring: Carpet, Ceramic Tile, Vinyl, Wood
- Doors: French Doors, Sliding Doors, Storm Door(s)
- Windows: Shutters, Skylight(s), Window Coverings, Window Treatments
- Basement: Bath/Stubbed,Finished,Partial,Sump Pump
- Number of fireplaces: 2
- Fireplace features: Electric, Gas, Living Room, Other
- Common walls with other units/homes: End Unit
Interior area
- Total structure area: 2,823
- Total interior livable area: 2,823 sqft
- Finished area below ground: 648
Property
Parking
- Total spaces: 2
- Parking features: Concrete, On Street, Attached Garage, Driveway, Garage Door Opener, Kitchen Level
- Garage spaces: 2
- Has uncovered spaces: Yes
Accessibility
- Accessibility features: Accessible Full Bath
Features
- Patio & porch: Rear Patio, Covered Porch, Front Porch, Deck
- Exterior features: Fire Pit, Outdoor Grill
- Has view: Yes
- View description: Water, Golf Course
- Has water view: Yes
- Water view: Water
- Waterfront features: Pond
Lot
- Features: Cul-De-Sac, Landscaped, Near Golf Course, Sprinklers In Front, Sprinklers In Rear
Details
- Parcel number: 6590833
- Other equipment: Irrigation Equipment, DC Well Pump
Construction
Type & style
- Home type: Condo
- Property subtype: Villa
- Attached to another structure: Yes
Materials
- Brick, Wood Siding
- Foundation: Crawl Space
- Roof: Shingle
Condition
- New construction: No
- Year built: 1992
Utilities & green energy
- Sewer: Public Sewer
- Water: Public
- Utilities for property: Electricity Connected, Natural Gas Connected, Water Connected
Community & HOA
Community
- Features: Curbs, Golf, Sidewalks, Street Lights
- Security: Carbon Monoxide Detector(s), Security System, Smoke Detector(s)
- Subdivision: Stone Oak
HOA
- Has HOA: Yes
- Services included: Lawn Care, Maintenance Grounds, Recycling, Snow Removal, Trash
- HOA fee: $165 monthly
Location
- Region: Holland
Financial & listing details
- Price per square foot: $230/sqft
- Tax assessed value: $477,000
- Annual tax amount: $10,433
- Date on market: 5/29/2026
- Listing terms: Cash,Conventional,FHA,VA Loan
- Electric utility on property: Yes
Price history
| Date | Event | Price |
|---|---|---|
| 6/22/2026 | Sold | $650,000+3.3%$230/sqft |
Source: NORIS #10008087 Report a problem | ||
| 6/3/2026 | Pending sale | $629,000$223/sqft |
Source: NORIS #10008087 Report a problem | ||
| 5/29/2026 | Listed for sale | $629,000+9.4%$223/sqft |
Source: NORIS #10008087 Report a problem | ||
| 7/12/2024 | Sold | $575,000-8%$204/sqft |
Source: NORIS #6116854 Report a problem | ||
| 7/12/2024 | Pending sale | $625,000$221/sqft |
Source: NORIS #6116854 Report a problem | ||
| 6/27/2024 | Contingent | $625,000$221/sqft |
Source: NORIS #6116854 Report a problem | ||
| 6/20/2024 | Listed for sale | $625,000+71.2%$221/sqft |
Source: NORIS #6116854 Report a problem | ||
| 10/15/2002 | Sold | $365,000$129/sqft |
Source: Public Record Report a problem | ||
Public tax history
| Year | Property taxes | Tax assessment |
|---|---|---|
| 2025 | $10,433 +3.2% | $166,950 |
| 2024 | $10,112 +32.5% | $166,950 +52.2% |
| 2023 | $7,633 0% | $109,725 |
| 2022 | $7,637 +6.4% | $109,725 |
| 2021 | $7,180 -5% | $109,725 +4.6% |
| 2020 | $7,559 +104.8% | $104,930 |
| 2019 | $3,691 -50.4% | $104,930 |
| 2018 | $7,443 +2.1% | $104,930 +11.2% |
| 2017 | $7,288 +1.4% | $94,360 -65% |
| 2016 | $7,187 +0.2% | $269,600 |
| 2015 | $7,174 +12.7% | $269,600 +197.1% |
| 2014 | $6,368 | $90,730 |
| 2013 | $6,368 +8.5% | $90,730 |
| 2012 | $5,867 -11.8% | $90,730 -16.7% |
| 2011 | $6,652 -0.8% | $108,960 |
| 2010 | $6,705 +6.2% | $108,960 |
| 2009 | $6,311 -6.8% | $108,960 -13% |
| 2008 | $6,775 +4.7% | $125,230 |
| 2007 | $6,472 +1.5% | $125,230 |
| 2006 | $6,376 +7.4% | $125,230 +1.6% |
| 2004 | $5,935 +3.9% | $123,240 |
| 2003 | $5,711 -4.9% | $123,240 +1.3% |
| 2002 | $6,003 +3.6% | $121,600 |
| 2001 | $5,797 -48.3% | $121,600 |
| 2000 | $11,212 | $121,600 |
Find assessor info on the county website
Neighborhood: 43528
Nearby homes
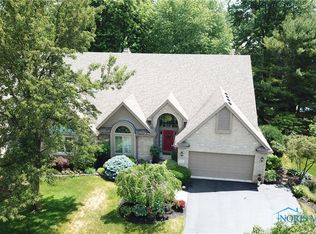
- $495,4003 bd3 ba3k sqft8622 Quail Hollow Ct, Holland, OH 43528Off Market
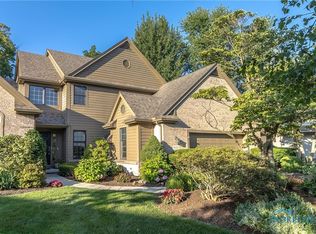
- $335,0003 bd3 ba2.1k sqft8630 Quail Hollow Ct, Holland, OH 43528Sold
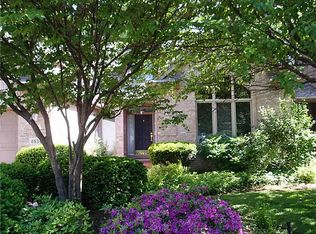
- $564,5003 bd3 ba3.5k sqft8625 Quail Hollow Ct, Holland, OH 43528Off Market
- $537,0004 bd4 ba3.1k sqft8634 Quail Hollow Ct, Holland, OH 43528Sold
- $456,6003 bd4 ba3.1k sqft8629 Quail Hollow Ct, Holland, OH 43528Off Market
- $430,4004 bd4 ba3.1k sqft8638 Quail Hollow Ct, Holland, OH 43528Off Market
- $507,3003 bd4 ba3.4k sqft8642 Quail Hollow Ct, Holland, OH 43528Off Market
- $394,8003 bd3 ba3.1k sqft8626 Stone Oak Dr, Holland, OH 43528Off Market
Nearby schools
GreatSchools rating
- 6/10Crissey Elementary SchoolGrades: PK-4Distance: 2 mi
- 8/10Springfield Middle SchoolGrades: 6-8Distance: 2.6 mi
- 4/10Springfield High SchoolGrades: 9-12Distance: 2.6 mi
Schools provided by the listing agent
- Elementary: Crissey
- Middle: Springfield
- High: Springfield
Source: NORIS. This data may not be complete. We recommend contacting the local school district to confirm school assignments for this home.
Get a cash offer in 3 minutes
Find out how much your home could sell for in as little as 3 minutes with a no-obligation cash offer.
Estimated market value
$654,600
Get a cash offer in 3 minutes
Find out how much your home could sell for in as little as 3 minutes with a no-obligation cash offer.
Estimated market value
$654,600
- Ohio
- Lucas County
- Holland
- 43528
- 8626 Quail Hollow Ct
Nearby cities
Nearby zip codes
Other Holland Topics
