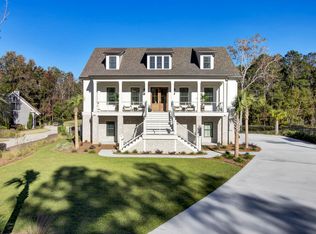
Tucked away on a quiet cul-de-sac within Coosaw Creek Country Club, this newer-built semi-custom home offers a rare combination of privacy, modern livability, and updated finishes not often found in the neighborhood. Set on a private wooded homesite overlooking the 11th hole par 3, with no homes across the street and no future building behind the property, the setting provides a level of separation and tranquility that is increasingly hard to find.Built in 2020, this 5-bedroom home has been thoughtfully maintained and upgraded, including a new HVAC condenser (2025), Bosch dishwasher (2025), and a whole-house water filtration system. Unlike many homes in the community, this property offers the benefits of newer construction, modern systems, and a more current layout without sacrificing the established character and convenience of Coosaw Creek. The layout was designed for everyday functionality, featuring a primary suite on the first floor along with an additional guest bedroom and full bath, ideal for guests, multi-generational living, or added flexibility. The main living spaces are open and connected, with an expansive great room, gas fireplace, spacious kitchen, oversized island, gourmet appliance package, and seamless flow into the living and dining areas. The screened porch directly off the living space provides the perfect place to unwind while enjoying wooded and golf course views. A dedicated flex room with glass entry doors and a walk-in closet currently functions as a home office while also serving as the home's fifth bedroom, offering flexibility for a variety of living arrangements. Upstairs offers additional bedrooms along with a loft space that can easily adapt to a variety of needs. Additional features include an air-conditioned garage, custom dog run with ramp access from the back porch, and a private outdoor setting that creates a peaceful backdrop rarely found in the neighborhood. Located within one of the area's most established gated golf course communities, this home presents a unique opportunity to own a newer property that combines modern finishes, functional design, and exceptional privacy while remaining within walking distance of the clubhouse and community pool.
Closed
Zestimate®
$750,000
8626 Scottish Troon Ct, North Charleston, SC 29420
5beds
3,147sqft
Single Family Residence
Built in 2020
0.4 Acres Lot
$750,000 Zestimate®
$238/sqft
$3,474 Estimated rent
Home value
$750,000
$713,000 - $788,000
$3,474/mo
Zestimate® history
Owner options
List your home for rent
$3,474/mo
Rent Zestimate®
Find your next renter with Zillow Rental Manager. Plus, with online applications, you can quickly screen prospective tenants – for free.
$3,474/mo
Rent Zestimate®
Refinance and save
$4,427/mo
Est. payment
Refinancing to a lower rate could help reduce your monthly payments and save thousands over the life of the loan.
$4,427/mo
Est. payment
Explore your selling options
Work with a Zillow partner agent
Leverage their expertise and Zillow's premium Showcase listings to get your home seen by more buyers.
Get startedList with your own agent
Get your home in front of millions of buyers by listing it on Zillow.
Learn how to do itSell it yourself
Take full control of how buyers see your home on Zillow by listing For Sale by Owner (FSBO).
List your homeWhat's special
Gas fireplaceSpacious kitchenGourmet appliance packageOversized islandExpansive great roomAir-conditioned garage
Zillow last checked:
Listing updated:
Listed by:
Agent Group Realty Charleston
Bought with:
Charleston Property Experts
Source: CTMLS,MLS#: 26015674
Facts & features
Interior
Bedrooms & bathrooms
- Bedrooms: 5
- Bathrooms: 4
- Full bathrooms: 3
- 1/2 bathrooms: 1
Rooms
- Room types: Family Room, Loft, Office, Utility Room, Eat-In-Kitchen, Family, Foyer, Pantry, Study, Utility
Heating
- Natural Gas
Cooling
- Central Air
Features
- Ceiling - Smooth, Tray Ceiling(s), High Ceilings, Walk-In Closet(s), Ceiling Fan(s), Eat-in Kitchen, Entrance Foyer, Pantry
- Flooring: Ceramic Tile, Wood
- Windows: Thermal Windows/Doors, Window Treatments
- Number of fireplaces: 1
- Fireplace features: Family Room, Gas, Gas Log, One
Interior area
- Total structure area: 3,147
- Total interior livable area: 3,147 sqft
Property
Parking
- Total spaces: 2
- Parking features: Garage, Attached, Garage Door Opener
- Attached garage spaces: 2
Features
- Levels: Two
- Stories: 2
- Patio & porch: Front Porch, Screened
- Exterior features: Rain Gutters, Lighting
Lot
- Size: 0.4 Acres
- Features: 0 - .5 Acre, Cul-De-Sac, On Golf Course
Details
- Parcel number: 1720206004000
Construction
Type & style
- Home type: SingleFamily
- Architectural style: Craftsman,Traditional
- Property subtype: Single Family Residence
Materials
- Brick
- Foundation: Raised
- Roof: Architectural
Condition
- New construction: No
- Year built: 2020
Utilities & green energy
- Sewer: Public Sewer
- Water: Public
- Utilities for property: Dominion Energy, Dorchester Cnty Water and Sewer Dept
Green energy
- Green verification: HERS Index Score
Community & HOA
Community
- Features: Clubhouse, Club Membership Available, Fitness Center, Gated, Golf, Park, Security, Tennis Court(s)
- Subdivision: Coosaw Creek Country Club
Location
- Region: North Charleston
Financial & listing details
- Price per square foot: $238/sqft
- Tax assessed value: $774,378
- Annual tax amount: $6,197
- Date on market: 5/29/2026
- Listing terms: Cash,Conventional,FHA,VA Loan
Price history
| Date | Event | Price |
|---|---|---|
| 7/9/2026 | Sold | $750,000-3.2%$238/sqft |
Source:  CTMLS #26015674 Report a problem CTMLS #26015674 Report a problem | ||
| 5/29/2026 | Listed for sale | $775,000+41.2%$246/sqft |
Source: CTMLS #26015674 Report a problem | ||
| 12/11/2020 | Sold | $549,000$174/sqft |
Source: CTMLS #20011062 Report a problem | ||
| 4/25/2020 | Listed for sale | $549,000+608.4%$174/sqft |
Source: Crescent Homes Realty LLC #20011062 Report a problem | ||
| 3/14/2019 | Sold | $77,500+15.7%$25/sqft |
Source: Public Record Report a problem | ||
| 5/31/2016 | Sold | $67,000-51.3%$21/sqft |
Source: CTMLS #16005264 Report a problem | ||
| 3/4/2010 | Sold | $137,600-8.3%$44/sqft |
Source: Public Record Report a problem | ||
| 6/2/2006 | Sold | $150,000$48/sqft |
Source: Public Record Report a problem | ||
Public tax history
| Year | Property taxes | Tax assessment |
|---|---|---|
| 2024 | $6,197 +12.4% | $30,975 +41.2% |
| 2023 | $5,513 +0.9% | $21,938 |
| 2022 | $5,464 | $21,938 |
| 2021 | $5,464 | $21,938 +265.6% |
| 2020 | -- | $6,000 |
| 2019 | $1,895 | $6,000 +66.7% |
| 2018 | $1,895 | $3,600 |
| 2017 | -- | $3,600 |
| 2016 | -- | $3,600 |
| 2015 | -- | $3,600 -97.1% |
| 2014 | -- | $126,000 |
Find assessor info on the county website
Neighborhood: 29420
Nearby homes
- $--0.4 Acres8626 Scottish Troon Court, North Charleston, SC 29418Off Market
- $1,266,4005 bd4 ba4.8k sqft8632 Scottish Troon Ct, North Charleston, SC 29420Off Market
- $1,280,0007 bd6 ba6.6k sqft8618 Scottish Troon Ct, North Charleston, SC 29420Off Market

- $1,685,0005 bd6 ba5.5k sqft8638 Scottish Troon Ct, North Charleston, SC 29420Sold
- $729,0005 bd3 ba3.3k sqft8612 McChune Ct, North Charleston, SC 29420Off Market
- $1,165,5005 bd4 ba4.9k sqft8612 Scottish Troon Ct, North Charleston, SC 29420Off Market
- $1,071,8005 bd4 ba4.7k sqft8612 Scottish Troon Ct, Charleston, SC 29420Off Market
- $1,330,0005 bd5 ba5.6k sqft8644 Scottish Troon Ct, North Charleston, SC 29420Sold
Nearby schools
GreatSchools rating
- 10/10Joseph R. Pye ElementaryGrades: PK-5Distance: 1.7 mi
- 3/10River Oaks Middle SchoolGrades: 6-8Distance: 2.2 mi
- 8/10Fort Dorchester High SchoolGrades: 9-12Distance: 0.7 mi
Schools provided by the listing agent
- Elementary: Joseph Pye
- Middle: River Oaks
- High: Ft. Dorchester
Source: CTMLS. This data may not be complete. We recommend contacting the local school district to confirm school assignments for this home.
Get a cash offer in 3 minutes
Find out how much your home could sell for in as little as 3 minutes with a no-obligation cash offer.
Estimated market value
$750,000
Get a cash offer in 3 minutes
Find out how much your home could sell for in as little as 3 minutes with a no-obligation cash offer.
Estimated market value
$750,000
- South Carolina
- Dorchester County
- North Charleston
- 29420
- 8626 Scottish Troon Ct
Nearby cities
Nearby zip codes
Other North Charleston Topics
- Apartments for Rent in 29420
- Houses for Sale in 29420
- Houses for Rent in 29420
- 29420 Real Estate
- North Charleston Condos
- Houses for Sale in North Charleston
- Newest Listings in North Charleston
- North Charleston Home Values
- North Charleston Real Estate Agents
- North Charleston Refinance
- North Charleston Mortgage Rates
