This stunning, completely updated property, located just South of Westchase in Tampa, boasts 4 bedrooms, 2 bathrooms, 2 car garage and a generous 2028 square feet of living space. WHOLE HOUSE SOLAR (PAID OFF) electric bill runs $20 a month with potential credit in February each year and A BRAND NEW roof installed in 2024! With an inviting curb appeal, this home is sure to impress as the seller has completed upgrades, which include freshly painted entire inside & outside of the house, installing 5 1/4 baseboards throughout, new epoxy garage floor, leaded glass front door, French back door, waterproof luxury vinyl flooring throughout, luxury granite counter tops and resurfaced wood cabinets with upgraded hardware in kitchen and bathrooms, and new appliances creating a warm and inviting ambiance. Chef’s kitchen with resurfaced wood cabinets, upgraded fixtures, upgraded elegant granite countertops that perfectly compliment the sleek new fixtures, recessed lighting and deep farmhouse sink. There are two pantries, new stainless steel appliances & breakfast bar that connects to the spacious dining/family room. Large master suite with walk-in closet (includes extra shelving), ceiling fan and an upgraded en suite master bathroom with convenient pool bath entrance. Master bathroom includes custom granite counter, wood cabinets, upgraded fixtures, beautiful very large seamless glass walk-in shower w/ glass block window, upgraded tile on walls and rock tile floor, rain shower head, upgraded fixtures & recess lighting. The guest bedrooms are well equipped with extra shelving in all closets and ceiling fans. Guest bathroom with closet includes granite counters, wood cabinets, travertine shower with seamless glass and upgraded fixtures. Separate laundry room with washer/dryer hookup & utility sink (washer/dryer are optional) and garage access. Frontier Fiber Optic Internet offering the ultimate in lightning fast internet access, huge game room or man cave with option to purchase the pool table (this room was formerly a formal dining/living room). French doors lead to the back patio where a newly renovated screened-in porch offers the perfect space for relaxation and entertainment as you enjoy your very own sparkling pool w/spill over spa. This property is nestled on a huge private lot w/pond view offering privacy & tranquility. Additional features include, smart sprinkler system, smart AC thermostat, smart pool/spa system, new water softener 2023, solar system 2020, pool heater 2019, water heater 2016, A/C system 2015, pool resurfaced in 2015, wood burning fire pit located on an outdoor patio (that allows a beautiful view of the pond), hurricane tint on all windows, extra storage above the garage (with pull down ladder) & surround sound in dining/family room & patio. Located in a community with no CDD fees and low HOA fees. This neighborhood also features resort-style amenities such as a playground, pool and basketball court. You'll love the convenient location, just minutes away from malls, restaurants, Tampa International Airport, major highways and just 30 minutes from America’s best beaches!
Sold for $648,000
$648,000
8626 TIDAL BAY LANE, TAMPA, FL 33635
4beds
2,124sqft
Single Family Residence
Built in 2003
8,000 Square Feet Lot
$627,500 Zestimate®
$305/sqft
$3,350 Estimated rent
Home value
$627,500
$571,000 - $690,000
$3,350/mo
Zestimate® history
Owner options
List your home for rent
$3,350/mo
Rent Zestimate®
Find your next renter with Zillow Rental Manager. Plus, with online applications, you can quickly screen prospective tenants – for free.
$3,350/mo
Rent Zestimate®
Refinance and save
$4,483/mo
Est. payment
Refinancing to a lower rate could help reduce your monthly payments and save thousands over the life of the loan.
$4,483/mo
Est. payment
Explore your selling options
Work with a Zillow partner agent
Leverage their expertise and Zillow's premium Showcase listings to get your home seen by more buyers.
Get startedList with your own agent
Get your home in front of millions of buyers by listing it on Zillow.
Learn how to do itSell it yourself
Take full control of how buyers see your home on Zillow by listing For Sale by Owner (FSBO).
List your homeWhat's special
Custom granite counterBreakfast barSeparate laundry roomUpgraded elegant granite countertopsLarge master suiteInviting curb appealWood burning fire pit
Zillow last checked:
Listing updated:
Listed by:
Archie Campbell, III 813-361-9699,
RE/MAX ACTION FIRST OF FLORIDA 813-749-0875
Bought with:
Becky Slocum, 3205541
SMITH & ASSOCIATES REAL ESTATE
Source: Stellar MLS,MLS#: TB8306417 Originating MLS: Suncoast Tampa
Originating MLS: Suncoast Tampa
Facts & features
Interior
Bedrooms & bathrooms
- Bedrooms: 4
- Bathrooms: 2
- Full bathrooms: 2
Primary bedroom
- Features: Walk-In Closet(s)
- Level: First
- Area: 204 Square Feet
- Dimensions: 17x12
Bedroom 2
- Features: Built-in Closet
- Level: First
- Area: 132 Square Feet
- Dimensions: 12x11
Bedroom 3
- Features: Built-in Closet
- Level: First
- Area: 132 Square Feet
- Dimensions: 11x12
Bedroom 4
- Features: Built-in Closet
- Level: First
- Area: 132 Square Feet
- Dimensions: 12x11
Dining room
- Features: No Closet
- Level: First
- Area: 96 Square Feet
- Dimensions: 8x12
Family room
- Features: No Closet
- Level: First
- Area: 196 Square Feet
- Dimensions: 14x14
Kitchen
- Features: Built-in Closet
- Level: First
- Area: 196 Square Feet
- Dimensions: 14x14
Living room
- Features: No Closet
- Level: First
- Area: 144 Square Feet
- Dimensions: 12x12
Heating
- Central
Cooling
- Central Air
Appliances
- Included: Cooktop, Dishwasher, Disposal, Electric Water Heater, Microwave, Range, Refrigerator, Water Softener
- Laundry: Laundry Room
Features
- Ceiling Fan(s), Eating Space In Kitchen, High Ceilings, Kitchen/Family Room Combo, Living Room/Dining Room Combo, Stone Counters, Walk-In Closet(s)
- Flooring: Luxury Vinyl
- Doors: Sliding Doors
- Windows: Window Treatments
- Has fireplace: No
Interior area
- Total structure area: 2,124
- Total interior livable area: 2,124 sqft
Property
Parking
- Total spaces: 2
- Parking features: Garage - Attached
- Attached garage spaces: 2
Features
- Levels: One
- Stories: 1
- Exterior features: Dog Run, Irrigation System, Rain Gutters, Sidewalk
- Has private pool: Yes
- Pool features: Gunite
- Has spa: Yes
- Spa features: Heated
- Fencing: Vinyl
- Has view: Yes
- View description: Pond
- Has water view: Yes
- Water view: Pond
- Waterfront features: Pond, Pond Access
Lot
- Size: 8,000 Square Feet
- Dimensions: 50 x 160
Details
- Parcel number: U2028175X700000000072.0
- Zoning: PD
- Special conditions: None
Construction
Type & style
- Home type: SingleFamily
- Property subtype: Single Family Residence
Materials
- Block
- Foundation: Slab
- Roof: Shingle
Condition
- New construction: No
- Year built: 2003
Utilities & green energy
- Sewer: Public Sewer
- Water: Public
- Utilities for property: BB/HS Internet Available, Cable Available, Cable Connected, Electricity Available, Electricity Connected, Sewer Available, Sewer Connected, Street Lights, Water Available, Water Connected
Community & HOA
Community
- Pet fee: $0 monthly
- Subdivision: COUNTRY CHASE
HOA
- Has HOA: Yes
- HOA fee: $69 monthly
- HOA name: Management Associates
- Second HOA name: Management Associates
Location
- Region: Tampa
Financial & listing details
- Price per square foot: $305/sqft
- Tax assessed value: $459,849
- Annual tax amount: $2,965
- Date on market: 9/28/2024
- Cumulative days on market: 101 days
- Ownership: Fee Simple
- Total actual rent: 0
- Electric utility on property: Yes
- Road surface type: Paved
Price history
| Date | Event | Price |
|---|---|---|
| 2/28/2025 | Sold | $648,000-0.2%$305/sqft |
Source:  Stellar MLS #TB8306417 Report a problem Stellar MLS #TB8306417 Report a problem | ||
| 1/7/2025 | Pending sale | $649,000$306/sqft |
Source: Stellar MLS #TB8306417 Report a problem | ||
| 9/28/2024 | Listed for sale | $649,000+212.6%$306/sqft |
Source: Stellar MLS #TB8306417 Report a problem | ||
| 2/17/2003 | Sold | $207,600$98/sqft |
Source: Public Record Report a problem | ||
Public tax history
| Year | Property taxes | Tax assessment |
|---|---|---|
| 2025 | $4,152 +34.2% | $459,849 +144.5% |
| 2024 | $3,093 +4.3% | $188,097 +3% |
| 2023 | $2,965 -4% | $182,618 +3% |
| 2022 | $3,090 +1.2% | $177,299 +3% |
| 2021 | $3,053 +2.9% | $172,135 +1.4% |
| 2020 | $2,966 +3.4% | $169,758 +2.3% |
| 2019 | $2,867 | $165,941 +1.9% |
| 2018 | $2,867 +1.9% | $162,847 -32.2% |
| 2017 | $2,813 +1.4% | $240,284 +53.8% |
| 2016 | $2,773 +1.1% | $156,217 +0.7% |
| 2015 | $2,744 0% | $155,131 +0.8% |
| 2014 | $2,745 | $153,900 +1.5% |
| 2013 | $2,745 +0.4% | $151,626 +1.7% |
| 2012 | $2,733 -6.3% | $149,091 -5.6% |
| 2011 | $2,916 -9.1% | $157,885 -9% |
| 2010 | $3,207 -5.3% | $173,457 -4.6% |
| 2009 | $3,385 -11.6% | $181,794 -10.7% |
| 2008 | $3,828 -3.4% | $203,550 +3% |
| 2007 | $3,962 -5% | $197,621 +2.5% |
| 2006 | $4,171 +0% | $192,801 +3% |
| 2005 | $4,169 | $187,185 +3% |
| 2004 | -- | $181,733 +471.5% |
| 2003 | -- | $31,800 +627.4% |
| 2002 | -- | $4,372 |
Find assessor info on the county website
Neighborhood: Town 'n' Country
Nearby homes
- $484,3003 bd2 ba1.6k sqft8628 Tidal Bay Ln, Tampa, FL 33635Off Market
- $451,3003 bd2 ba1.8k sqft8624 Tidal Bay Ln, Tampa, FL 33635Off Market

- $531,3004 bd2 ba2.5k sqft8630 Tidal Bay Ln, Tampa, FL 33635Off Market
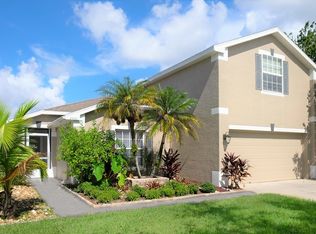
- $418,8004 bd2 ba1.7k sqft8622 Tidal Bay Ln, Tampa, FL 33635Off Market

- $483,3003 bd2 ba1.7k sqft8510 Tidal Bay Ln, Tampa, FL 33635Off Market
- $493,2004 bd2 ba2.4k sqft8620 Tidal Bay Ln, Tampa, FL 33635Off Market
- $459,1003 bd2 ba1.7k sqft8508 Tidal Bay Ln, Tampa, FL 33635Off Market
- $454,8004 bd2 ba2k sqft8506 Tidal Bay Ln, Tampa, FL 33635Off Market
Nearby schools
GreatSchools rating
- 8/10Lowry Elementary SchoolGrades: PK-5Distance: 1.1 mi
- 9/10Farnell Middle SchoolGrades: 6-8Distance: 2.8 mi
- 6/10Alonso High SchoolGrades: 9-12Distance: 1.7 mi
Schools provided by the listing agent
- Elementary: Lowry-HB
- Middle: Farnell-HB
- High: Alonso-HB
Source: Stellar MLS. This data may not be complete. We recommend contacting the local school district to confirm school assignments for this home.
Get a cash offer in 3 minutes
Find out how much your home could sell for in as little as 3 minutes with a no-obligation cash offer.
Estimated market value
$627,500
Get a cash offer in 3 minutes
Find out how much your home could sell for in as little as 3 minutes with a no-obligation cash offer.
Estimated market value
$627,500
- Florida
- Hillsborough County
- Tampa
- 33635
- Town 'n' Country
- 8626 TIDAL BAY LANE
Nearby cities
Nearby neighborhoods
Nearby zip codes
Other Tampa Topics
