Skip main navigation
Sold
  • Price Unknown

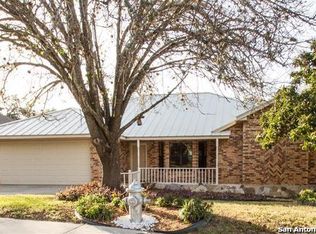
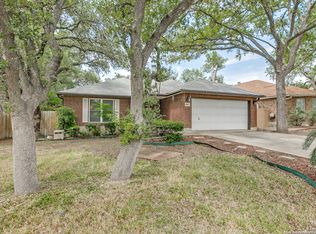
    8626 Timber Spring, San Antonio, TX 78250

    3beds
    1,964sqft
    Single Family Residence
    Built in 1991
    6,969 Square Feet Lot
    $302,300 Zestimate®
    $--/sqft
    $1,945 Estimated rent

    Home value

    $302,300

    $287,000 - $317,000

    $1,945/mo

    Zestimate® history
    Loading
    Loading...

    Owner options

    List your home for rent

    $1,945/mo

    Rent Zestimate®

    Find your next renter with Zillow Rental Manager. Plus, with online applications, you can quickly screen prospective tenants – for free.

    Learn more

    $1,945/mo

    Rent Zestimate®

    Refinance and save

    Refinancing to a lower rate could help reduce your monthly payments and save thousands over the life of the loan.

    See today's rates

    Explore your selling options

    Work with a Zillow partner agent

    Leverage their expertise and Zillow's premium Showcase listings to get your home seen by more buyers.

    Get started

    List with your own agent

    Get your home in front of millions of buyers by listing it on Zillow.

    Learn how to do it

    Sell it yourself

    Take full control of how buyers see your home on Zillow by listing For Sale by Owner (FSBO).

    List your home

    What's special

    Summer barbecuesLuxurious bathtubMaster bedroomEnsuite bathroomLarge windowsOpen-concept living
    This 4/2 family home is not just a place to live; it's a place to create lasting memories and build a bright future. Its combination of space, style, and practicality makes it a perfect fit for your family's needs. Don't miss the opportunity to make this house your home! The heart of the house is the open-concept living and dining area, flooded with natural light from large windows. The living room boasts ample space for family gatherings. There are more generously sized bedrooms, including the master suite. The master bedroom is a serene retreat with ample closet space and an ensuite bathroom, complete with a luxurious bathtub and separate shower. The additional bedroom on this floor is perfect for a child's room or a guest bedroom. Outside, the backyard offers plenty of space for outdoor activities and entertainment. Whether you envision summer barbecues, gardening, or a place for kids to play, this backyard is a versatile canvas for your family's outdoor enjoyment.

    Zillow last checked:

    Listing updated:

    Listed by:

    Nakul Kongovi TREC #642530 (281) 729-8436,

    NB Elite Realty

    Source: LERA MLS,MLS#: 1724948MLS Logo

    Facts & features

    Interior

    Bedrooms & bathrooms
    • Bedrooms: 3
    • Bathrooms: 2
    • Full bathrooms: 2
    Primary bedroom
    • Features: Walk-In Closet(s), Ceiling Fan(s)
    • Area: 144
    • Dimensions: 12 x 12
    Bedroom 2
    • Area: 132
    • Dimensions: 12 x 11
    Bedroom 3
    • Area: 132
    • Dimensions: 12 x 11
    Primary bathroom
    • Features: Shower Only
    • Area: 100
    • Dimensions: 10 x 10
    Dining room
    • Area: 144
    • Dimensions: 12 x 12
    Family room
    • Area: 196
    • Dimensions: 14 x 14
    Kitchen
    • Area: 168
    • Dimensions: 12 x 14
    Heating
    • Central, Electric
    Cooling
    • Central Air
    Appliances
    • Included: Microwave, Range, Dishwasher, Vented Exhaust Fan
    • Laundry: Washer Hookup, Dryer Connection
    Features
    • One Living Area, Kitchen Island, Utility Room Inside, All Bedrooms Downstairs, Walk-In Closet(s), Ceiling Fan(s)
    • Flooring: Vinyl
    • Has basement: No
    • Has fireplace: No
    • Fireplace features: Not Applicable
    Interior area
    • Total structure area: 1,964
    • Total interior livable area: 1,964 sqft

    Property

    Parking
    • Total spaces: 1
    • Parking features: One Car Garage
    • Garage spaces: 1
    Features
    • Levels: One
    • Stories: 1
    • Patio & porch: Patio
    • Pool features: None
    Lot
    • Size: 6,969 Square Feet
    Details
    • Parcel number: 188101100020

    Construction

    Type & style
    • Home type: SingleFamily
    • Property subtype: Single Family Residence
    Materials
    • Brick
    • Foundation: Slab
    • Roof: Composition
    Condition
    • As-Is,Pre-Owned
    • New construction: No
    • Year built: 1991

    Utilities & green energy

    • Electric: CPS
    • Water: SAWS, Water System

    Community & HOA

    Community
    • Features: Other
    • Security: Smoke Detector(s)
    • Subdivision: Silver Creek
    Location
    • Region: San Antonio

    Financial & listing details

    • Tax assessed value: $297,910
    • Annual tax amount: $7,310
    • Date on market: 9/11/2025
    • Cumulative days on market: 19 days
    • Listing terms: Conventional,FHA,VA Loan,Cash

    Price history

    DateEventPrice
    11/13/2023Sold--
    Source: LERA MLS #1724948 Report a problem
    10/25/2023Pending sale$299,990$153/sqft
    Source: LERA MLS #1724948 Report a problem
    10/6/2023Listed for sale$299,990+106.9%$153/sqft
    Source: LERA MLS #1724948 Report a problem
    7/26/2013Sold--
    Source: LERA MLS #1001716 Report a problem
    5/25/2013Listed for sale$145,000$74/sqft
    Source: Keller Williams Heritage #1001716 Report a problem

    Public tax history

    YearProperty taxesTax assessment
    2025$4,739 -10.6%$297,910 -2.6%
    2024$5,302 +17.2%$305,750 +9.7%
    2023$4,522 -12.2%$278,651 +10%
    2022$5,152 +3.4%$253,319 +10%
    2021$4,984 $230,290 +5.6%
    2020$4,984 +8.7%$218,070 +8.3%
    2019$4,585 $201,400 +3.4%
    2018$4,585 +5.9%$194,700 +4.5%
    2017$4,329 +3.2%$186,390 +2.9%
    2016$4,196 +18.4%$181,120 +9.4%
    2015$3,545 $165,570 +9.6%
    2014$3,545 $151,060 +6.5%
    2013-- $141,850 +2.9%
    2012-- $137,810 -1.1%
    2011-- $139,310 -4.1%
    2010-- $145,290 -2.6%
    2009-- $149,190 -2.3%
    2008-- $152,730 +3%
    2007-- $148,290 +11%
    2006-- $133,630 +4.6%
    2005-- $127,700
    2004-- --
    2003-- --
    2002-- --
    2001-- --
    2000-- --
    Find assessor info on the county website

    Neighborhood: Great Northwest

    Nearby schools

    GreatSchools rating
    Schools provided by the listing agent
    • Elementary: Timberwilde
    • Middle: Alamo Heights
    • High: Alamo Heights
    • District: Northside

    Source: LERA MLS. This data may not be complete. We recommend contacting the local school district to confirm school assignments for this home.

    Get a cash offer in 3 minutes
    Find out how much your home could sell for in as little as 3 minutes with a no-obligation cash offer.
    Estimated market value
    $302,300
    Get a cash offer in 3 minutes
    Find out how much your home could sell for in as little as 3 minutes with a no-obligation cash offer.
    Estimated market value
    $302,300