Discover an exquisite lifestyle and the convenience of main-level living in this stunning raised rancher nestled in the prestigious Edgepoint/Sparrows Point community. This meticulously maintained 3-bedroom, 1.5-bathroom home features new elegant luxury vinyl plank flooring and plush carpeting throughout a luxurious living space. The gourmet kitchen is equipped with beautiful black stainless steel appliances, Neorock sink , dimmable under-cabinet lighting, double oven and built-in microwave with extended vent & lighting, perfect for culinary enthusiasts! Both bedrooms on the main level include double closets, the spacious laundry room offers built-in cabinetry, folding counter, and pedestal washer & dryer, and the roomy full bath with tub shower as well as a walk-in shower make daily life a breeze! Walk upstairs and find it is entirely devoted to a large bedroom with an extra room for a den or walk-in closet! Step into a generous enclosed all-season sunroom with ambient lighting, climate control, and a convenient stainless hood vent perfect for entertaining or simply enjoying moments that invite relaxation. Interior & exterior remote-controlled LED lighting allows you to set the mood. Walk onto your deck to view an easy-care outdoor oasis, complete with extensive hardscaping, exterior lighting, and the work shed of your dreams. A raised bed for herbs or flowers makes gardening an easy pastime. Enjoy picturesque views of the tranquil wooded surroundings of the Sparrows Point Country Club from your front porch, just blocks from the gentle waters of Schoolhouse Cove. With a welcoming front yard, and a private driveway accommodating multiple vehicles leading to the double carport, this property offers the convenience you need with all the details you can’t live without. Located with easy access to 695, and only 3 miles to the new Sparrows Point Park & North Point State Park (with swimming, fishing, hiking & biking trails, pavilions & more!), embrace the exclusive lifestyle this home provides, where luxury meets comfort in every detail. Don't miss your chance to own this rare gem!
Sold for $325,000
$325,000
8626 Wise Ave, Baltimore, MD 21222
3beds
1,650sqft
Single Family Residence
Built in 1951
5,720 Square Feet Lot
$317,500 Zestimate®
$197/sqft
$2,304 Estimated rent
Home value
$317,500
$302,000 - $333,000
$2,304/mo
Zestimate® history
Owner options
List your home for rent
$2,304/mo
Rent Zestimate®
Find your next renter with Zillow Rental Manager. Plus, with online applications, you can quickly screen prospective tenants – for free.
$2,304/mo
Rent Zestimate®
Refinance and save
$2,166/mo
Est. payment
Refinancing to a lower rate could help reduce your monthly payments and save thousands over the life of the loan.
$2,166/mo
Est. payment
Explore your selling options
Work with a Zillow partner agent
Leverage their expertise and Zillow's premium Showcase listings to get your home seen by more buyers.
Get startedList with your own agent
Get your home in front of millions of buyers by listing it on Zillow.
Learn how to do itSell it yourself
Take full control of how buyers see your home on Zillow by listing For Sale by Owner (FSBO).
List your homeWhat's special
Main-level livingPedestal washer and dryerWalk-in showerPlush carpeting throughoutDouble carportWork shedLuxurious living space
Zillow last checked:
Listing updated:
Listed by:
Mike Booz 443-413-8086,
Signature Realty Group, LLC,
Listing Team: The Mike Booz Real Estate Team
Bought with:
Kathleen Woodell, 66542
Realm Realty LLC
Matt Higgs
Realm Realty LLC
Source: Bright MLS,MLS#: MDBC2154736
Facts & features
Interior
Bedrooms & bathrooms
- Bedrooms: 3
- Bathrooms: 2
- Full bathrooms: 1
- 1/2 bathrooms: 1
- Main level bathrooms: 2
- Main level bedrooms: 2
Rooms
- Room types: Living Room, Bedroom 2, Bedroom 3, Kitchen, Bedroom 1, Sun/Florida Room, Laundry, Attic, Bonus Room, Full Bath, Half Bath
Bedroom 1
- Features: Walk-In Closet(s), Flooring - Carpet, Ceiling Fan(s)
- Level: Main
- Area: 192 Square Feet
- Dimensions: 12 X 16
Bedroom 2
- Features: Flooring - Carpet, Ceiling Fan(s)
- Level: Main
- Area: 169 Square Feet
- Dimensions: 13 X 13
Bedroom 3
- Features: Flooring - Carpet, Ceiling Fan(s), Attic - Access Panel, Walk-In Closet(s)
- Level: Upper
- Area: 144 Square Feet
- Dimensions: 12 X 12
Other
- Features: Attic - Access Panel
- Level: Upper
Bonus room
- Features: Walk-In Closet(s), Flooring - Carpet
- Level: Upper
- Area: 85 Square Feet
- Dimensions: 17 X 5
Other
- Features: Bathroom - Tub Shower, Bathroom - Stall Shower, Flooring - Luxury Vinyl Plank, Double Sink
- Level: Main
- Area: 104 Square Feet
- Dimensions: 13 X 8
Half bath
- Features: Flooring - Luxury Vinyl Plank
- Level: Main
- Area: 40 Square Feet
- Dimensions: 8 X 5
Kitchen
- Features: Ceiling Fan(s), Flooring - Luxury Vinyl Plank, Dining Area, Eat-in Kitchen, Kitchen - Electric Cooking
- Level: Main
- Area: 108 Square Feet
- Dimensions: 12 X 9
Laundry
- Features: Flooring - Luxury Vinyl Plank, Built-in Features, Pantry
- Level: Main
- Area: 60 Square Feet
- Dimensions: 12 X 5
Living room
- Features: Flooring - Luxury Vinyl Plank, Ceiling Fan(s)
- Level: Main
- Area: 180 Square Feet
- Dimensions: 15 X 12
Other
- Features: Flooring - Wood, Lighting - LED, Lighting - Ceiling, Ceiling Fan(s)
- Level: Main
- Area: 336 Square Feet
- Dimensions: 28 X 12
Heating
- Forced Air, Natural Gas
Cooling
- Central Air, Electric
Appliances
- Included: Double Oven, Stainless Steel Appliance(s), Microwave, Dishwasher, Dryer, Extra Refrigerator/Freezer, Oven/Range - Electric, Refrigerator, Ice Maker, Washer, Water Heater, Electric Water Heater
- Laundry: Main Level, Laundry Room
Features
- Attic, Bathroom - Tub Shower, Ceiling Fan(s), Walk-In Closet(s), Bathroom - Stall Shower, Built-in Features, Combination Kitchen/Dining, Entry Level Bedroom, Eat-in Kitchen
- Flooring: Luxury Vinyl, Carpet
- Doors: French Doors, Storm Door(s)
- Windows: Screens
- Has basement: No
- Has fireplace: No
Interior area
- Total structure area: 1,650
- Total interior livable area: 1,650 sqft
- Finished area above ground: 1,650
- Finished area below ground: 0
Property
Parking
- Total spaces: 2
- Parking features: Concrete, Private, Detached Carport, Driveway, On Street
- Carport spaces: 2
- Has uncovered spaces: Yes
Accessibility
- Accessibility features: None
Features
- Levels: Two
- Stories: 2
- Patio & porch: Enclosed, Porch, Roof, Patio
- Exterior features: Extensive Hardscape, Lighting, Sidewalks
- Pool features: None
- Fencing: Full,Panel,Privacy,Vinyl
- Has view: Yes
- View description: Golf Course, Trees/Woods
- Waterfront features: Cove
- Body of water: Schoolhouse Cove
Lot
- Size: 5,720 Square Feet
- Dimensions: 1.00 x
- Features: Front Yard, Rear Yard, SideYard(s)
Details
- Additional structures: Above Grade, Below Grade
- Parcel number: 04151513205480
- Zoning: DR 5.5
- Special conditions: Standard
Construction
Type & style
- Home type: SingleFamily
- Architectural style: Raised Ranch/Rambler
- Property subtype: Single Family Residence
Materials
- Vinyl Siding
- Foundation: Crawl Space
- Roof: Shingle
Condition
- New construction: No
- Year built: 1951
Utilities & green energy
- Sewer: Public Sewer
- Water: Public
Community & HOA
Community
- Security: Security System
- Subdivision: Edgepoint
HOA
- Has HOA: No
Location
- Region: Baltimore
Financial & listing details
- Price per square foot: $197/sqft
- Tax assessed value: $216,700
- Annual tax amount: $2,449
- Date on market: 4/9/2026
- Listing agreement: Exclusive Right To Sell
- Ownership: Fee Simple
Price history
| Date | Event | Price |
|---|---|---|
| 4/28/2026 | Sold | $325,000+3.2%$197/sqft |
Source:  Bright MLS #MDBC2154736 Report a problem Bright MLS #MDBC2154736 Report a problem | ||
| 4/14/2026 | Pending sale | $314,900$191/sqft |
Source: Bright MLS #MDBC2154736 Report a problem | ||
| 4/9/2026 | Listed for sale | $314,900+95.7%$191/sqft |
Source: Bright MLS #MDBC2154736 Report a problem | ||
| 7/29/2005 | Sold | $160,900$98/sqft |
Source: Public Record Report a problem | ||
Public tax history
| Year | Property taxes | Tax assessment |
|---|---|---|
| 2026 | $3,324 +5.5% | $216,700 +7.2% |
| 2025 | $3,151 +38.7% | $202,067 +7.8% |
| 2024 | $2,272 +8.5% | $187,433 +8.5% |
| 2023 | $2,094 +1.2% | $172,800 |
| 2022 | $2,071 +1.2% | $172,800 +2.3% |
| 2021 | $2,047 +1.2% | $168,867 +1.2% |
| 2020 | $2,023 +2.6% | $166,900 |
| 2019 | $1,971 +2.7% | $166,900 +5.4% |
| 2018 | $1,919 +2.8% | $158,300 +2.8% |
| 2017 | $1,866 +84.7% | $154,000 |
| 2016 | $1,011 | $154,000 |
| 2015 | $1,011 | $154,000 -1.4% |
| 2014 | $1,011 | $156,200 |
| 2013 | -- | $156,200 |
| 2012 | -- | $156,200 -15.2% |
| 2011 | -- | $184,300 +12.3% |
| 2010 | -- | $164,110 +14.1% |
| 2009 | -- | $143,890 +16.3% |
| 2008 | -- | $123,670 +12% |
| 2007 | -- | $110,386 +13.7% |
| 2006 | -- | $97,103 +15.8% |
| 2005 | -- | $83,820 +1.9% |
| 2004 | -- | $82,262 +1.9% |
| 2003 | -- | $80,706 +2% |
| 2002 | -- | $79,150 +1.9% |
| 2001 | -- | $77,660 |
Find assessor info on the county website
Neighborhood: 21222
Nearby homes
- $222,600-- bd1 ba1.1k sqft8628 Wise Ave, Baltimore, MD 21222Off Market
- $314,900-- bd2 ba1.6k sqft8624 Wise Ave, Baltimore, MD 21222Off Market
- $335,6004 bd2 ba1.8k sqft8622 Wise Ave, Dundalk, MD 21222Off Market
- $315,5003 bd2 ba1.1k sqft8630 Wise Ave, Dundalk, MD 21222Off Market
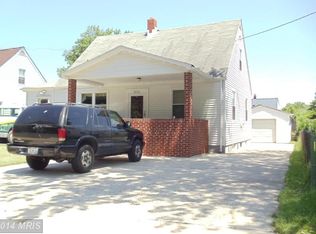
- $321,9003 bd3 ba1.6k sqft1751 Drexel Rd, Baltimore, MD 21222Off Market
- $312,0004 bd2 ba1.7k sqft1749 Drexel Rd, Baltimore, MD 21222Off Market
- $269,400-- bd1 ba1.7k sqft1753 Drexel Rd, Dundalk, MD 21222Off Market
- $335,0005 bd2 ba1.9k sqft1755 Drexel Rd, Baltimore, MD 21222Sold
Nearby schools
GreatSchools rating
- 6/10Edgemere Elementary SchoolGrades: PK-5Distance: 1.7 mi
- 2/10General John Stricker Middle SchoolGrades: 6-8Distance: 1.7 mi
- 3/10Patapsco High & Center For ArtsGrades: 9-12Distance: 1.3 mi
Schools provided by the listing agent
- Elementary: Edgemere
- Middle: General John Stricker
- High: Patapsco High & Center For Arts
- District: Baltimore County Public Schools
Source: Bright MLS. This data may not be complete. We recommend contacting the local school district to confirm school assignments for this home.
Get a cash offer in 3 minutes
Find out how much your home could sell for in as little as 3 minutes with a no-obligation cash offer.
Estimated market value
$317,500
Get a cash offer in 3 minutes
Find out how much your home could sell for in as little as 3 minutes with a no-obligation cash offer.
Estimated market value
$317,500
- Maryland
- Baltimore County
- Dundalk
- 21222
- 8626 Wise Ave
