Multiple offers with deadline of 3:30 pm on Sunday, March 30. 3 bedroom, 2.5 bath END townhome offers updated kitchen & bathrooms, plus an oversized, privacy fenced back yard with two patios & two sheds! New kitchen flooring & new stainless steel refrigerator! Roof scheduled to be replaced! Updated HVAC! Huge living room with laminate plank flooring opens through sliding glass door to the incredible back yard! Primary suite w/ private bath, ceiling fan & two closets w/ mirrored doors - Hardwood style laminate plank flooring through all bedrooms - Two assigned parking spaces - Minutes to Virginia Rail Express!
Sold for $365,000
$365,000
8626 Woodhue Ct, Manassas Park, VA 20111
3beds
1,232sqft
Townhouse
Built in 1985
3,005 Square Feet Lot
$376,300 Zestimate®
$296/sqft
$2,303 Estimated rent
Home value
$376,300
Estimated sales range
Not available
$2,303/mo
Zestimate® history
Owner options
List your home for rent
$2,303/mo
Rent Zestimate®
Find your next renter with Zillow Rental Manager. Plus, with online applications, you can quickly screen prospective tenants – for free.
$2,303/mo
Rent Zestimate®
Refinance and save
$2,411/mo
Est. payment
Refinancing to a lower rate could help reduce your monthly payments and save thousands over the life of the loan.
$2,411/mo
Est. payment
Explore your selling options
Work with a Zillow partner agent
Leverage their expertise and Zillow's premium Showcase listings to get your home seen by more buyers.
Get startedList with your own agent
Get your home in front of millions of buyers by listing it on Zillow.
Learn how to do itSell it yourself
Take full control of how buyers see your home on Zillow by listing For Sale by Owner (FSBO).
List your homeWhat's special
Two patiosTwo shedsNew kitchen flooringLaminate plank flooringMirrored doorsCeiling fanUpdated kitchen
Zillow last checked:
Listing updated:
Listed by:
Mary Ann Bendinelli 703-307-2499,
Weichert, REALTORS,
Co-Listing Agent: Robert M Bendinelli 703-895-9692,
Weichert, REALTORS
Bought with:
Mary Ann Bendinelli, 0225146694
Weichert, REALTORS
Source: Bright MLS,MLS#: VAMP2002926
Facts & features
Interior
Bedrooms & bathrooms
- Bedrooms: 3
- Bathrooms: 3
- Full bathrooms: 2
- 1/2 bathrooms: 1
- Main level bathrooms: 1
Rooms
- Room types: Living Room, Dining Room, Primary Bedroom, Bedroom 2, Bedroom 3, Kitchen
Primary bedroom
- Level: Upper
- Area: 156 Square Feet
- Dimensions: 13 x 12
Bedroom 2
- Level: Upper
- Area: 120 Square Feet
- Dimensions: 12 x 10
Bedroom 3
- Level: Upper
- Area: 96 Square Feet
- Dimensions: 12 x 8
Dining room
- Level: Main
- Area: 96 Square Feet
- Dimensions: 12 x 8
Kitchen
- Level: Main
- Area: 110 Square Feet
- Dimensions: 11 x 10
Living room
- Level: Main
- Area: 210 Square Feet
- Dimensions: 21 x 10
Heating
- Forced Air, Natural Gas
Cooling
- Central Air, Ceiling Fan(s), Electric
Appliances
- Included: Dishwasher, Disposal, Dryer, Exhaust Fan, Oven/Range - Electric, Refrigerator, Stainless Steel Appliance(s), Washer, Gas Water Heater
- Laundry: Has Laundry, Main Level
Features
- Ceiling Fan(s), Chair Railings, Combination Dining/Living, Dining Area, Open Floorplan, Pantry, Primary Bath(s)
- Flooring: Luxury Vinyl, Laminate
- Doors: Storm Door(s)
- Has basement: No
- Has fireplace: No
Interior area
- Total structure area: 1,232
- Total interior livable area: 1,232 sqft
- Finished area above ground: 1,232
- Finished area below ground: 0
Property
Parking
- Parking features: Assigned, Parking Lot
- Details: Assigned Parking
Accessibility
- Accessibility features: None
Features
- Levels: Two
- Stories: 2
- Patio & porch: Patio
- Pool features: None
- Spa features: Bath
- Fencing: Privacy,Back Yard
Lot
- Size: 3,005 Square Feet
- Features: No Thru Street, Rear Yard
Details
- Additional structures: Above Grade, Below Grade
- Parcel number: 163292R
- Zoning: R-2
- Special conditions: Standard
Construction
Type & style
- Home type: Townhouse
- Architectural style: Colonial
- Property subtype: Townhouse
Materials
- Vinyl Siding
- Foundation: Slab
- Roof: Architectural Shingle
Condition
- New construction: No
- Year built: 1985
Utilities & green energy
- Sewer: Public Sewer
- Water: Public
- Utilities for property: Broadband, Cable, DSL, Fiber Optic, LTE Internet Service
Community & HOA
Community
- Subdivision: Manassas Park Village
HOA
- Has HOA: Yes
- HOA fee: $75 monthly
- HOA name: BRANDY COURT
Location
- Region: Manassas Park
Financial & listing details
- Price per square foot: $296/sqft
- Tax assessed value: $274,300
- Annual tax amount: $4,197
- Date on market: 3/28/2025
- Listing agreement: Exclusive Right To Sell
- Ownership: Fee Simple
Price history
| Date | Event | Price |
|---|---|---|
| 4/18/2025 | Sold | $365,000+4.3%$296/sqft |
Source:  Bright MLS #VAMP2002926 Report a problem Bright MLS #VAMP2002926 Report a problem | ||
| 4/2/2025 | Pending sale | $350,000$284/sqft |
Source: Bright MLS #VAMP2002926 Report a problem | ||
| 3/30/2025 | Contingent | $350,000$284/sqft |
Source: Bright MLS #VAMP2002926 Report a problem | ||
| 3/28/2025 | Listed for sale | $350,000$284/sqft |
Source: Bright MLS #VAMP2002926 Report a problem | ||
Public tax history
| Year | Property taxes | Tax assessment |
|---|---|---|
| 2025 | $4,988 +8% | $355,000 +8% |
| 2024 | $4,618 +9% | $328,700 +11% |
| 2023 | $4,236 +0.9% | $296,200 +8% |
| 2022 | $4,197 +10.6% | $274,300 +9% |
| 2021 | $3,795 +3.2% | $251,600 +6% |
| 2020 | $3,678 +1.6% | $237,300 +5% |
| 2019 | $3,620 | $226,000 +6% |
| 2018 | -- | $213,200 +7% |
| 2017 | -- | $199,200 +2% |
| 2016 | $2,051 | $195,200 +3% |
| 2015 | $2,051 | $189,500 +27.5% |
| 2014 | $2,051 | $148,600 |
| 2011 | $2,051 +29.6% | -- |
| 2009 | $1,582 -50% | -- |
| 2008 | $3,164 -5.3% | $255,200 -12.9% |
| 2007 | $3,340 +115.3% | $293,000 +7.6% |
| 2006 | $1,552 +15.7% | $272,200 +30.9% |
| 2004 | $1,341 -19.5% | $207,900 |
| 2003 | $1,666 +17.4% | -- |
| 2002 | $1,419 +12.6% | $103,600 +16.7% |
| 2001 | $1,261 +9.9% | $88,800 +11.4% |
| 2000 | $1,148 | $79,700 |
Find assessor info on the county website
Neighborhood: 20111
Nearby homes
- $2,7003 bd3 ba1.2k sqft8603 Woodhue Ct, Manassas Park, VA 20111For Rent

- $366,5003 bd2 ba1.2k sqft8628 Woodhue Ct, Manassas Park, VA 20111Off Market
- $375,4003 bd3 ba1.2k sqft8630 Woodhue Ct, Manassas Park, VA 20111Off Market
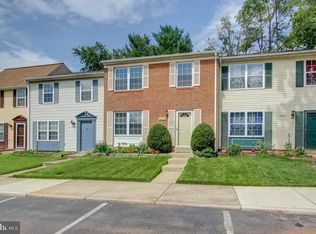
- $236,5002 bd1 ba1k sqft8300 Woodhue Dr, Manassas, VA 20111Off Market
- $359,9003 bd3 ba1.2k sqft8632 Woodhue Ct, Manassas Park, VA 20111Sold
- $446,1004 bd1 ba1.3k sqft111 Price Dr, Manassas Park, VA 20111Off Market
- $342,2002 bd2 ba1.3k sqft9710 Handerson Pl UNIT 403, Manassas Park, VA 20111Off Market
- $328,3002 bd2 ba1.4k sqft9722 Holmes Pl UNIT 4, Manassas Park, VA 20111Off Market
Nearby schools
GreatSchools rating
- 2/10Manassas Park Elementary SchoolGrades: 3-5Distance: 1.6 mi
- 3/10Manassas Park Middle SchoolGrades: 6-8Distance: 0.6 mi
- 3/10Manassas Park High SchoolGrades: 9-12Distance: 0.7 mi
Schools provided by the listing agent
- Elementary: Manassas Park
- Middle: Manassas Park
- High: Manassas Park
- District: Manassas Park City Public Schools
Source: Bright MLS. This data may not be complete. We recommend contacting the local school district to confirm school assignments for this home.
Get a cash offer in 3 minutes
Find out how much your home could sell for in as little as 3 minutes with a no-obligation cash offer.
Estimated market value
$376,300
Get a cash offer in 3 minutes
Find out how much your home could sell for in as little as 3 minutes with a no-obligation cash offer.
Estimated market value
$376,300
- Virginia
- Manassas Park City
- Manassas Park
- 20111
- 8626 Woodhue Ct
Nearby cities
Nearby zip codes
Other Manassas Park Topics
